
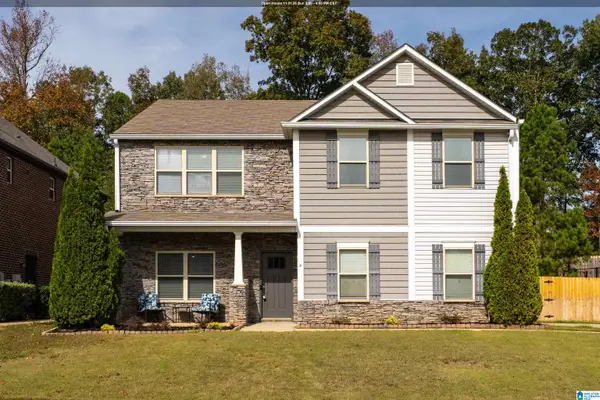
3108 CAHABA PARK DRIVE, Trussville, AL 35173
Local realty services provided by:ERA Waldrop Real Estate
Listed by: laura hammac
Office: keller williams metro south
MLS#:21468903
Source:AL_BAMLS
Price summary
- Price:$400,000
- Price per sq. ft.:$183.15
About this home
Your chance to strike GOLD is here with this Trussville beauty! The Cahaba Parc subdivision offers quiet, peaceful living-while still being a moment's drive to downtown Trussville. Close to parks, entertainment, golf courses, and shopping- this home checks all the "location" boxes! Once you arrive- you are greeted by open living and dining spaces that boast fresh paint and gleaming hardwoods. Four spacious bedrooms PLUS two bonus spaces in the newly finished basement will ensure you always have a place for friends and family!! The kitchen has recently been updated with butcher block counters and new appliances- making this the perfect space to cook up some fall treats! A huge back deck overlooks the large, private fenced backyard- ideal for some fall football! This is a home you don't want to miss- priced to sell at $400,000 and an open house on Sunday- November 1st from 2pm-4pm!
Contact an agent
Home facts
- Year built:2002
- Listing ID #:21468903
- Added:1 day(s) ago
- Updated:October 29, 2026 at 11:16 PM
Rooms and interior
- Bedrooms:4
- Total bathrooms:3
- Full bathrooms:3
- Flooring:Carpet, Hardwood, Tile Floor
- Dining Description:Breakfast Room, Dining Room
- Bathrooms Description:Garden Tub, Jetted Tub, Linen Closet, Separate Shower, Shared Bath, Tub/Shower Combo
- Kitchen Description:Butcher Block, Dishwasher Built-In, Eating Area, Microwave Built-In, Oven-Electric, Refrigerator, Stove-Electric
- Bedroom Description:Split Bedrooms, Walk-In Closets
- Basement Description:All Finished, Daylight Basement, Full Basement
- Living area:2,184 sq. ft.
Heating and cooling
- Cooling:Central
- Heating:Central
Structure and exterior
- Year built:2002
- Building area:2,184 sq. ft.
- Lot area:0.36 Acres
- Construction Materials:1 Side Brick
- Exterior Features:Fenced Yard, Open Deck
- Foundation Description:Basement
- Levels:1 Story
Schools
- High school:HEWITT-TRUSSVILLE
- Middle school:HEWITT-TRUSSVILLE
- Elementary school:PAINE
Utilities
- Water:Public Water
- Sewer:Septic
Finances and disclosures
- Price:$400,000
- Price per sq. ft.:$183.15
Features and amenities
- Appliances:Dishwasher Built-In, Microwave Built-In, Oven - Electric, Refrigerator, Stove - Electric
- Laundry features:Dryer-Electric, Laundry in Middle Level, Washer Hookup
- Amenities:Crown Molding, Pull-Down Attic, Recess Lighting, Safe Room/Storm Cellar, Smooth Ceilings, Street Lights
Parking
- Parking description:Attached, Driveway Parking, On Street Parking
- Garage spaces:2
New listings near 3108 CAHABA PARK DRIVE
- New
 $422,282Active4 beds 4 baths2,416 sq. ft.
6679 SPRING STREET, Trussville, AL 35173
MLS# 21468721Listed by: HARRIS DOYLE HOMES - New
 $389,500Active3 beds 3 baths1,763 sq. ft.
6635 SPRING STREET, Trussville, AL 35173
MLS# 21468725Listed by: HARRIS DOYLE HOMES - New
 $373,869Active3 beds 3 baths1,924 sq. ft.
6640 SPRING STREET, Trussville, AL 35173
MLS# 21468729Listed by: HARRIS DOYLE HOMES - New
 $397,790Active3 beds 3 baths1,797 sq. ft.
6642 SPRING STREET, Trussville, AL 35173
MLS# 21468734Listed by: HARRIS DOYLE HOMES - New
 $525,000Active4 beds 3 baths2,733 sq. ft.
5441 HAYES COVE WAY, Trussville, AL 35173
MLS# 21468689Listed by: KELLER WILLIAMS - New
 $550,000Active3 beds 3 baths3,100 sq. ft.
5012 GIHON CIRCLE, Trussville, AL 35235
MLS# 21468690Listed by: AMERISELL REALTY - New
 $439,900Active5 beds 3 baths2,535 sq. ft.
5508 WISTERIA TRACE, Trussville, AL 35173
MLS# 21468345Listed by: EXP REALTY, LLC CENTRAL - New
 $424,900Active4 beds 3 baths2,331 sq. ft.
380 LAKE RIDGE DRIVE, Trussville, AL 35173
MLS# 21468350Listed by: REALTYSOUTH-TRUSSVILLE OFFICE - New
 $449,900Active3 beds 3 baths1,975 sq. ft.
6405 SPRING STREET, Trussville, AL 35173
MLS# 21468341Listed by: RE/MAX REALTY BROKERS


Protect your home and budget from life's surprises with an Assurant Home Warranty, backed by a partner that supports you through every step of homeownership. Explore Plans.
© 2023 - 2026 ERA Franchise Systems LLC. All rights reserved. ERA Franchise Systems LLC fully supports the principles of the Fair Housing Act and the Equal Opportunity Act. ERA, ERA Real Estate powered, and their respective logos are registered service marks of ERA Franchise Systems LLC. Each office is independently owned and operated.