
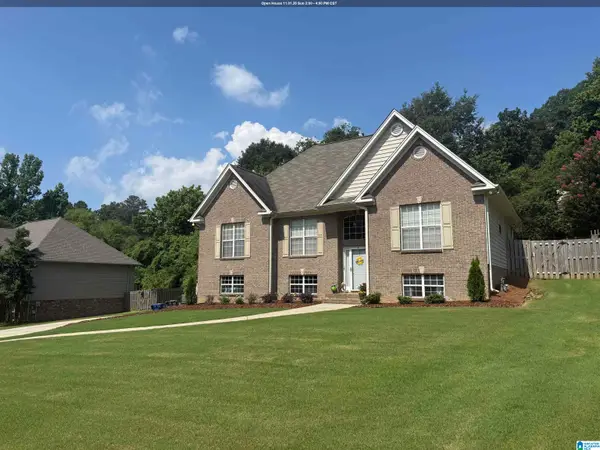
5508 WISTERIA TRACE, Trussville, AL 35173
Local realty services provided by:ERA Waldrop Real Estate
Listed by: richie auble, gusty gulas
Office: exp realty, llc. central
MLS#:21468345
Source:AL_BAMLS
Price summary
- Price:$439,900
- Price per sq. ft.:$173.53
About this home
Welcome to 5508 Wisteria Trace! This beautiful 5-bedroom, 2.5-bath home offers spacious living areas and inviting features throughout. The living room boasts a cozy fireplace, while the dining room is conveniently located just off the kitchen. The kitchen is equipped with stainless steel appliances, granite countertops, a pantry, a dine-in area, and a breakfast bar. The spacious primary suite features dual vanities, a soaking tub, a separate shower, and a walk-in closet. Step outside to the open patio overlooking the flat backyard, perfect for relaxing or entertaining. Schedule your showing today!
Contact an agent
Home facts
- Year built:2015
- Listing ID #:21468345
- Added:7 day(s) ago
- Updated:October 30, 2026 at 03:48 AM
Rooms and interior
- Bedrooms:5
- Total bathrooms:3
- Full bathrooms:2
- Half bathrooms:1
- Flooring:Carpet, Hardwood Laminate, Tile Floor
- Dining Description:Dining Room
- Bathrooms Description:Garden Tub, Linen Closet, Separate Vanities
- Kitchen Description:Breakfast Bar, Cooktop-Electric, Dishwasher Built-In, Microwave Built-In, Oven-Electric, Pantry, Tile Counter
- Bedroom Description:Sitting Area in Master, Walk-In Closets
- Living area:2,535 sq. ft.
Heating and cooling
- Cooling:Central, Electric, Heat Pump
- Heating:Central
Structure and exterior
- Year built:2015
- Building area:2,535 sq. ft.
- Lot area:0.1 Acres
- Construction Materials:1 Side Brick, Siding-Vinyl
- Exterior Features:Open Patio, Porch, Sprinkler System
- Foundation Description:Slab
- Levels:2 Stories
Schools
- High school:HEWITT-TRUSSVILLE
- Middle school:HEWITT-TRUSSVILLE
- Elementary school:MAGNOLIA
Utilities
- Water:Public Water
- Sewer:Sewer Connected
Finances and disclosures
- Price:$439,900
- Price per sq. ft.:$173.53
Features and amenities
- Appliances:Cooktop - Electric, Dishwasher Built-In, Microwave Built-In, Oven - Electric
- Laundry features:Dryer-Electric, Floor Drain, Laundry in Upper Level
- Amenities:Cathedral/Vaulted, Security System, Sprinkler System
Parking
- Parking description:Driveway Parking, Parking (MLVL)
- Garage spaces:2
New listings near 5508 WISTERIA TRACE
- New
 $400,000Active4 beds 3 baths2,184 sq. ft.
3108 CAHABA PARK DRIVE, Trussville, AL 35173
MLS# 21468903Listed by: KELLER WILLIAMS METRO SOUTH - New
 $422,282Active4 beds 4 baths2,416 sq. ft.
6679 SPRING STREET, Trussville, AL 35173
MLS# 21468721Listed by: HARRIS DOYLE HOMES - New
 $389,500Active3 beds 3 baths1,763 sq. ft.
6635 SPRING STREET, Trussville, AL 35173
MLS# 21468725Listed by: HARRIS DOYLE HOMES - New
 $373,869Active3 beds 3 baths1,924 sq. ft.
6640 SPRING STREET, Trussville, AL 35173
MLS# 21468729Listed by: HARRIS DOYLE HOMES - New
 $397,790Active3 beds 3 baths1,797 sq. ft.
6642 SPRING STREET, Trussville, AL 35173
MLS# 21468734Listed by: HARRIS DOYLE HOMES - New
 $525,000Active4 beds 3 baths2,733 sq. ft.
5441 HAYES COVE WAY, Trussville, AL 35173
MLS# 21468689Listed by: KELLER WILLIAMS - New
 $550,000Active3 beds 3 baths3,100 sq. ft.
5012 GIHON CIRCLE, Trussville, AL 35235
MLS# 21468690Listed by: AMERISELL REALTY - New
 $424,900Active4 beds 3 baths2,331 sq. ft.
380 LAKE RIDGE DRIVE, Trussville, AL 35173
MLS# 21468350Listed by: REALTYSOUTH-TRUSSVILLE OFFICE - New
 $449,900Active3 beds 3 baths1,975 sq. ft.
6405 SPRING STREET, Trussville, AL 35173
MLS# 21468341Listed by: RE/MAX REALTY BROKERS


Protect your home and budget from life's surprises with an Assurant Home Warranty, backed by a partner that supports you through every step of homeownership. Explore Plans.
© 2023 - 2026 ERA Franchise Systems LLC. All rights reserved. ERA Franchise Systems LLC fully supports the principles of the Fair Housing Act and the Equal Opportunity Act. ERA, ERA Real Estate powered, and their respective logos are registered service marks of ERA Franchise Systems LLC. Each office is independently owned and operated.