
344 HEWITT STREET, Trussville, AL 35173
Local realty services provided by:ERA King Real Estate Company, Inc.
Listed by: linda burns
Office: keller williams
MLS#:21462209
Source:AL_BAMLS
Price summary
- Price:$369,900
- Price per sq. ft.:$208.28
About this home
LOCATION, LOCATION....HEART OF TRUSSVILLE! ONE-LEVEL LIVING WITH A LEVEL LANDSCAPED YARD IN LANCASHIRE. This is a RARE find, as there are not many resales here on this DESIRABLE street. The floorplan is Amazing....both FUNCTIONAL & SPACIOUS!!! The bonus sunroom is perfect for enjoying your coffee and the morning sunlight. The MAIN LEVEL 2-car garage offers convenience and is ACCESS friendly for handicappers. WON'T LAST LONG!!! Buyer to verify all items of significance. AS-IS.
Contact an agent
Home facts
- Year built:1994
- Listing ID #:21462209
- Added:8 day(s) ago
- Updated:August 23, 2026 at 12:43 AM
Rooms and interior
- Bedrooms:3
- Total bathrooms:2
- Full bathrooms:2
- Flooring:Hardwood Laminate, Tile Floor
- Dining Description:Dining Room
- Bathrooms Description:Tub/Shower Combo
- Kitchen Description:Dishwasher Built-In, Eating Area, Microwave Built-In, Pantry, Refrigerator, Stove-Electric, Tile Counter
- Living area:1,776 sq. ft.
Heating and cooling
- Cooling:Central
- Heating:Central
Structure and exterior
- Year built:1994
- Building area:1,776 sq. ft.
- Lot area:0.24 Acres
- Lot Features:Interior Lot, Subdivision
- Construction Materials:4 Sides Brick
- Exterior Features:Open Patio, Sprinkler System
- Foundation Description:Slab
- Levels:1 Story
Schools
- High school:HEWITT-TRUSSVILLE
- Middle school:HEWITT-TRUSSVILLE
- Elementary school:CAHABA - TRUSSVILLE
Utilities
- Water:Public Water
- Sewer:Sewer Connected
Finances and disclosures
- Price:$369,900
- Price per sq. ft.:$208.28
Features and amenities
- Appliances:Dishwasher Built-In, Microwave Built-In, Refrigerator, Stove - Electric
- Laundry features:Dryer-Electric, Laundry in Middle Level, Washer Hookup
- Amenities:Recess Lighting, Sprinkler System, Walk-up Attic
Parking
- Parking description:Attached, Parking (MLVL)
- Garage spaces:2
New listings near 344 HEWITT STREET
- New
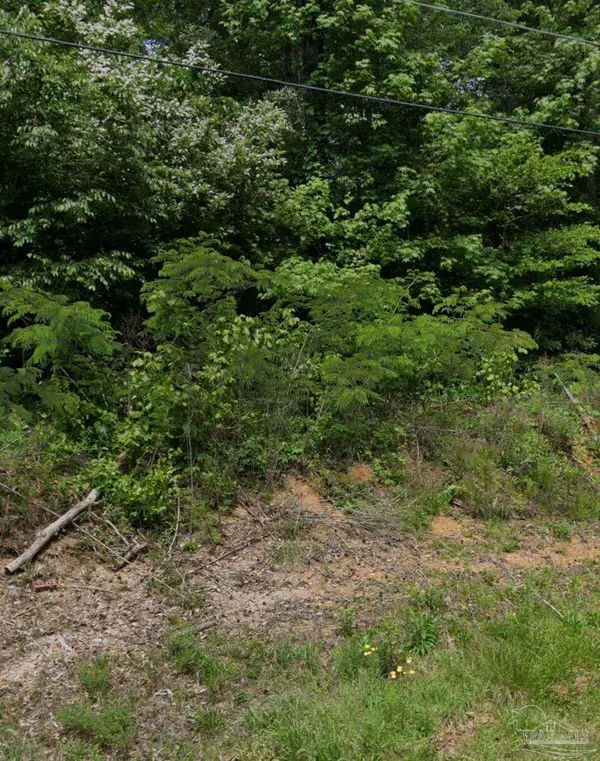 $29,000Active0 Acres
626 Birmingham Ave, Trussville, AL 35173
MLS# 687893Listed by: DALTON WADE, INC. - New
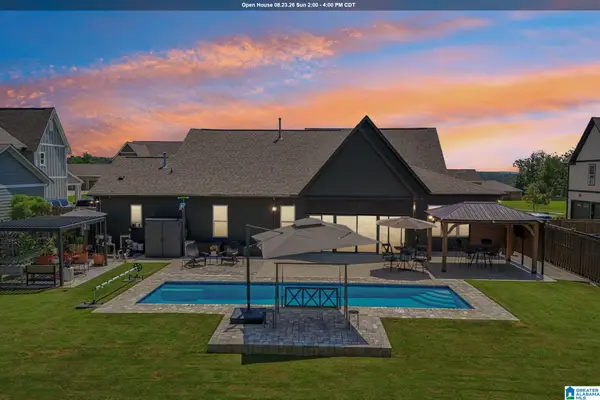 $599,900Active4 beds 2 baths2,975 sq. ft.
4580 BREXTON STREET, Trussville, AL 35173
MLS# 21462932Listed by: KELLER WILLIAMS HOMEWOOD - New
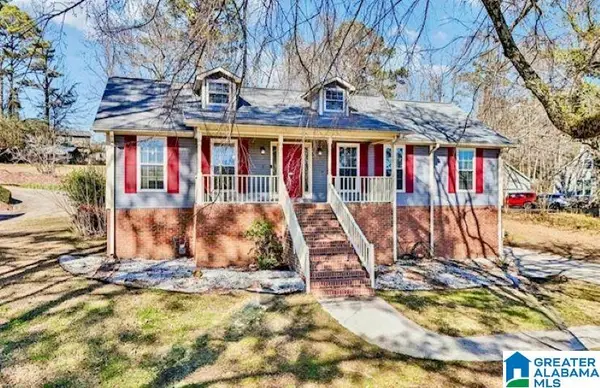 $325,000Active3 beds 2 baths2,181 sq. ft.
200 BUTTERNUT LANE, Trussville, AL 35173
MLS# 21462757Listed by: KELLER WILLIAMS REALTY BLOUNT - Open Sun, 2 to 4pmNew
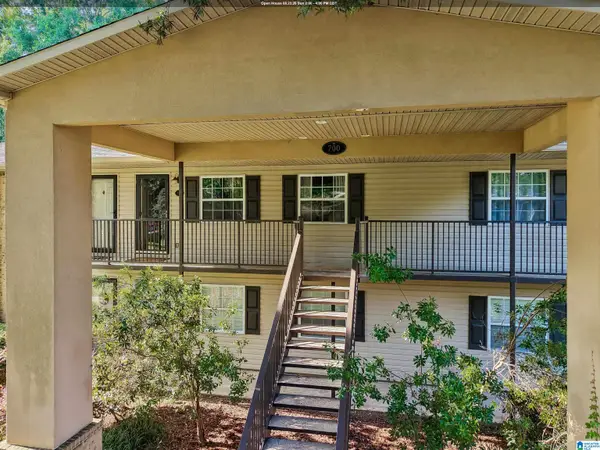 $220,000Active2 beds 2 baths915 sq. ft.
722 PENNY LANE, Trussville, AL 35173
MLS# 21462761Listed by: RE/MAX REALTY BROKERS - New
 $950,000Active90 Acres
7620 COOK ROAD, Trussville, AL 35173
MLS# 21462733Listed by: KELLER WILLIAMS REALTY VESTAVIA - New
 $84,900Active0 Acres
142 Water Oak St, Trussville, AL 35173
MLS# 687681Listed by: DALTON WADE, INC. - New
 $59,900Active0 Acres
645 Pineview Rd, Trussville, AL 35173
MLS# 687688Listed by: DALTON WADE, INC. - New
 $160,000Active3 beds 1 baths1,528 sq. ft.
136 MOBILE AVENUE, Trussville, AL 35173
MLS# 21462215Listed by: EXP REALTY, LLC CENTRAL - Open Sun, 2 to 4pmNew
 $1,279,900Active6 beds 6 baths5,989 sq. ft.
5805 DEERFOOT COURT, Trussville, AL 35173
MLS# 21462135Listed by: KELLER WILLIAMS


Protect your home and budget from life's surprises with an Assurant Home Warranty, backed by a partner that supports you through every step of homeownership. Explore Plans.
© 2023 - 2026 ERA Franchise Systems LLC. All rights reserved. ERA Franchise Systems LLC fully supports the principles of the Fair Housing Act and the Equal Opportunity Act. ERA, ERA Real Estate powered, and their respective logos are registered service marks of ERA Franchise Systems LLC. Each office is independently owned and operated.