
4580 BREXTON STREET, Trussville, AL 35173
Local realty services provided by:ERA King Real Estate Company, Inc.
Listed by: kellie drozdowicz
Office: keller williams homewood
MLS#:21462932
Source:AL_BAMLS
Price summary
- Price:$599,900
- Price per sq. ft.:$201.65
About this home
This exceptional single-level Stockton home with a POOL is truly one of a kind, offering effortless indoor-outdoor living, and breathtaking ridge and sunset views. Soaring 10+ foot volume ceilings create an impressive sense of space, while motion-activated light switches add modern convenience. A custom den with expansive sliding doors opens to an incredible outdoor retreat featuring retractable screen doors; perfect for enjoying the fresh air while keeping the space comfortable. The beautiful pool, complete with a cover, overlooks the ridge and is surrounded by elegant stone paver decking. Relax in the dedicated sitting area and take in spectacular sunsets, or gather under the covered outdoor TV area. A raised garden adds charm and function. Inside, LVP and tile flooring flow throughout. The 2.5-car garage includes a dedicated golf cart space, EV charger, and professionally finished floors. From the thoughtful details to the stunning setting, this one is truly special.
Contact an agent
Home facts
- Year built:2023
- Listing ID #:21462932
- Added:1 day(s) ago
- Updated:August 23, 2026 at 02:48 AM
Rooms and interior
- Bedrooms:4
- Total bathrooms:2
- Full bathrooms:2
- Flooring:Hardwood, Tile Floor
- Dining Description:Breakfast Room, Dining Room
- Bathrooms Description:Linen Closet, Separate Shower, Separate Vanities, Shared Bath, Tub/Shower Combo
- Kitchen Description:Breakfast Bar, Cooktop-Gas, Dishwasher Built-In, Eating Area, Island, Microwave Built-In, Oven-Electric, Pantry, Some Stainless Appliances, Stone Counter, Stove-Gas
- Bedroom Description:Split Bedrooms, Walk-In Closets
- Living area:2,975 sq. ft.
Heating and cooling
- Cooling:Central
- Heating:Central
Structure and exterior
- Year built:2023
- Building area:2,975 sq. ft.
- Lot area:0.25 Acres
- Lot Features:Subdivision
- Construction Materials:3 Sides Brick, Siding-Hardiplank
- Exterior Features:Covered Patio, Fenced Yard, Lighting System, Open Patio, Porch, Porch Screened, Screen Patio, Sprinkler System
- Foundation Description:Slab
- Levels:1 Story
Schools
- High school:HEWITT-TRUSSVILLE
- Middle school:HEWITT-TRUSSVILLE
- Elementary school:PAINE
Utilities
- Water:Public Water
- Sewer:Sewer Connected
Finances and disclosures
- Price:$599,900
- Price per sq. ft.:$201.65
Features and amenities
- Appliances:Cooktop - Gas, Dishwasher Built-In, Microwave Built-In, Oven - Electric, Some Stainless Appliances, Stove - Gas
- Laundry features:Dryer-Electric, Laundry in Middle Level, Washer Hookup
- Amenities:Cathedral/Vaulted, Clubhouse, Crown Molding, Park, Pull-Down Attic, Recess Lighting, Security System, Sidewalks, Smooth Ceilings, Sprinkler System, Street Lights, Walking Paths
- Pool features:Cleaning System, In-Ground, Perimeter Fencing, Personal Pool, Pool, Salt Water
Parking
- Parking description:Attached, Driveway Parking, Parking (MLVL)
- Garage spaces:2
New listings near 4580 BREXTON STREET
- New
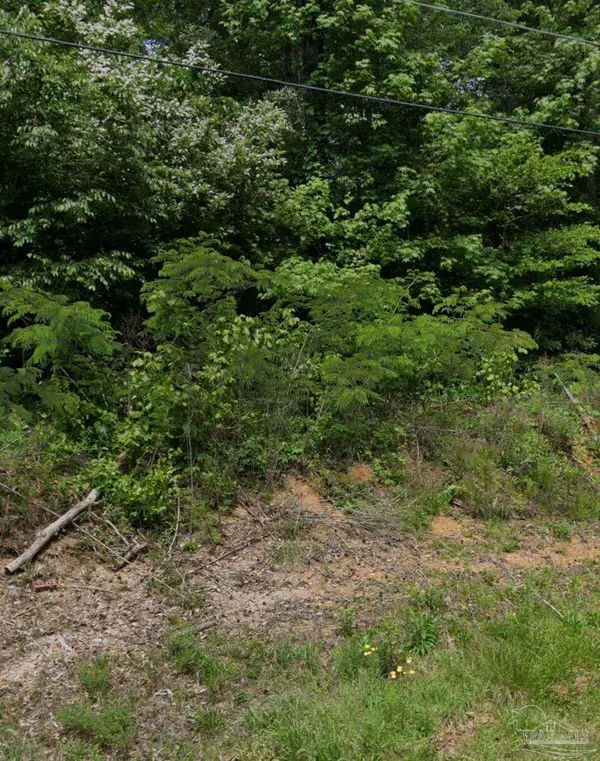 $29,000Active0 Acres
626 Birmingham Ave, Trussville, AL 35173
MLS# 687893Listed by: DALTON WADE, INC. - New
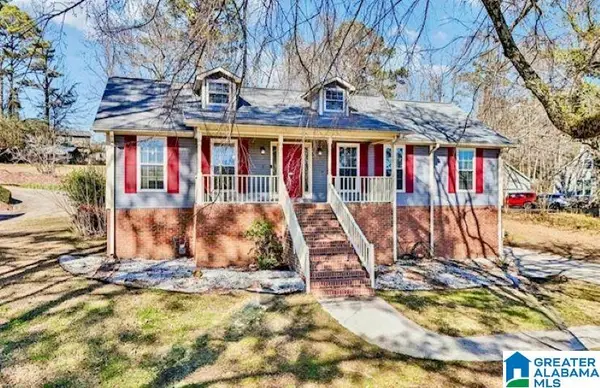 $325,000Active3 beds 2 baths2,181 sq. ft.
200 BUTTERNUT LANE, Trussville, AL 35173
MLS# 21462757Listed by: KELLER WILLIAMS REALTY BLOUNT - Open Sun, 2 to 4pmNew
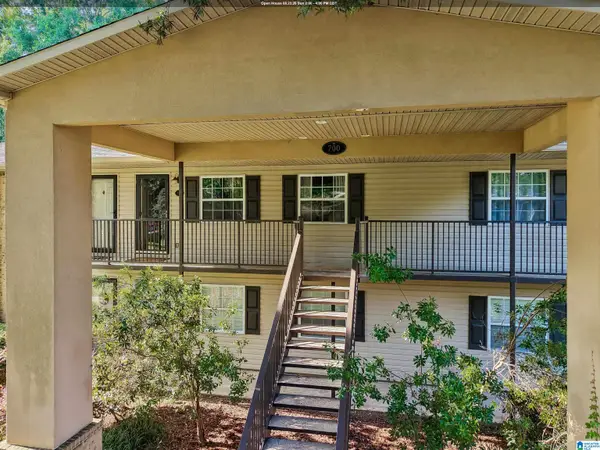 $220,000Active2 beds 2 baths915 sq. ft.
722 PENNY LANE, Trussville, AL 35173
MLS# 21462761Listed by: RE/MAX REALTY BROKERS - New
 $950,000Active90 Acres
7620 COOK ROAD, Trussville, AL 35173
MLS# 21462733Listed by: KELLER WILLIAMS REALTY VESTAVIA - New
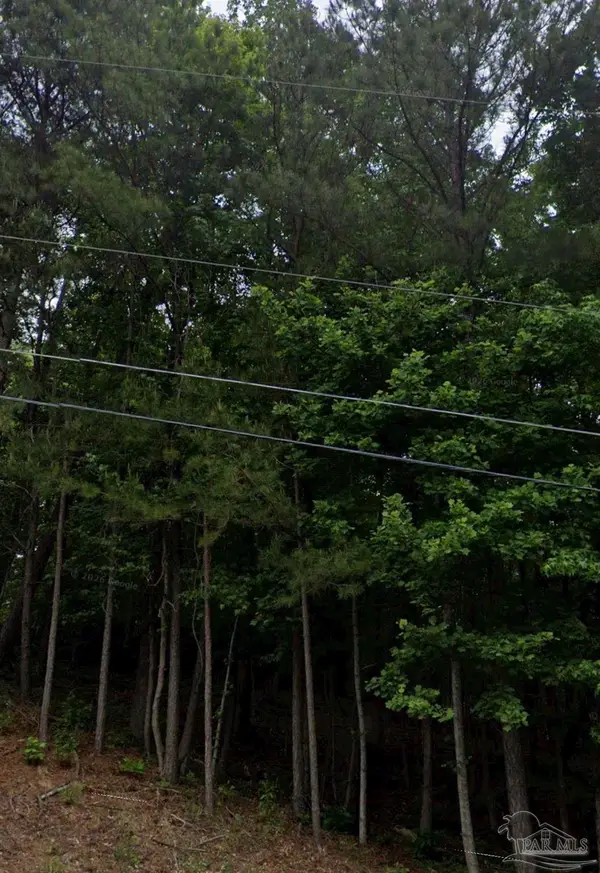 $84,900Active0 Acres
142 Water Oak St, Trussville, AL 35173
MLS# 687681Listed by: DALTON WADE, INC. - New
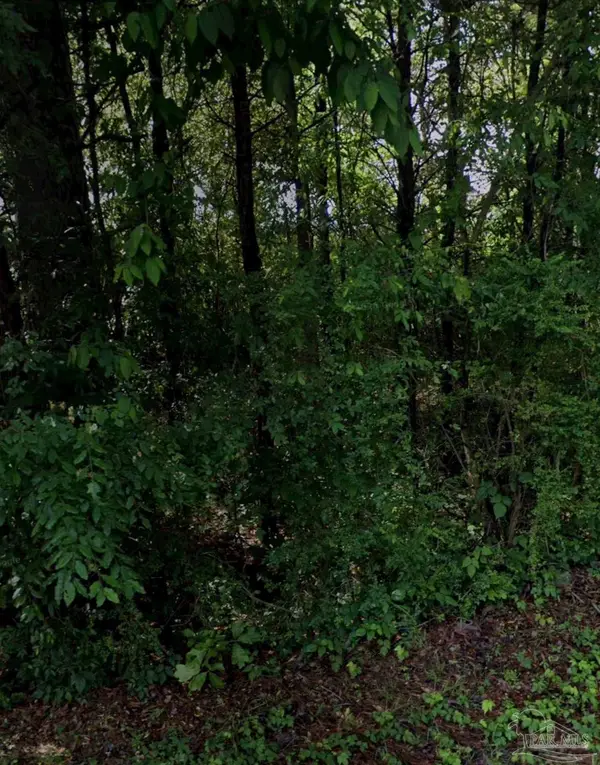 $59,900Active0 Acres
645 Pineview Rd, Trussville, AL 35173
MLS# 687688Listed by: DALTON WADE, INC. - New
 $160,000Active3 beds 1 baths1,528 sq. ft.
136 MOBILE AVENUE, Trussville, AL 35173
MLS# 21462215Listed by: EXP REALTY, LLC CENTRAL - New
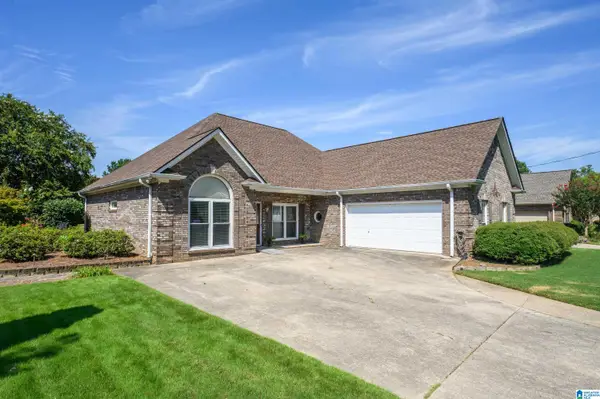 $369,900Active3 beds 2 baths1,776 sq. ft.
344 HEWITT STREET, Trussville, AL 35173
MLS# 21462209Listed by: KELLER WILLIAMS - Open Sun, 2 to 4pmNew
 $1,279,900Active6 beds 6 baths5,989 sq. ft.
5805 DEERFOOT COURT, Trussville, AL 35173
MLS# 21462135Listed by: KELLER WILLIAMS


Protect your home and budget from life's surprises with an Assurant Home Warranty, backed by a partner that supports you through every step of homeownership. Explore Plans.
© 2023 - 2026 ERA Franchise Systems LLC. All rights reserved. ERA Franchise Systems LLC fully supports the principles of the Fair Housing Act and the Equal Opportunity Act. ERA, ERA Real Estate powered, and their respective logos are registered service marks of ERA Franchise Systems LLC. Each office is independently owned and operated.