
7658 HAPPY HOLLOW ROAD, Trussville, AL 35173
Local realty services provided by:ERA King Real Estate Company, Inc.
Listed by: laurie brasher
Office: fields gossett realty
MLS#:21469742
Source:AL_BAMLS
Price summary
- Price:$447,999
- Price per sq. ft.:$189.19
About this home
Welcome home to this beautiful 4-bedroom, 2-bathroom brick home nestled in a peaceful, picturesque setting in Trussville! Enjoy the convenience of main-level living at its finest, featuring a desirable split-bedroom floor plan that offers added privacy. The spacious primary suite provides a relaxing retreat with a separate shower and jetted soaking tub. Gather with family and friends in the inviting family room, complete with a cozy fireplace and plenty of space for entertaining. Start your mornings with a cup of coffee or unwind in the evenings on the covered, screened-in back deck overlooking the peaceful surroundings. Need extra storage? In addition to the two-car garage, a spacious detached storage building is conveniently located just steps from the back deck. Comfort, convenience, and country charm come together in this wonderful place to call home!
Contact an agent
Home facts
- Year built:2005
- Listing ID #:21469742
- Added:1 day(s) ago
- Updated:November 10, 2026 at 03:55 AM
Rooms and interior
- Bedrooms:4
- Total bathrooms:2
- Full bathrooms:2
- Flooring:Carpet, Hardwood, Tile Floor
- Bathrooms Description:Jetted Tub, Linen Closet, Separate Shower, Tub/Shower Combo
- Kitchen Description:Dishwasher Built-In, Eating Area, Island, Laminate Counter, Microwave Built-In, Pantry, Refrigerator, Self-Cleaning, Stove-Electric
- Bedroom Description:Split Bedrooms, Walk-In Closets
- Living area:2,368 sq. ft.
Heating and cooling
- Cooling:Central, Electric
- Heating:Gas Heat
Structure and exterior
- Year built:2005
- Building area:2,368 sq. ft.
- Lot area:1 Acres
- Lot Features:Horses Permitted
- Construction Materials:4 Sides Brick
- Exterior Features:Covered Deck, Porch, Screened Deck, Storage Building
- Foundation Description:Crawl Space
- Levels:1 Story
Schools
- High school:HEWITT-TRUSSVILLE
- Middle school:HEWITT-TRUSSVILLE
- Elementary school:PAINE
Utilities
- Water:Public Water
- Sewer:Septic
Finances and disclosures
- Price:$447,999
- Price per sq. ft.:$189.19
Features and amenities
- Appliances:Dishwasher Built-In, Microwave Built-In, Refrigerator, Stove - Electric
- Laundry features:Dryer-Electric, Laundry in Middle Level, Washer Hookup
- Amenities:Smooth Ceilings, Storage Building, Walk-In Attic
Parking
- Parking description:Driveway Parking
- Garage spaces:2
New listings near 7658 HAPPY HOLLOW ROAD
- Open Sun, 2 to 4pmNew
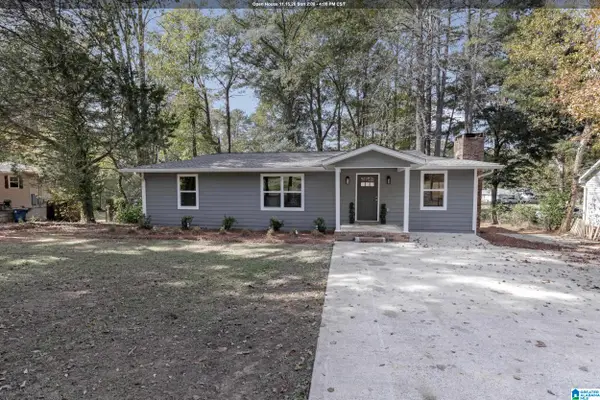 $339,900Active3 beds 2 baths1,280 sq. ft.
6662 HAPPY HOLLOW ROAD, Trussville, AL 35173
MLS# 21469727Listed by: KELLER WILLIAMS HOMEWOOD - New
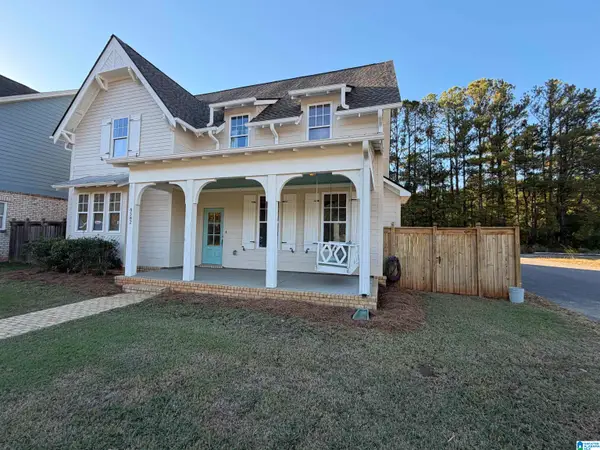 $529,000Active4 beds 4 baths2,681 sq. ft.
6582 SPRING STREET, Trussville, AL 35173
MLS# 21469681Listed by: RE/MAX REALTY BROKERS - New
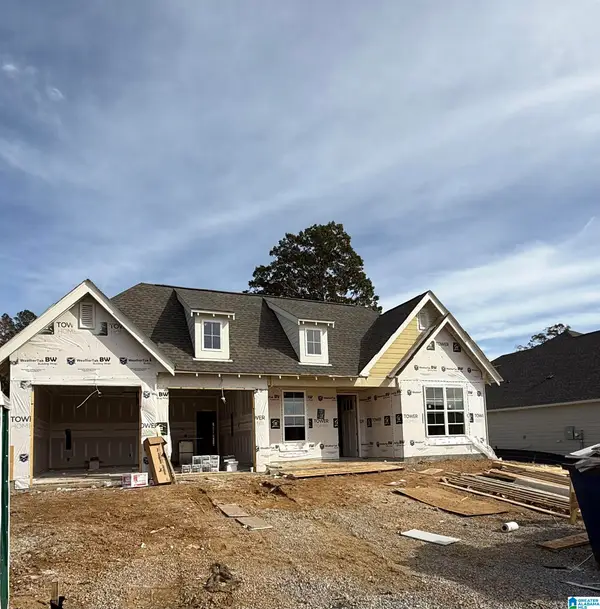 $425,000Active3 beds 2 baths1,760 sq. ft.
5425 STONEPEAK PARKWAY, Trussville, AL 35173
MLS# 21469678Listed by: REALTYSOUTH-INVERNESS OFFICE - New
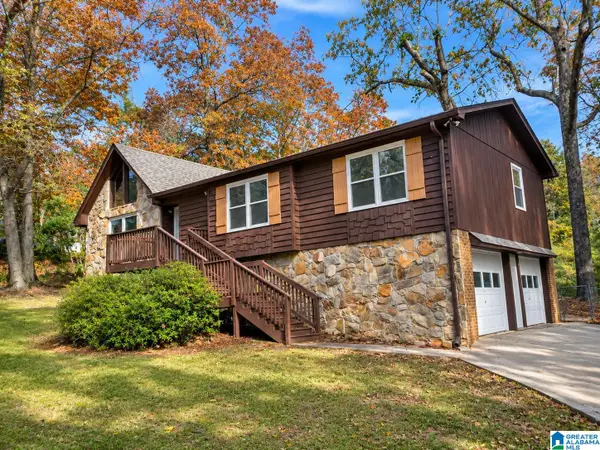 $274,900Active5 beds 2 baths2,090 sq. ft.
3075 1ST STREET, Trussville, AL 35173
MLS# 21469622Listed by: KELLY RIGHT REAL ESTATE OF ALA - New
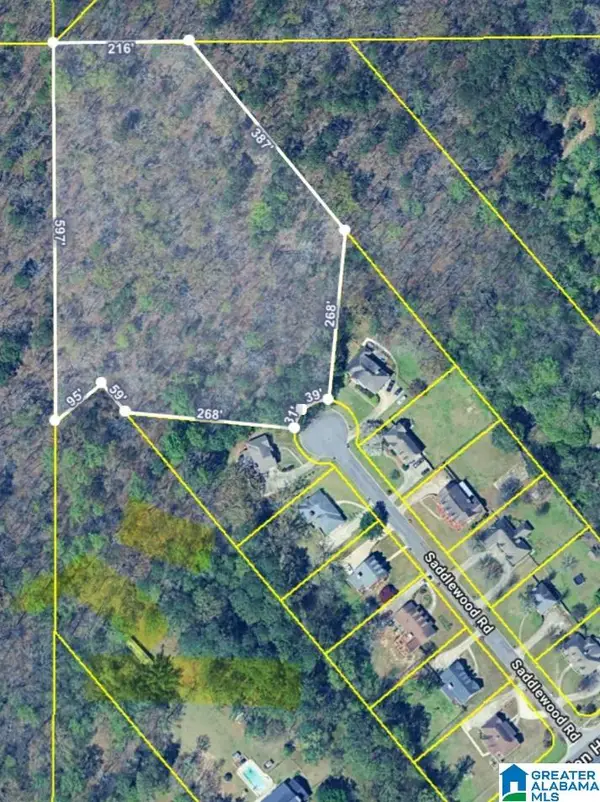 $145,000Active5.26 Acres
612 SADDLEWOOD ROAD, Trussville, AL 35173
MLS# 21469553Listed by: KELLER WILLIAMS - New
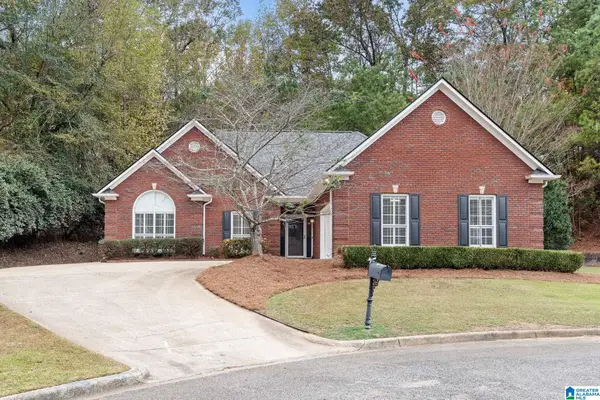 $350,000Active2 beds 2 baths2,230 sq. ft.
6918 PARC BROOK LANE, Trussville, AL 35173
MLS# 21469463Listed by: DREAM PROPERTIES AL LLC - New
 $419,000Active4 beds 4 baths2,639 sq. ft.
6674 ADVENT CIRCLE, Trussville, AL 35173
MLS# 21469354Listed by: DREAM HOME REALTORS, LLC - New
 $420,000Active4 beds 3 baths3,016 sq. ft.
318 GLEN CROSS WAY, Trussville, AL 35173
MLS# 21469344Listed by: KELLER WILLIAMS - New
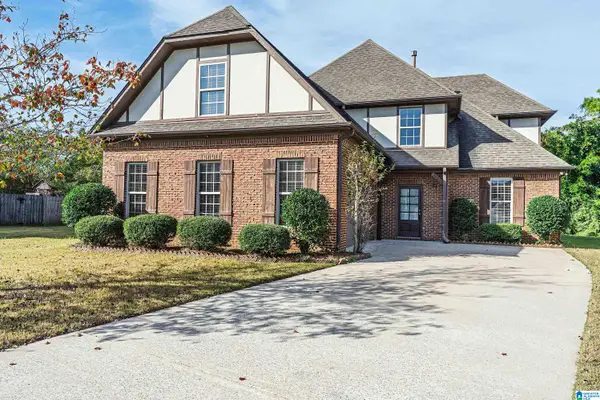 $399,900Active4 beds 3 baths2,572 sq. ft.
6228 PEREGRINE CIRCLE, Trussville, AL 35173
MLS# 21469308Listed by: ARC REALTY 280


Protect your home and budget from life's surprises with an Assurant Home Warranty, backed by a partner that supports you through every step of homeownership. Explore Plans.
© 2023 - 2026 ERA Franchise Systems LLC. All rights reserved. ERA Franchise Systems LLC fully supports the principles of the Fair Housing Act and the Equal Opportunity Act. ERA, ERA Real Estate powered, and their respective logos are registered service marks of ERA Franchise Systems LLC. Each office is independently owned and operated.