
513 RYDING CIRCLE, Trussville, AL 35173
Local realty services provided by:ERA King Real Estate Company, Inc.
Listed by:
 Jackson King(256) 310 - 1808ERA King Real Estate
Office: era king real estate vestavia
MLS#:21470357
Source:AL_BAMLS
Price summary
- Price:$650,000
- Price per sq. ft.:$175.82
About this home
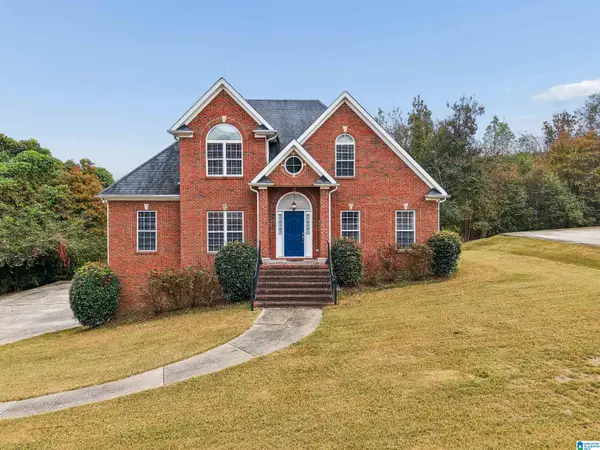
Discover 513 Ryding Circle in Trussville, Alabama, a 6-bedroom, 5-full-bath home offering 3,697 square feet of living space on a cul-de-sac with a wooded backyard. This brick home features hardwood floors, a welcoming living room with fireplace, and an open connection to the light-filled dining area. The spacious kitchen includes granite countertops, a center island, stainless steel appliances, generous cabinetry, and a breakfast area. The primary suite offers a walk-in closet and updated bathroom with dual vanities, gold accents, and a tiled walk-in shower. Flexible bonus rooms provide options for a home office, playroom, or guest space. Enjoy the outdoors on the large screened porch overlooking mature trees and a private backyard setting. An expansive basement-level garage and workshop area provides room for parking, storage, hobbies, and projects. A circular driveway adds convenience to this Trussville home.
Contact an agent
Home facts
- Year built:1999
- Listing ID #:21470357
- Added:3 day(s) ago
- Updated:November 20, 2026 at 01:17 PM
Rooms and interior
- Bedrooms:6
- Total bathrooms:5
- Full bathrooms:5
- Flooring:Carpet, Hardwood, Tile Floor
- Dining Description:Dining Room
- Bathrooms Description:Garden Tub, Separate Shower
- Kitchen Description:Dishwasher Built-In, Eating Area, Island, Stone Counter
- Basement Description:Both finished and unfinished, Daylight Basement, Full Basement
- Living area:3,697 sq. ft.
Heating and cooling
- Cooling:Central
- Heating:Central
Structure and exterior
- Year built:1999
- Building area:3,697 sq. ft.
- Lot area:0.65 Acres
- Lot Features:Cul-de-sac
- Construction Materials:3 Sides Brick
- Exterior Features:Covered Deck, Covered Patio, Fenced Yard
- Foundation Description:Basement
- Levels:1.5 Stories
Schools
- High school:HEWITT-TRUSSVILLE
- Middle school:HEWITT-TRUSSVILLE
- Elementary school:PAINE
Utilities
- Water:Public Water
- Sewer:Sewer Connected
Finances and disclosures
- Price:$650,000
- Price per sq. ft.:$175.82
Features and amenities
- Appliances:Dishwasher Built-In
- Laundry features:Dryer-Electric, Laundry in Middle Level, Washer Hookup
- Amenities:Pull-Down Attic
Parking
- Parking description:Basement Parking, Carport 1 Car, Circular Drive
- Garage spaces:2
- Carport spaces:1
New listings near 513 RYDING CIRCLE
- New
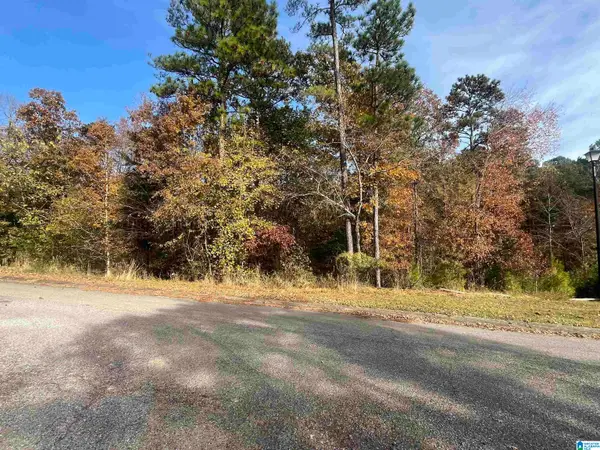 $55,000Active0.53 Acres
2731 GRAND OAK TRAIL, Trussville, AL 35173
MLS# 21470661Listed by: KELLER WILLIAMS REALTY VESTAVIA - Open Sun, 1 to 3pmNew
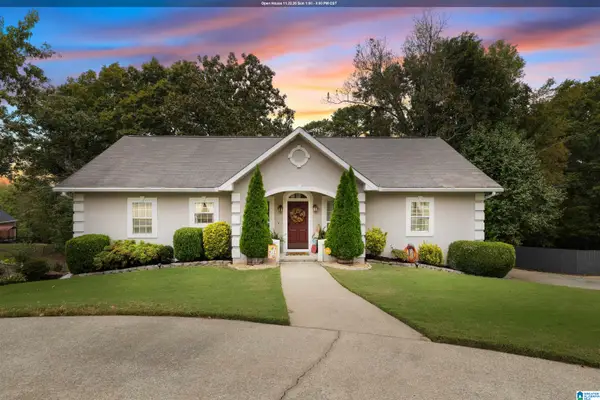 $569,000Active5 beds 3 baths3,045 sq. ft.
648 E OAK DRIVE, Trussville, AL 35173
MLS# 21470624Listed by: RE/MAX MARKETPLACE - New
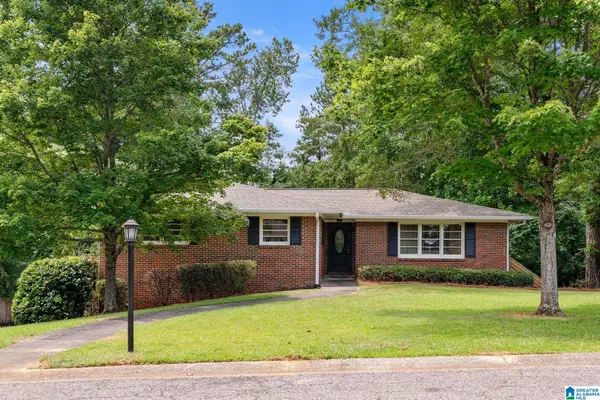 $324,900Active3 beds 2 baths1,612 sq. ft.
112 DEW DRIVE, Trussville, AL 35173
MLS# 21470615Listed by: KELLER WILLIAMS REALTY HOOVER - New
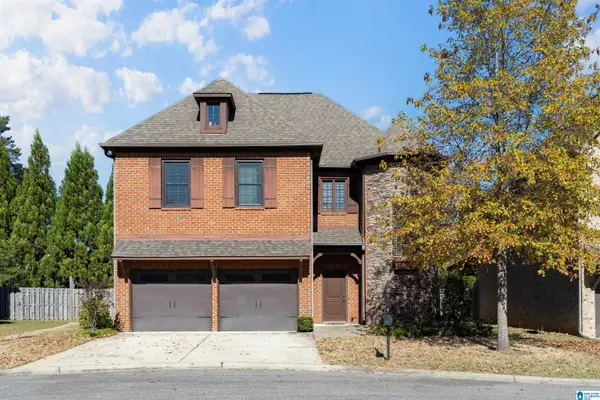 $470,000Active4 beds 4 baths2,663 sq. ft.
3448 ASHLYN COURT, Trussville, AL 35235
MLS# 21470534Listed by: EXIT REALTY SOUTHERN SELECT - ALABASTER - New
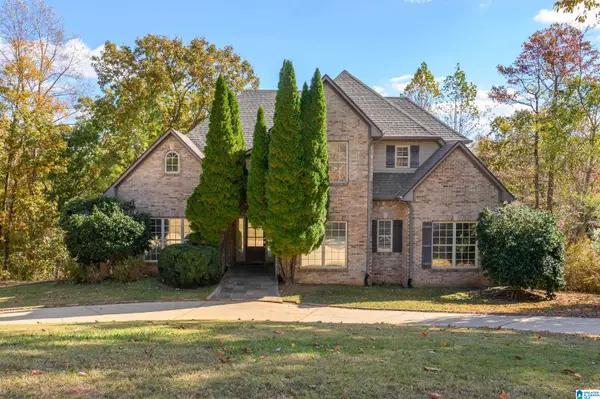 $539,900Active4 beds 3 baths2,746 sq. ft.
5729 CARRINGTON LAKE PARKWAY, Trussville, AL 35173
MLS# 21470551Listed by: ARC REALTY 280 - New
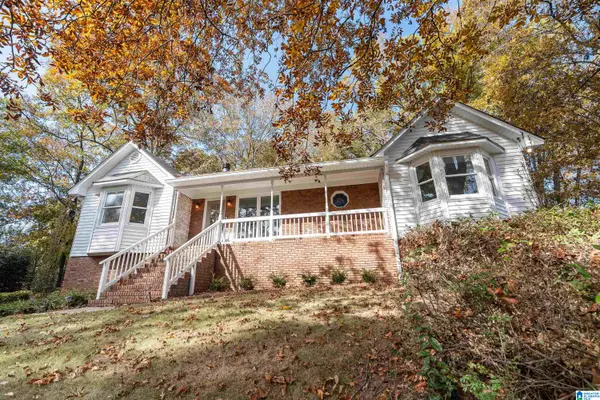 $330,000Active3 beds 2 baths1,716 sq. ft.
8762 WILL KEITH ROAD, Trussville, AL 35173
MLS# 21470509Listed by: RIDGELINE REALTY - New
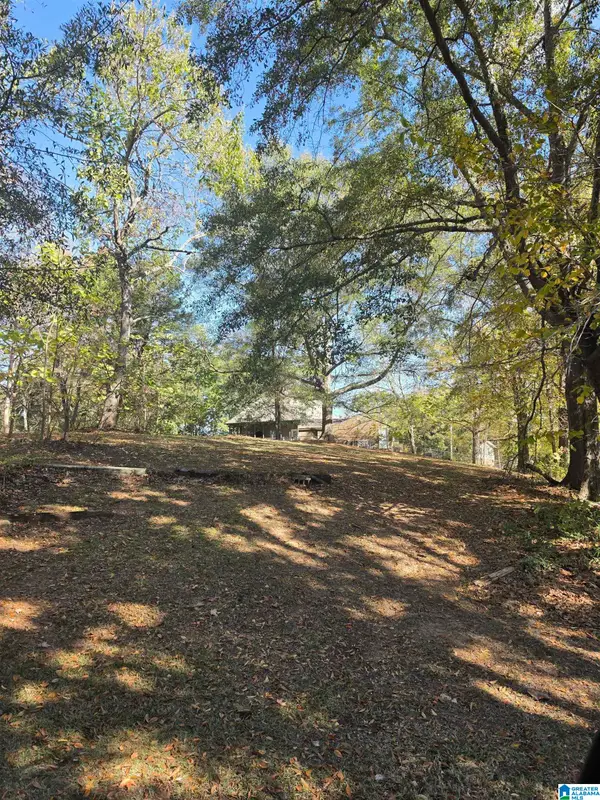 $49,000Active0.5 Acres
209 OAK DRIVE W, Trussville, AL 35173
MLS# 21470474Listed by: KELLER WILLIAMS - New
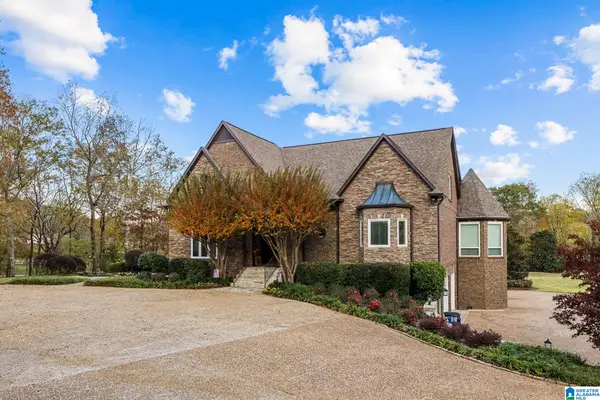 $1,395,000Active4 beds 5 baths6,726 sq. ft.
5569 MARY MUNGER ROAD, Trussville, AL 35173
MLS# 21470272Listed by: REALTYSOUTH-HOMEWOOD - New
 $489,900Active4 beds 4 baths2,644 sq. ft.
6373 LEGACY LANE, Trussville, AL 35173
MLS# 21470119Listed by: KELLER WILLIAMS


Protect your home and budget from life's surprises with an Assurant Home Warranty, backed by a partner that supports you through every step of homeownership. Explore Plans.
© 2023 - 2026 ERA Franchise Systems LLC. All rights reserved. ERA Franchise Systems LLC fully supports the principles of the Fair Housing Act and the Equal Opportunity Act. ERA, ERA Real Estate powered, and their respective logos are registered service marks of ERA Franchise Systems LLC. Each office is independently owned and operated.