
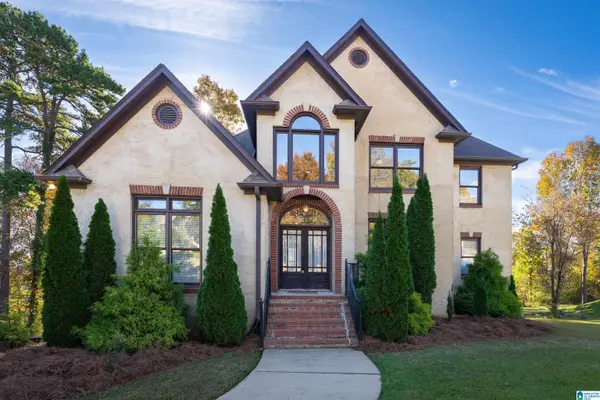
5729 CARRINGTON LAKE PARKWAY, Trussville, AL 35173
Local realty services provided by:ERA Waldrop Real Estate
Listed by: ted gregg
Office: arc realty 280
MLS#:21470551
Source:AL_BAMLS
Price summary
- Price:$539,900
- Price per sq. ft.:$196.61
- Monthly HOA dues:$100
About this home
Welcome to Carrington Lakes! Situated on approximately 2 private acres with beautiful lake views, this full-brick executive home offers 4 bedrooms, 3 full baths, and a finished upstairs bonus room. The open floor plan features a formal dining room, spacious living room with a brick gas-log fireplace, and an expansive kitchen with an island, stainless steel appliances, and breakfast area. The main level includes the primary suite, a second bedroom, full bath, and oversized laundry room. Upstairs, you'll find two additional bedrooms with a Jack-and-Jill bath, a finished bonus room, and walk-in attic storage. The full basement features poured concrete walls, plumbing stubbed for a future bathroom, a chairlift, and excellent potential for additional living space, recreation, or storage. Enjoy the outdoors from the covered, screened, and open deck areas overlooking the private yard and lake views. Additional features include a circular driveway, 20kW whole-house generator, and covered gu
Contact an agent
Home facts
- Year built:2004
- Listing ID #:21470551
- Added:1 day(s) ago
- Updated:November 19, 2026 at 10:42 PM
Rooms and interior
- Bedrooms:4
- Total bathrooms:3
- Full bathrooms:3
- Flooring:Carpet, Hardwood, Tile Floor
- Dining Description:Dining Room
- Bathrooms Description:Jetted Tub, Separate Shower, Separate Vanities, Shared Bath, Tub/Shower Combo
- Kitchen Description:Cooktop-Gas, Dishwasher Built-In, Disposal, Eating Area, Island, Microwave Built-In, Oven-Electric, Tile Counter
- Bedroom Description:Split Bedrooms, Walk-In Closets
- Basement Description:All Unfinished, Daylight Basement, Full Basement, Poured Concrete Walls
- Living area:2,746 sq. ft.
Heating and cooling
- Cooling:Central
- Heating:Forced Air, Gas Heat
Structure and exterior
- Year built:2004
- Building area:2,746 sq. ft.
- Lot area:2.18 Acres
- Lot Features:Acreage, Heavy Treed Lot, Interior Lot, Subdivision
- Construction Materials:4 Sides Brick
- Exterior Features:Open Deck, Open Patio, Screened Deck, Sprinkler System
- Foundation Description:Basement
- Levels:1.5 Stories
Schools
- High school:HEWITT-TRUSSVILLE
- Middle school:HEWITT-TRUSSVILLE
- Elementary school:PAINE
Utilities
- Water:Public Water
- Sewer:Septic
Finances and disclosures
- Price:$539,900
- Price per sq. ft.:$196.61
Features and amenities
- Appliances:Cooktop - Gas, Dishwasher Built-In, Disposal, Microwave Built-In, Oven - Electric
- Laundry features:Dryer-Electric, Laundry in Middle Level, Utility Sink, Washer Hookup
- Amenities:Clubhouse, Fishing, Gate Attendant, Gate Entrance/Comm, Park, Sidewalks, Smooth Ceilings, Sprinkler System, Street Lights, Tennis Courts, Walk-In Attic
- Pool features:Community, Indoor, Pool
Parking
- Parking description:Basement Parking, Driveway Parking, On Street Parking
- Garage spaces:2
New listings near 5729 CARRINGTON LAKE PARKWAY
- New
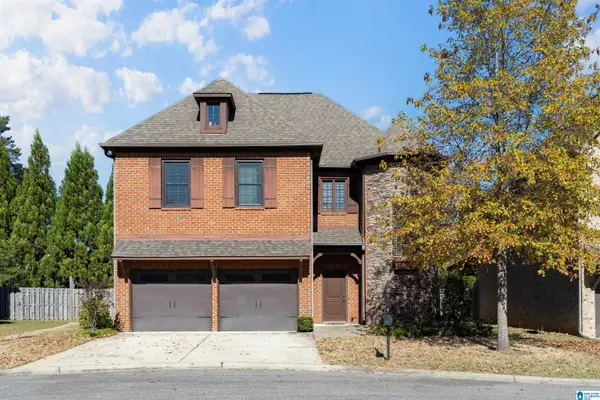 $470,000Active4 beds 4 baths2,663 sq. ft.
3448 ASHLYN COURT, Trussville, AL 35235
MLS# 21470534Listed by: EXIT REALTY SOUTHERN SELECT - ALABASTER - New
 $49,000Active0.5 Acres
209 OAK DRIVE W, Trussville, AL 35173
MLS# 21470474Listed by: KELLER WILLIAMS - New
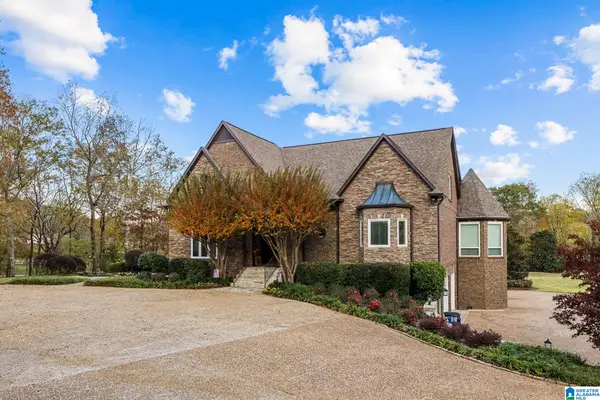 $1,395,000Active4 beds 5 baths6,726 sq. ft.
5569 MARY MUNGER ROAD, Trussville, AL 35173
MLS# 21470272Listed by: REALTYSOUTH-HOMEWOOD - New
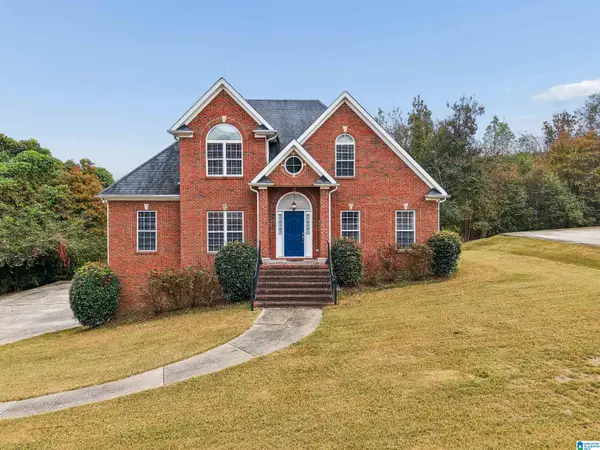 $489,900Active4 beds 4 baths2,644 sq. ft.
6373 LEGACY LANE, Trussville, AL 35173
MLS# 21470119Listed by: KELLER WILLIAMS - New
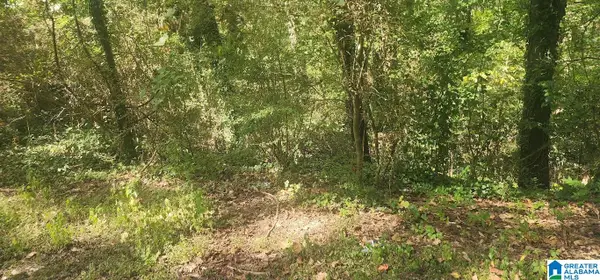 $15,000Active0.53 Acres
1660 AZALEA DRIVE, Trussville, AL 35235
MLS# 21470068Listed by: MULLENS & MULLENS LUXURY REAL ESTATE - New
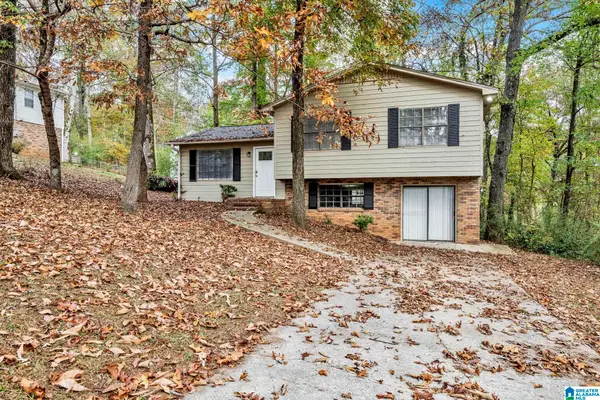 $165,000Active3 beds 2 baths1,590 sq. ft.
6860 MARKHAM DRIVE, Trussville, AL 35173
MLS# 21470045Listed by: ALABAMA REALTY SERVICING INC - New
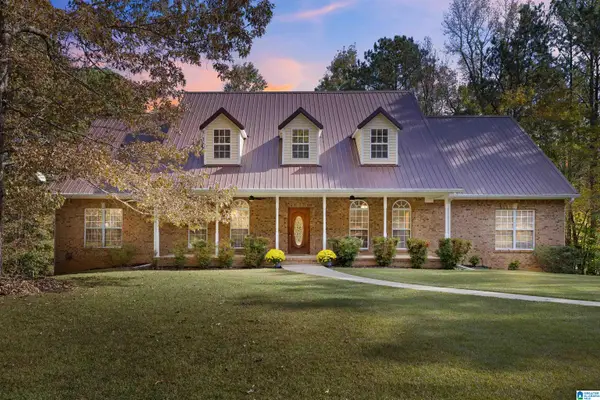 $529,900Active3 beds 3 baths2,761 sq. ft.
401 HICKORY VALLEY ROAD, Trussville, AL 35173
MLS# 21469904Listed by: STEEL CITY AT KELLER WILLIAMS REALTY - New
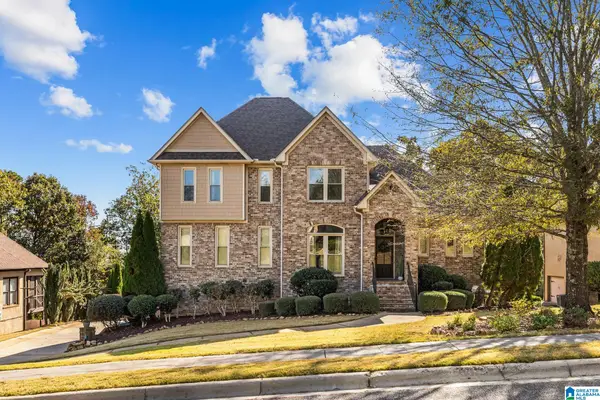 $669,000Active4 beds 4 baths3,608 sq. ft.
8419 LEDGE CIRCLE, Trussville, AL 35173
MLS# 21469870Listed by: REALTYSOUTH-INVERNESS OFFICE - New
 $569,000Active4 beds 5 baths3,267 sq. ft.
8505 HIGHLANDS TRACE, Trussville, AL 35173
MLS# 21469811Listed by: KELLER WILLIAMS


Protect your home and budget from life's surprises with an Assurant Home Warranty, backed by a partner that supports you through every step of homeownership. Explore Plans.
© 2023 - 2026 ERA Franchise Systems LLC. All rights reserved. ERA Franchise Systems LLC fully supports the principles of the Fair Housing Act and the Equal Opportunity Act. ERA, ERA Real Estate powered, and their respective logos are registered service marks of ERA Franchise Systems LLC. Each office is independently owned and operated.