
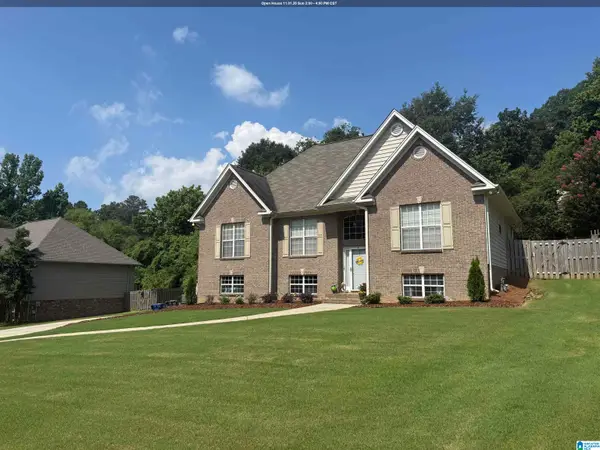
5297 PROMENADE DRIVE, Trussville, AL 35173
Local realty services provided by:ERA Waldrop Real Estate
Listed by: jonathan hyatt
Office: keller williams
MLS#:21469081
Source:AL_BAMLS
Price summary
- Price:$339,900
- Price per sq. ft.:$153.38
About this home
Magnolia South subdivision. Space and value in Trussville! This 1.5-story garden home offers 4 bedrooms, 2.5 baths, Trussville schools, and a BRAND-NEW ROOF in 2026. Situated on an extra-wide quarter-acre lot, it features a fenced backyard, spacious patio for grilling and gathering, and a screened side porch for relaxing in the shade. Inside, enjoy a generous living room with fireplace, separate dining room, and an eat-in kitchen with two-tone cabinetry, gas stove, and stainless appliances. The primary suite features a tray ceiling, double vanity, jetted tub, and separate shower. Four bedrooms provide flexibility for guests, hobbies, or a home office. Crown molding, arched openings, mature landscaping, and a two-car garage add to the appeal. This home offers excellent space for the money and an opportunity to make it your own.
Contact an agent
Home facts
- Year built:2006
- Listing ID #:21469081
- Added:1 day(s) ago
- Updated:November 01, 2026 at 03:17 PM
Rooms and interior
- Bedrooms:4
- Total bathrooms:3
- Full bathrooms:2
- Half bathrooms:1
- Flooring:Carpet, Hardwood Laminate, Tile Floor
- Dining Description:Dining Room
- Bathrooms Description:Garden Tub, Linen Closet, Separate Shower, Separate Vanities, Shared Bath, Tub/Shower Combo
- Kitchen Description:Dishwasher Built-In, Eating Area, Laminate Counter, Pantry, Some Stainless Appliances, Stove-Gas
- Bedroom Description:Walk-In Closets
- Living area:2,216 sq. ft.
Heating and cooling
- Cooling:Central
- Heating:Central
Structure and exterior
- Year built:2006
- Building area:2,216 sq. ft.
- Lot area:0.25 Acres
- Lot Features:Interior Lot, Subdivision
- Construction Materials:1 Side Brick, Siding-Hardiplank, Siding-Vinyl
- Exterior Features:Covered Patio, Fenced Yard, Open Patio, Screen Patio
- Foundation Description:Slab
- Levels:1.5 Stories
Schools
- High school:HEWITT-TRUSSVILLE
- Middle school:HEWITT-TRUSSVILLE
- Elementary school:MAGNOLIA
Utilities
- Water:Public Water
- Sewer:Sewer Connected
Finances and disclosures
- Price:$339,900
- Price per sq. ft.:$153.38
Features and amenities
- Appliances:Dishwasher Built-In, Some Stainless Appliances, Stove - Gas
- Laundry features:Dryer-Electric, Laundry in Middle Level, Washer Hookup
- Amenities:Crown Molding, Recess Lighting, Security System, Sidewalks, Smooth Ceilings, Street Lights, Trey Ceilings, Walk-In Attic
Parking
- Parking description:Attached, Driveway Parking, Parking (MLVL)
- Garage spaces:2
New listings near 5297 PROMENADE DRIVE
- New
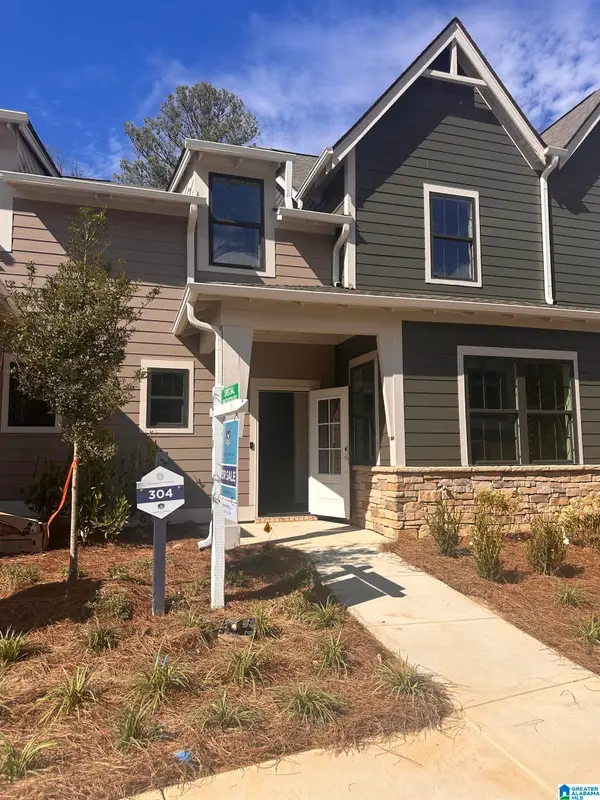 $375,775Active3 beds 3 baths1,924 sq. ft.
6638 SPRING STREET, Trussville, AL 35173
MLS# 21469090Listed by: HARRIS DOYLE HOMES 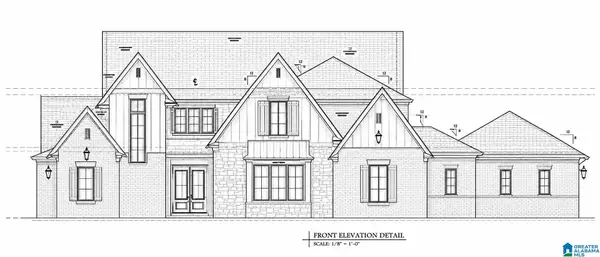 $1,664,945Pending5 beds 7 baths6,036 sq. ft.
6571 DEERFOOT CROSSING ROAD, Trussville, AL 35173
MLS# 21469037Listed by: CRE RESIDENTIAL LLC- New
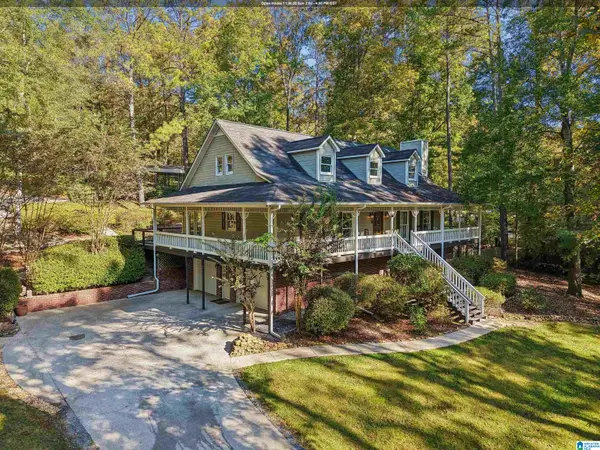 $469,000Active4 beds 4 baths2,586 sq. ft.
3420 FLOYD BRADFORD ROAD, Trussville, AL 35173
MLS# 21469026Listed by: SOLD SOUTH REALTY - New
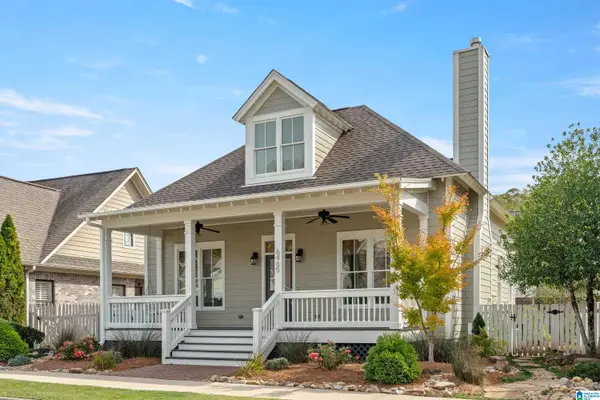 $420,000Active3 beds 3 baths1,745 sq. ft.
6465 SPRING STREET, Trussville, AL 35173
MLS# 21468968Listed by: LAH SOTHEBY'S INTERNATIONAL REALTY HOOVER - New
 $400,000Active4 beds 3 baths2,184 sq. ft.
3108 CAHABA PARK DRIVE, Trussville, AL 35173
MLS# 21468903Listed by: KELLER WILLIAMS METRO SOUTH - New
 $422,282Active4 beds 4 baths2,416 sq. ft.
6679 SPRING STREET, Trussville, AL 35173
MLS# 21468721Listed by: HARRIS DOYLE HOMES - New
 $389,500Active3 beds 3 baths1,763 sq. ft.
6635 SPRING STREET, Trussville, AL 35173
MLS# 21468725Listed by: HARRIS DOYLE HOMES - New
 $373,869Active3 beds 3 baths1,924 sq. ft.
6640 SPRING STREET, Trussville, AL 35173
MLS# 21468729Listed by: HARRIS DOYLE HOMES - New
 $397,790Active3 beds 3 baths1,797 sq. ft.
6642 SPRING STREET, Trussville, AL 35173
MLS# 21468734Listed by: HARRIS DOYLE HOMES


Protect your home and budget from life's surprises with an Assurant Home Warranty, backed by a partner that supports you through every step of homeownership. Explore Plans.
© 2023 - 2026 ERA Franchise Systems LLC. All rights reserved. ERA Franchise Systems LLC fully supports the principles of the Fair Housing Act and the Equal Opportunity Act. ERA, ERA Real Estate powered, and their respective logos are registered service marks of ERA Franchise Systems LLC. Each office is independently owned and operated.