
5961 CLUBHOUSE DRIVE, Trussville, AL 35173
Local realty services provided by:ERA King Real Estate Company, Inc.
Listed by: kasey blair
Office: exit legacy realty
MLS#:21453351
Source:AL_BAMLS
Price summary
- Price:$519,900
- Price per sq. ft.:$194.65
About this home
STUNNING 4 bedroom, 3 bath home offering 2671+/- SF of living space! The open-concept layout is designed for both everyday living and entertaining with the kitchen, dining, and great room flowing seamlessly together. The gourmet kitchen features high-end appliances, quartz counters, a generous island, and an abundance of custom cabinetry. This home was thoughtfully designed with quality finishes throughout including rich hardwood floors and a gorgeous fireplace that adds warmth and character to the great room. Extend your living space outdoors to a screened patio with a 2nd fireplace, ideal for year-round enjoyment. The spacious primary suite offers a spa-like feel featuring a soaker tub and separate tiled shower. Fenced. Located in a sought-after community known for its amenities including 2 pools and a clubhouse. Conveniently located within walking distance to Hewitt Trussville Football Stadium and Trussville Civic Center.
Contact an agent
Home facts
- Year built:2020
- Listing ID #:21453351
- Added:51 day(s) ago
- Updated:July 09, 2026 at 08:05 AM
Rooms and interior
- Bedrooms:4
- Total bathrooms:3
- Full bathrooms:3
- Flooring:Carpet, Hardwood, Tile Floor
- Dining Description:Dining Room
- Bathrooms Description:Linen Closet, Separate Shower
- Kitchen Description:Breakfast Bar, Cooktop-Gas, Dishwasher Built-In, Disposal, Island, Microwave Built-In, Oven-Gas, Pantry, Self-Cleaning, Some Stainless Appliances, Stone Counter
- Bedroom Description:Walk-In Closets
- Living area:2,671 sq. ft.
Heating and cooling
- Cooling:Electric, Split System
- Heating:Gas Heat, Heat Pump
Structure and exterior
- Year built:2020
- Building area:2,671 sq. ft.
- Lot Features:Cul-de-sac, Subdivision
- Construction Materials:3 Sides Brick, Siding-Hardiplank
- Exterior Features:Fenced Yard, Fireplace, Porch Screened, Screen Patio, Sprinkler System
- Foundation Description:Slab
- Levels:1.5 Stories
Schools
- High school:HEWITT-TRUSSVILLE
- Middle school:HEWITT-TRUSSVILLE
- Elementary school:PAINE
Utilities
- Water:Public Water
- Sewer:Sewer Connected
Finances and disclosures
- Price:$519,900
- Price per sq. ft.:$194.65
Features and amenities
- Appliances:Cooktop - Gas, Dishwasher Built-In, Disposal, Microwave Built-In, Oven - Gas, Some Stainless Appliances
- Laundry features:Dryer-Electric, Laundry in Middle Level, Washer Hookup
- Amenities:Cathedral/Vaulted, Clubhouse, Crown Molding, Recess Lighting, Sidewalks, Smooth Ceilings, Sprinkler System, Street Lights, Walk-In Attic, Walking Paths
- Pool features:Community, In-Ground, Perimeter Fencing, Pool
Parking
- Parking description:Attached, Driveway Parking, Parking (MLVL)
- Garage spaces:2
New listings near 5961 CLUBHOUSE DRIVE
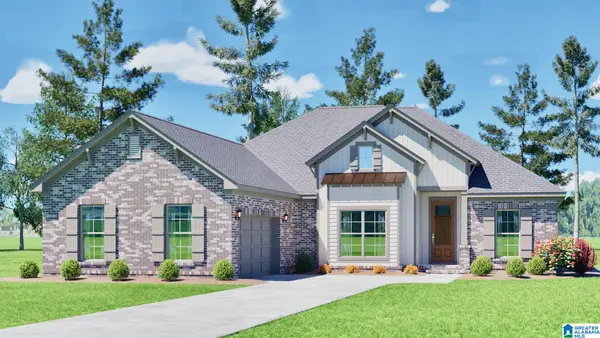 $463,785Pending4 beds 3 baths2,147 sq. ft.
5432 STONEPEAK PARKWAY, Trussville, AL 35173
MLS# 21458358Listed by: REALTYSOUTH-MB-CAHABA RD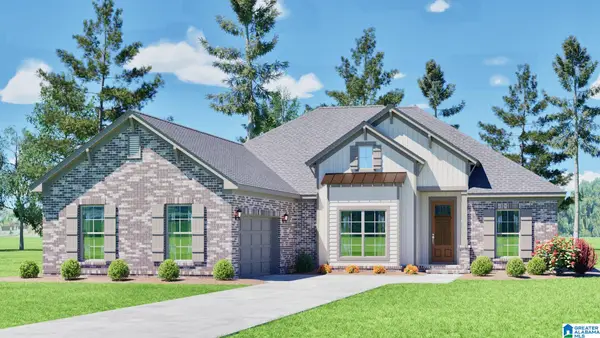 $488,012Pending4 beds 3 baths2,147 sq. ft.
5482 STONEPEAK PARKWAY, Trussville, AL 35173
MLS# 21458359Listed by: REALTYSOUTH-MB-CAHABA RD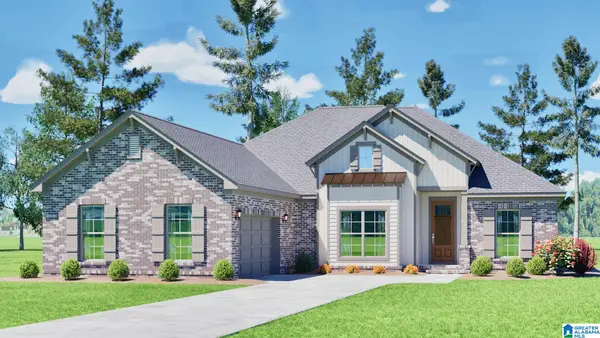 $466,700Pending4 beds 3 baths2,147 sq. ft.
5404 STONEPEAK PARKWAY, Trussville, AL 35173
MLS# 21458362Listed by: REALTYSOUTH-MB-CAHABA RD- New
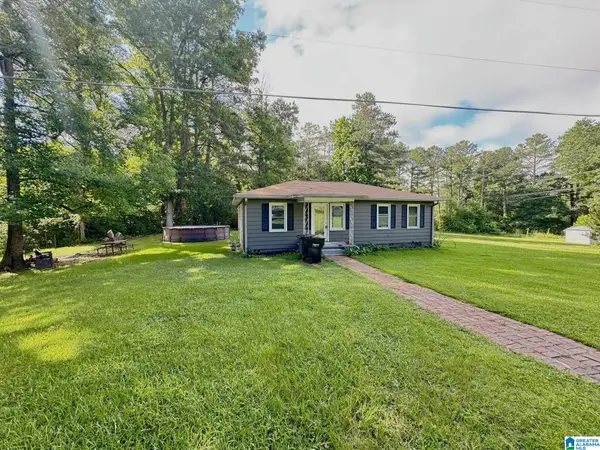 $165,000Active3 beds 1 baths1,104 sq. ft.
8081 CAVERN ROAD, Trussville, AL 35173
MLS# 21458263Listed by: RE/MAX MARKETPLACE 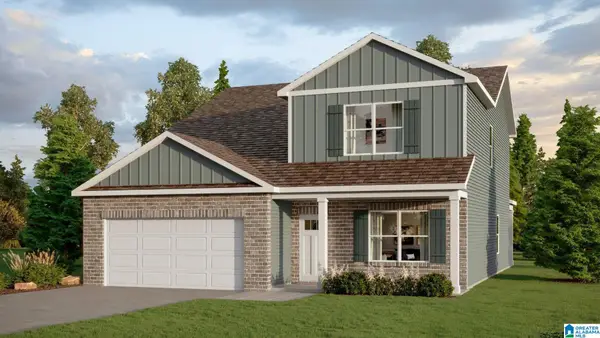 $452,570Pending5 beds 3 baths2,632 sq. ft.
6540 LITTLE GOOSE DRIVE, Trussville, AL 35173
MLS# 21458191Listed by: DHI REALTY OF ALABAMA- New
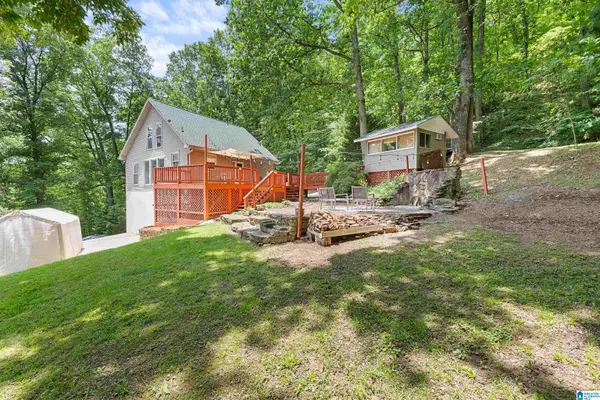 $295,000Active3 beds 2 baths1,395 sq. ft.
8829 OLD SPRINGVILLE ROAD, Trussville, AL 35173
MLS# 21458187Listed by: RE/MAX MARKETPLACE - New
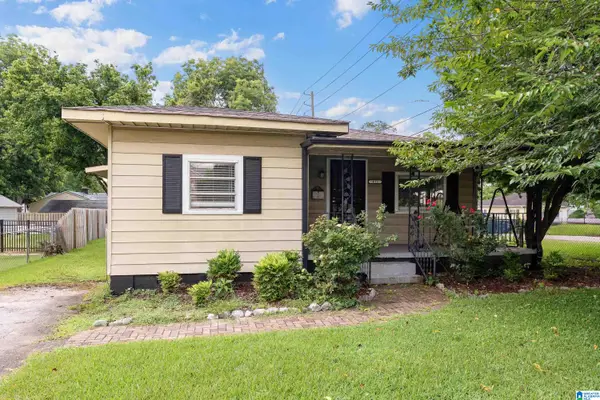 $265,000Active3 beds 2 baths1,256 sq. ft.
415 LINDEN STREET, Trussville, AL 35173
MLS# 21458149Listed by: RE/MAX REALTY BROKERS - New
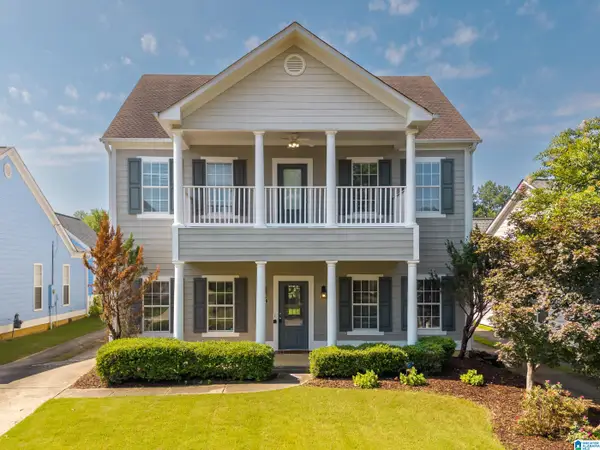 $355,000Active4 beds 3 baths2,443 sq. ft.
5439 CAMELLIA LANE, Trussville, AL 35173
MLS# 21458017Listed by: KELLER WILLIAMS REALTY HOOVER - New
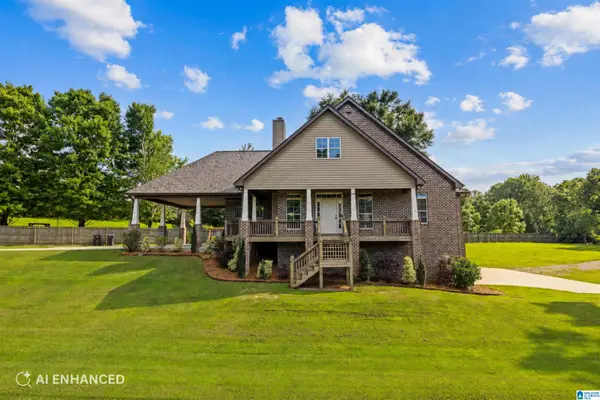 $435,000Active3 beds 3 baths3,320 sq. ft.
7343 ROPER ROAD, Trussville, AL 35173
MLS# 21457981Listed by: KELLER WILLIAMS REALTY VESTAVIA - New
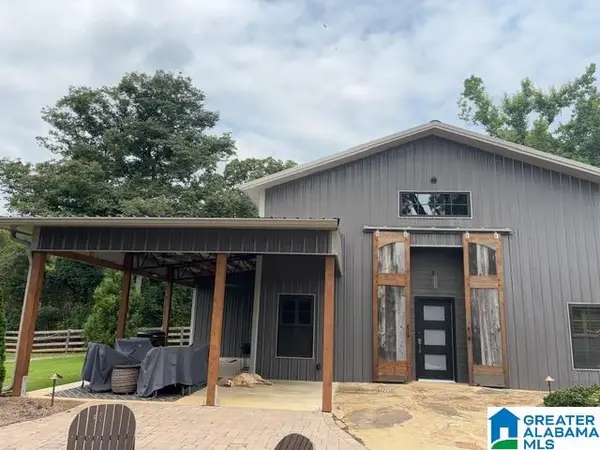 $825,000Active2 beds 2 baths2,400 sq. ft.
8124 GLENDALE FARMS ROAD, Trussville, AL 35173
MLS# 21457971Listed by: JONATHAN CHAMNESS REALTY GROUP


Protect your home and budget from life's surprises with an Assurant Home Warranty, backed by a partner that supports you through every step of homeownership. Explore Plans.
© 2023 - 2026 ERA Franchise Systems LLC. All rights reserved. ERA Franchise Systems LLC fully supports the principles of the Fair Housing Act and the Equal Opportunity Act. ERA, ERA Real Estate powered, and their respective logos are registered service marks of ERA Franchise Systems LLC. Each office is independently owned and operated.