
7000 CHULA VISTA WAY, Trussville, AL 35173
Local realty services provided by:ERA King Real Estate Company, Inc.
Upcoming open houses
- Sun, Oct 0401:00 pm - 03:00 pm
Listed by: nancy drinkard
Office: re/max marketplace
MLS#:21465921
Source:AL_BAMLS
Price summary
- Price:$494,000
- Price per sq. ft.:$177.76
About this home
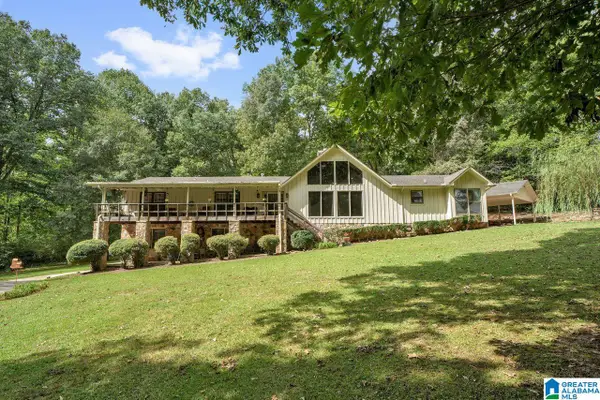
EXECUTIVE HOME IN TRUSSVILLE SCHOOLS !! This beautifully well maintained home boast of 5 bedrooms - 2.5 baths - 1/2 bath on main level for guest - Open foyer - oversized kitchen with granite countertops, pantry, eating area and breakfast bar - formal dining room - Great room with brick, gas fireplace - Tons of natural lighting - Recessed lighting - Main level Master Suite with separate shower and jetted tub - 2nd Den on main level - Large entertaining sunroom just off the great room. Upstairs is just as stunning as the main level with 4 bedrooms and full bath. Pool is surrounded with a large and relaxing deck. Whole house filtration system *8 zone sprinkler system. This is an amazing home located near interstates, restaurants, churches and anything else you would need or want. Or you can just stay at home and enjoy the privacy this home has to offer.
Contact an agent
Home facts
- Year built:1998
- Listing ID #:21465921
- Added:6 day(s) ago
- Updated:October 01, 2026 at 03:43 AM
Rooms and interior
- Bedrooms:5
- Total bathrooms:3
- Full bathrooms:2
- Half bathrooms:1
- Flooring:Carpet, Hardwood, Tile Floor
- Dining Description:Dining Room
- Bathrooms Description:Garden Tub, Linen Closet, Separate Shower, Separate Vanities, Shared Bath, Tub/Shower Combo
- Kitchen Description:Breakfast Bar, Eating Area, Oven-Electric, Pantry, Refrigerator, Self-Cleaning, Stone Counter, Stove-Electric
- Bedroom Description:Walk-In Closets
- Basement Description:All Unfinished, Concrete Block, Full Basement
- Living area:2,779 sq. ft.
Heating and cooling
- Cooling:Central, Dual Systems
- Heating:Central, Dual Systems
Structure and exterior
- Year built:1998
- Building area:2,779 sq. ft.
- Lot area:0.44 Acres
- Lot Features:Cul-de-sac, Interior Lot, Irregular Lot, Some Trees, Subdivision
- Construction Materials:Brick Over Foundation, Siding-Vinyl
- Exterior Features:Covered Deck, Screened Deck
- Foundation Description:Basement
- Levels:2 Stories
Schools
- High school:HEWITT-TRUSSVILLE
- Middle school:HEWITT-TRUSSVILLE
- Elementary school:PAINE
Utilities
- Water:Public Water
- Sewer:Septic
Finances and disclosures
- Price:$494,000
- Price per sq. ft.:$177.76
Features and amenities
- Appliances:Oven - Electric, Refrigerator, Stove - Electric
- Laundry features:Dryer-Electric, Laundry in Middle Level, Washer Hookup
- Amenities:Crown Molding, French Doors, Recess Lighting, Smooth Ceilings, Street Lights, Trey Ceilings
- Pool features:Above Ground, Personal Pool, Pool
Parking
- Parking description:Assigned, Basement Parking, Driveway Parking, Lower Level, On Street Parking, RV Parking
- Garage spaces:2
New listings near 7000 CHULA VISTA WAY
- New
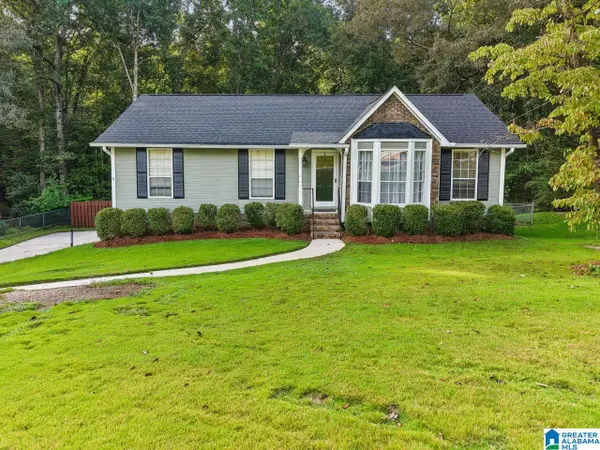 $299,000Active3 beds 3 baths2,315 sq. ft.
3443 CEDARBROOK CIRCLE, Trussville, AL 35173
MLS# 21466442Listed by: KELLER WILLIAMS REALTY VESTAVIA - New
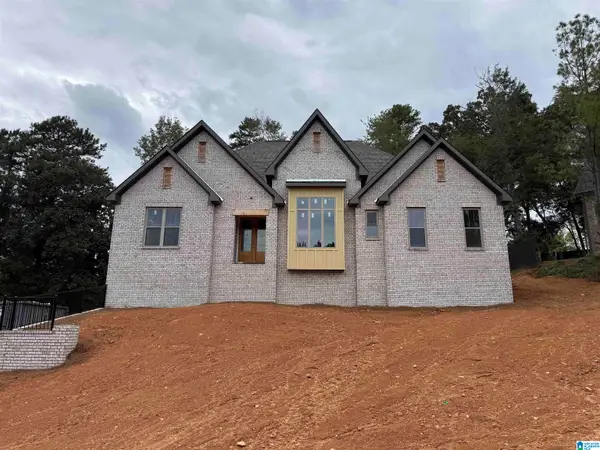 $629,000Active3 beds 3 baths2,270 sq. ft.
3728 LANDYN DRIVE, Trussville, AL 35173
MLS# 21466404Listed by: PRO HOME TEAM REALTY - New
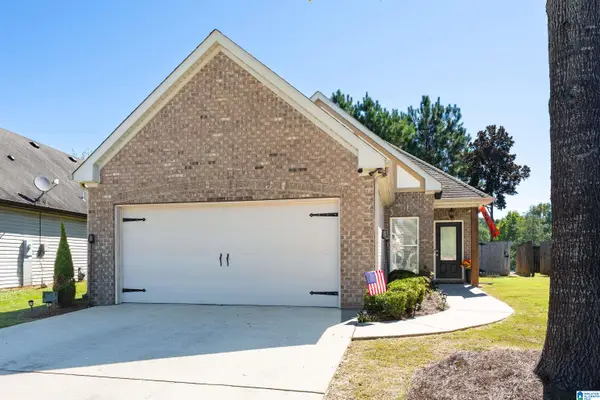 $279,900Active3 beds 2 baths1,389 sq. ft.
5267 PROMENADE DRIVE, Trussville, AL 35173
MLS# 21466325Listed by: KELLER WILLIAMS 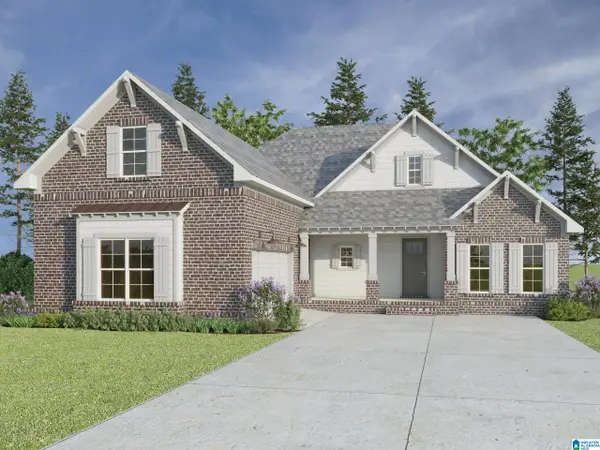 $488,700Pending4 beds 3 baths2,253 sq. ft.
6204 HILLBROOK BLVD, Trussville, AL 35173
MLS# 21466175Listed by: KELLER WILLIAMS- Open Sun, 1 to 3pmNew
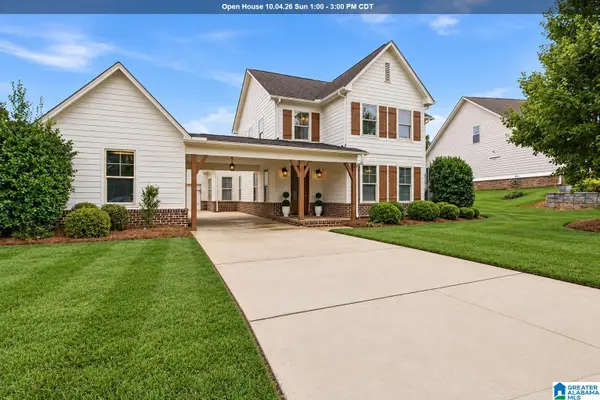 $570,000Active5 beds 4 baths3,365 sq. ft.
435 LAKE RIDGE DRIVE, Trussville, AL 35173
MLS# 21466148Listed by: KELLER WILLIAMS REALTY VESTAVIA - New
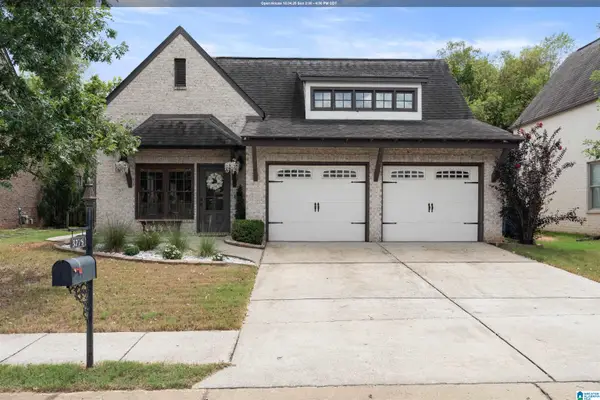 $355,000Active3 beds 2 baths1,737 sq. ft.
3275 CHASE COURT, Trussville, AL 35235
MLS# 21466026Listed by: RED HILLS REALTY, LLC - New
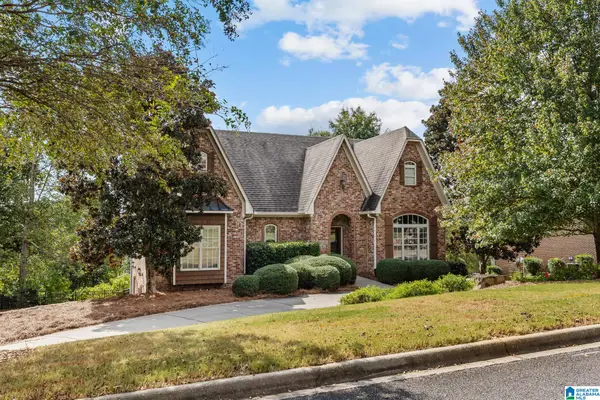 $599,900Active5 beds 5 baths3,037 sq. ft.
8533 HIGHLANDS TRACE, Trussville, AL 35173
MLS# 21465928Listed by: REALTYSOUTH-HOMEWOOD - New
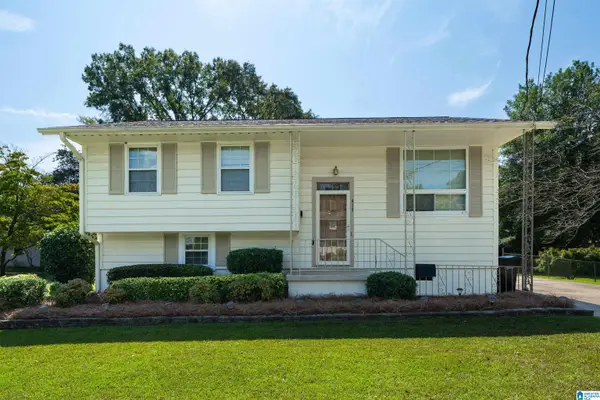 $329,900Active4 beds 2 baths2,055 sq. ft.
417 DEBBIE DRIVE, Trussville, AL 35173
MLS# 21465879Listed by: KELLER WILLIAMS - New
 $350,000Active4 beds 4 baths3,879 sq. ft.
3432 QUEENSTOWN ROAD, Trussville, AL 35173
MLS# 21465822Listed by: KELLER WILLIAMS REALTY VESTAVIA


Protect your home and budget from life's surprises with an Assurant Home Warranty, backed by a partner that supports you through every step of homeownership. Explore Plans.
© 2023 - 2026 ERA Franchise Systems LLC. All rights reserved. ERA Franchise Systems LLC fully supports the principles of the Fair Housing Act and the Equal Opportunity Act. ERA, ERA Real Estate powered, and their respective logos are registered service marks of ERA Franchise Systems LLC. Each office is independently owned and operated.