
417 DEBBIE DRIVE, Trussville, AL 35173
Local realty services provided by:ERA Waldrop Real Estate
Listed by: billy brodie
Office: keller williams
MLS#:21465879
Source:AL_BAMLS
Price summary
- Price:$329,900
- Price per sq. ft.:$160.54
About this home
Charming 4 bed/2 Bath home on a large double lot zoned for Cahaba Elementary. Only a short walk or golf cart ride to Trussville Entertainment District and ultimate convenience to everything Trussville! This split foyer house plan is ready for its new owners with hardwoods under carpet across the main level! Living room on main level flows into the kitchen and eating area with all kitchen appliances remaining! 3 beds and full bath on main level with 4th bed and full bath in basement Bonus room in basement with second living room. Covered back porch with fully fenced and flat back yard with detached workshop. Covered equipment storage under back deck. Experience the Cahaba lifestyle in one of the most desirable parts of Trussville to raise and grow a family!
Contact an agent
Home facts
- Year built:1962
- Listing ID #:21465879
- Added:1 day(s) ago
- Updated:September 25, 2026 at 04:51 AM
Rooms and interior
- Bedrooms:4
- Total bathrooms:2
- Full bathrooms:2
- Flooring:Carpet, Hardwood, Tile Floor, Vinyl
- Bathrooms Description:Separate Shower
- Kitchen Description:Breakfast Bar, Dishwasher Built-In, Eating Area, Laminate Counter, Oven-Gas, Refrigerator, Stove-Gas
- Basement Description:All Finished, Concrete Block, Daylight Basement, Full Basement
- Living area:2,055 sq. ft.
Heating and cooling
- Cooling:Central
- Heating:Central
Structure and exterior
- Year built:1962
- Building area:2,055 sq. ft.
- Lot area:0.49 Acres
- Lot Features:Subdivision
- Construction Materials:Concrete Block, Siding-Vinyl
- Exterior Features:Covered Deck, Fenced Yard, Workshop
- Foundation Description:Basement
- Levels:1 Story
Schools
- High school:HEWITT-TRUSSVILLE
- Middle school:HEWITT-TRUSSVILLE
- Elementary school:CAHABA - TRUSSVILLE
Utilities
- Water:Public Water
- Sewer:Sewer Connected
Finances and disclosures
- Price:$329,900
- Price per sq. ft.:$160.54
Features and amenities
- Appliances:Dishwasher Built-In, Oven - Gas, Refrigerator, Stove - Gas
- Laundry features:Dryer-Electric, Laundry in Basement, Washer Hookup
- Amenities:Pull-Down Attic, Smooth Ceilings, Street Lights, Workshop
Parking
- Parking description:Driveway Parking, Off Street Parking, Parking (MLVL)
New listings near 417 DEBBIE DRIVE
- New
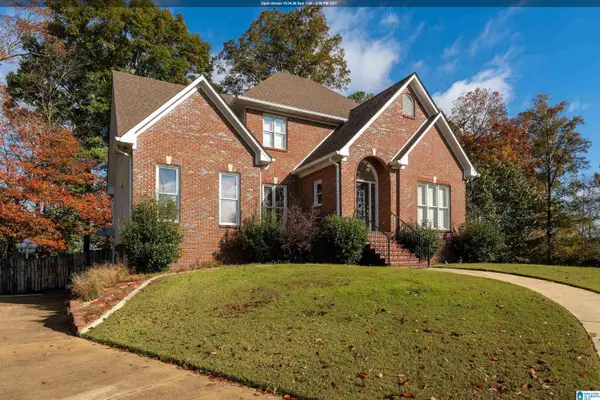 $494,000Active5 beds 3 baths2,779 sq. ft.
7000 CHULA VISTA WAY, Trussville, AL 35173
MLS# 21465921Listed by: RE/MAX MARKETPLACE - New
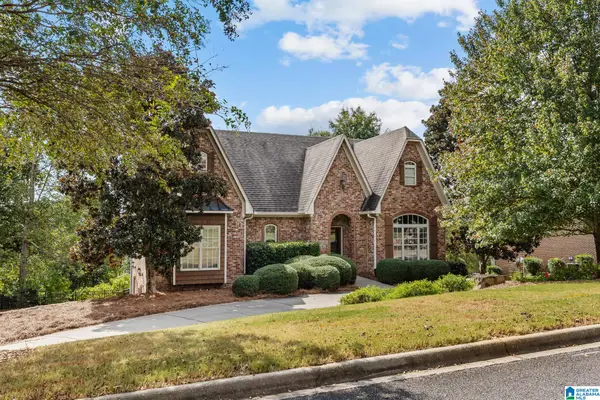 $599,900Active5 beds 5 baths3,037 sq. ft.
8533 HIGHLANDS TRACE, Trussville, AL 35173
MLS# 21465928Listed by: REALTYSOUTH-HOMEWOOD - New
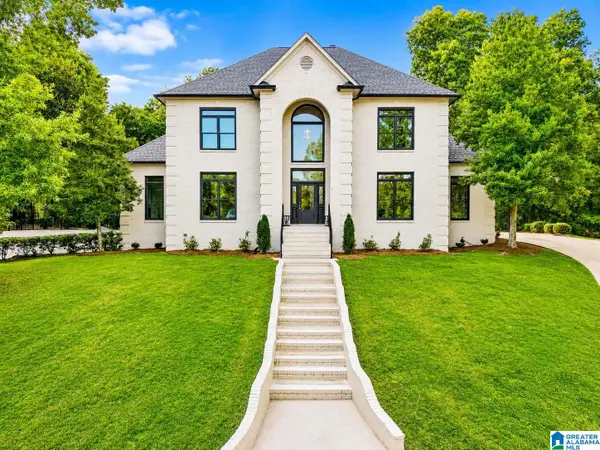 $999,900Active5 beds 6 baths4,839 sq. ft.
5609 RIDGEVIEW DRIVE, Trussville, AL 35173
MLS# 21465803Listed by: KELLER WILLIAMS - New
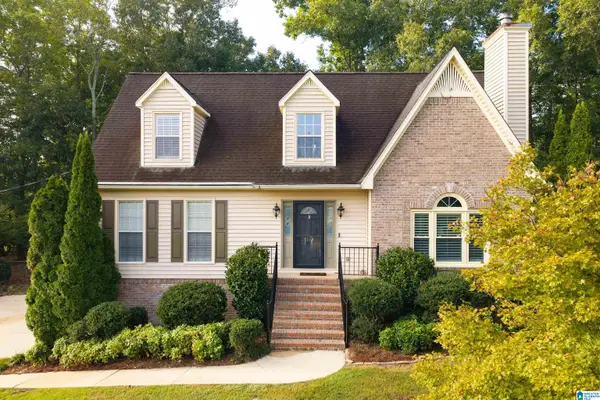 $389,900Active4 beds 3 baths2,234 sq. ft.
7513 CARROLWOOD WAY, Trussville, AL 35173
MLS# 21465720Listed by: EXP REALTY, LLC CENTRAL - New
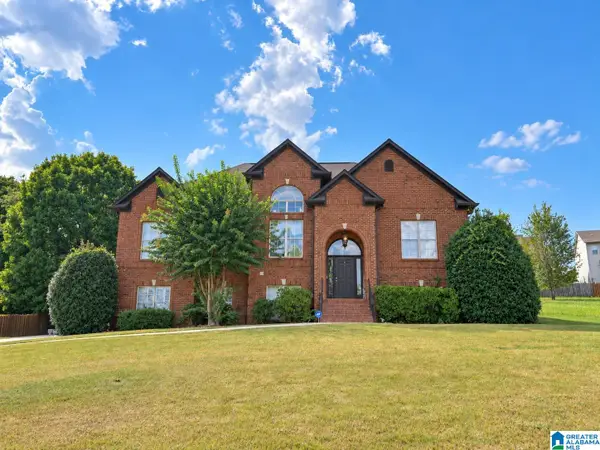 $424,900Active4 beds 3 baths2,700 sq. ft.
8588 HIGHLANDS TRACE, Trussville, AL 35173
MLS# 21465624Listed by: KELLER WILLIAMS - New
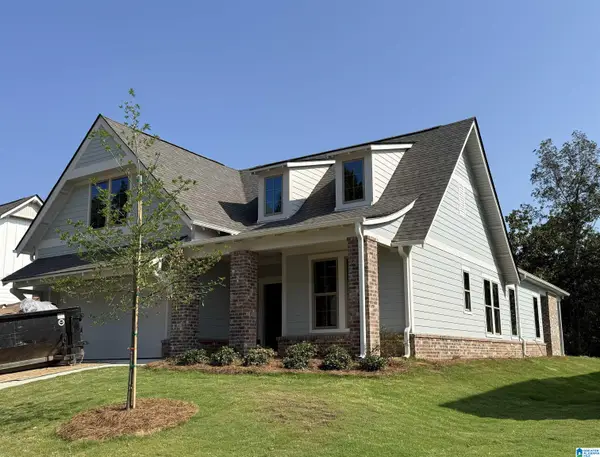 $510,452Active3 beds 3 baths2,009 sq. ft.
5451 LONGMEADOW RIDGE, Trussville, AL 35173
MLS# 21465524Listed by: HARRIS DOYLE HOMES - New
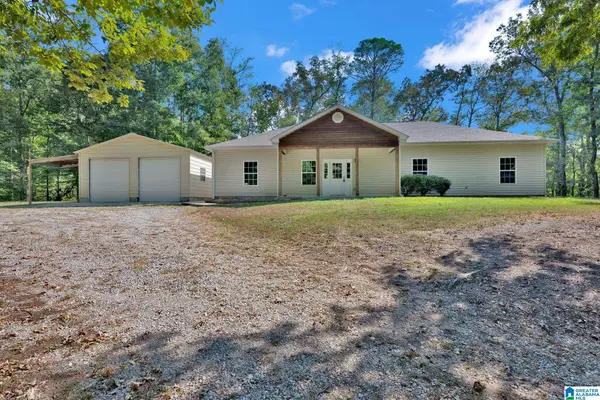 $399,000Active4 beds 2 baths1,866 sq. ft.
7009 MCFRANCIS ROAD, Trussville, AL 35173
MLS# 21465520Listed by: KELLER WILLIAMS - New
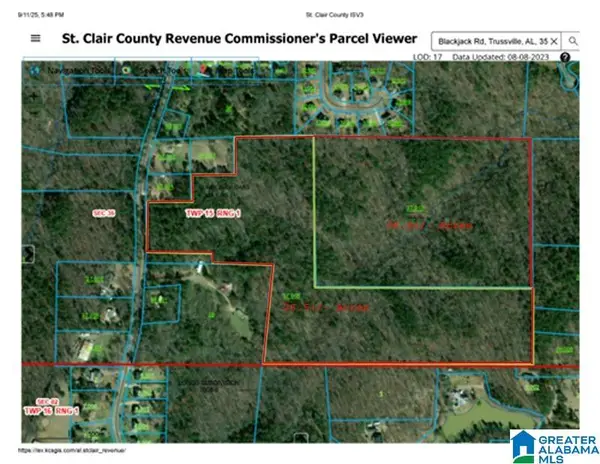 $335,000Active52.75 Acres
0 BLACKJACK ROAD, Argo, AL 35173
MLS# 21465500Listed by: LAH SOTHEBY'S INTERNATIONAL REALTY MOUNTAIN BROOK 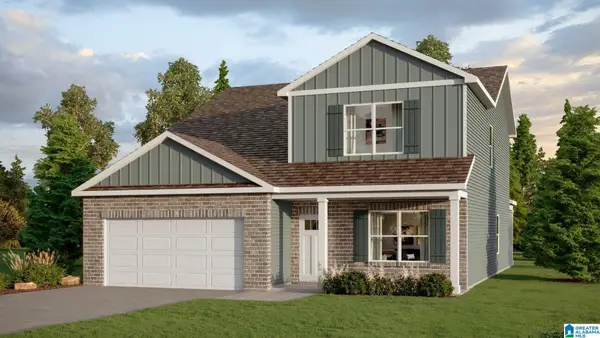 $439,900Pending5 beds 3 baths2,632 sq. ft.
6516 LITTLE GOOSE DRIVE, Trussville, AL 35173
MLS# 21465467Listed by: DHI REALTY OF ALABAMA


Protect your home and budget from life's surprises with an Assurant Home Warranty, backed by a partner that supports you through every step of homeownership. Explore Plans.
© 2023 - 2026 ERA Franchise Systems LLC. All rights reserved. ERA Franchise Systems LLC fully supports the principles of the Fair Housing Act and the Equal Opportunity Act. ERA, ERA Real Estate powered, and their respective logos are registered service marks of ERA Franchise Systems LLC. Each office is independently owned and operated.