
7554 CARRIAGE COVE, Trussville, AL 35173
Local realty services provided by:ERA Waldrop Real Estate
Listed by: linda burns, michelle dickey
Office: keller williams
MLS#:21458833
Source:AL_BAMLS
Price summary
- Price:$449,900
- Price per sq. ft.:$169.01
About this home
Located in a prestigious lake community & zoned to the highly rated Trussville School District, this one will NOT disappoint!!! This thoughtfully designed floor plan is perfect for both family living and entertaining!! This beautiful brick home offers traditional beauty with everyday comfort with no chance of outgrowing this spacious multi-level floor plan. The main-level includes the convenience of the master bedroom & master bath, half bath, laundry room, spacious great room with a woodburning fireplace & brick hearth, formal dining room, eat-in kitchen leading to a deck overlooking the oversized backyard & inground pool. Upstairs includes not only 3 bedrooms & a full bath, but an additional study & bonus room. Full basement provides the option of a guest suite or an additional bedroom with a full bath and sitting space. No need to look further...This is HOME!!!!
Contact an agent
Home facts
- Year built:2000
- Listing ID #:21458833
- Added:5 day(s) ago
- Updated:July 18, 2026 at 02:29 PM
Rooms and interior
- Bedrooms:4
- Total bathrooms:4
- Full bathrooms:3
- Half bathrooms:1
- Flooring:Carpet, Hardwood, Hardwood Laminate, Tile Floor
- Dining Description:Dining Room
- Bathrooms Description:Separate Shower, Tub/Shower Combo
- Kitchen Description:Dishwasher Built-In, Laminate Counter, Microwave Built-In, Refrigerator, Some Stainless Appliances, Stove-Electric
- Bedroom Description:Walk-In Closets
- Basement Description:Both finished and unfinished, Daylight Basement, Full Basement
- Living area:2,662 sq. ft.
Heating and cooling
- Cooling:Central
- Heating:Central
Structure and exterior
- Year built:2000
- Building area:2,662 sq. ft.
- Lot area:0.8 Acres
- Construction Materials:3 Sides Brick
- Exterior Features:Fenced Yard, Open Deck, Porch, Storage Building
- Foundation Description:Basement
- Levels:2 Stories
Schools
- High school:HEWITT-TRUSSVILLE
- Middle school:HEWITT-TRUSSVILLE
- Elementary school:PAINE
Utilities
- Water:Public Water
- Sewer:Septic
Finances and disclosures
- Price:$449,900
- Price per sq. ft.:$169.01
Features and amenities
- Appliances:Dishwasher Built-In, Microwave Built-In, Refrigerator, Some Stainless Appliances, Stove - Electric
- Laundry features:Dryer-Electric, Laundry in Middle Level, Washer Hookup
- Amenities:Crown Molding, Recess Lighting, Smooth Ceilings, Storage Building
- Pool features:Cleaning System, In-Ground, Perimeter Fencing, Personal Pool, Pool
Parking
- Parking description:Attached, Basement Parking, Lower Level
- Garage spaces:2
New listings near 7554 CARRIAGE COVE
- New
 $414,880Active4 beds 3 baths2,256 sq. ft.
6629 LITTLE GOOSE DRIVE, Trussville, AL 35173
MLS# 21459456Listed by: DHI REALTY OF ALABAMA - New
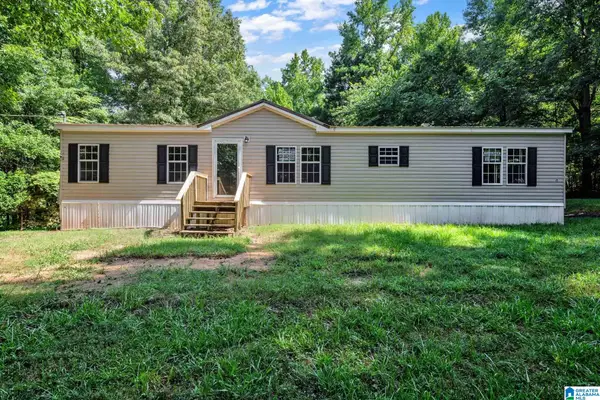 $154,900Active3 beds 2 baths1,860 sq. ft.
275 OAK HILL CIRCLE, Trussville, AL 35173
MLS# 21459437Listed by: SWEET HOMELIFE REAL ESTATE - New
 $250,000Active3 beds 2 baths2,434 sq. ft.
7365 THOMAS HALL DRIVE, Trussville, AL 35173
MLS# 21459386Listed by: KELLER WILLIAMS HOMEWOOD - New
 $339,900Active3 beds 2 baths2,010 sq. ft.
102 KINGSTOWN CIRCLE, Trussville, AL 35173
MLS# 21459393Listed by: KELLER WILLIAMS HOMEWOOD - New
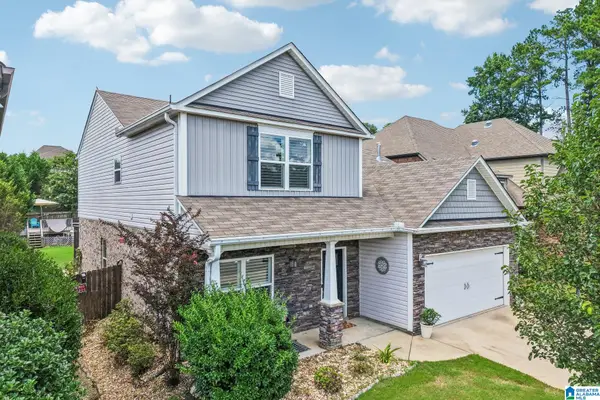 $424,900Active4 beds 3 baths3,016 sq. ft.
318 GLEN CROSS WAY, Trussville, AL 35173
MLS# 21459370Listed by: REDFIN CORPORATION - New
 $182,000Active3 beds 1 baths1,148 sq. ft.
405 ANNIE LEE ROAD, Trussville, AL 35173
MLS# 21459327Listed by: OPENDOOR BROKERAGE LLC - New
 $480,050Active4 beds 3 baths2,147 sq. ft.
5401 STONEPEAK PARKWAY, Trussville, AL 35173
MLS# 21459101Listed by: REALTYSOUTH-MB-CAHABA RD - New
 $440,000Active3 beds 2 baths1,750 sq. ft.
8083 CALDWELL DRIVE, Trussville, AL 35173
MLS# 21459057Listed by: REALTYSOUTH-HOMEWOOD - New
 $360,000Active3 beds 2 baths2,083 sq. ft.
3142 CAMBRIDGE CIRCLE, Trussville, AL 35173
MLS# 21459016Listed by: LAH SOTHEBY'S INTERNATIONAL REALTY MOUNTAIN BROOK  $529,700Pending4 beds 4 baths2,720 sq. ft.
5483 UPLAND COVE, Trussville, AL 35173
MLS# 21458991Listed by: KELLER WILLIAMS


Protect your home and budget from life's surprises with an Assurant Home Warranty, backed by a partner that supports you through every step of homeownership. Explore Plans.
© 2023 - 2026 ERA Franchise Systems LLC. All rights reserved. ERA Franchise Systems LLC fully supports the principles of the Fair Housing Act and the Equal Opportunity Act. ERA, ERA Real Estate powered, and their respective logos are registered service marks of ERA Franchise Systems LLC. Each office is independently owned and operated.