
6228 PEREGRINE CIRCLE, Trussville, AL 35173
Local realty services provided by:ERA King Real Estate Company, Inc.
Listed by: max bahos
Office: arc realty 280
MLS#:21469308
Source:AL_BAMLS
Price summary
- Price:$399,900
- Price per sq. ft.:$155.48
About this home
The popular Trussville subdivision of Hawk Ridge is the site for this 4BR, 2.5BA all brick home that sits on a .48 acre cul-de-sac lot. Desirable features include all brick construction, a 2-story family room, side entry garage, neutral colors, extensive neutral carpeting and a level lot. The main level includes a dining room with columns and wainscoting; a family room with a gas, wood-burning fireplace; a private master suite with a deep trey ceiling and the bath has dual sinks, garden tub, separate shower, water closet and a large walk-in closet. The eat-in kitchen has an island, pantry and plenty of work and storage space. There is also a door off the kitchen to the rear patio. Rounding out the main level is a half bath and laundry room. Upstairs are 3 bedrooms and a full bath with a tub/shower combination. Loads of storage throughout the home. Enjoy the private backyard area with a porch and loads of potential. Vacant and immediate occupancy! New main level HVAC in 2025.
Contact an agent
Home facts
- Year built:2005
- Listing ID #:21469308
- Added:1 day(s) ago
- Updated:November 04, 2026 at 07:22 PM
Rooms and interior
- Bedrooms:4
- Total bathrooms:3
- Full bathrooms:2
- Half bathrooms:1
- Flooring:Carpet, Hardwood Laminate, Tile Floor, Vinyl
- Dining Description:Dining Room
- Bathrooms Description:Garden Tub, Linen Closet, Separate Shower, Shared Bath
- Kitchen Description:Dishwasher Built-In, Disposal, Island, Laminate Counter, Microwave Built-In, Refrigerator
- Living area:2,572 sq. ft.
Heating and cooling
- Cooling:Central, Dual Systems, Electric
- Heating:Dual Systems, Forced Air, Gas Heat
Structure and exterior
- Year built:2005
- Building area:2,572 sq. ft.
- Lot area:0.47 Acres
- Lot Features:Cul-de-sac, Interior Lot, Irregular Lot, Subdivision
- Construction Materials:4 Sides Brick
- Exterior Features:Open Patio, Porch
- Foundation Description:Slab
- Levels:1.5 Stories
Schools
- High school:HEWITT-TRUSSVILLE
- Middle school:HEWITT-TRUSSVILLE
- Elementary school:MAGNOLIA
Utilities
- Water:Public Water
- Sewer:Sewer Connected
Finances and disclosures
- Price:$399,900
- Price per sq. ft.:$155.48
Features and amenities
- Appliances:Dishwasher Built-In, Disposal, Microwave Built-In, Refrigerator
- Laundry features:Dryer-Electric, Laundry in Middle Level, Washer Hookup
- Amenities:Cathedral/Vaulted, Crown Molding, Recess Lighting, Sidewalks, Smooth Ceilings, Street Lights, Trey Ceilings, Walk-In Attic
Parking
- Parking description:Attached, Driveway Parking, Parking (MLVL)
- Garage spaces:2
New listings near 6228 PEREGRINE CIRCLE
- New
 $419,000Active4 beds 4 baths2,639 sq. ft.
6674 ADVENT CIRCLE, Trussville, AL 35173
MLS# 21469354Listed by: DREAM HOME REALTORS, LLC - New
 $499,900Active4 beds 3 baths2,484 sq. ft.
8414 TRAILS END LANE, Trussville, AL 35173
MLS# 21469315Listed by: HICKS REALTY LLC - New
 $279,900Active3 beds 2 baths1,092 sq. ft.
5200 BONNIE RUTH ROAD, Trussville, AL 35173
MLS# 21469297Listed by: KELLER WILLIAMS REALTY VESTAVIA - New
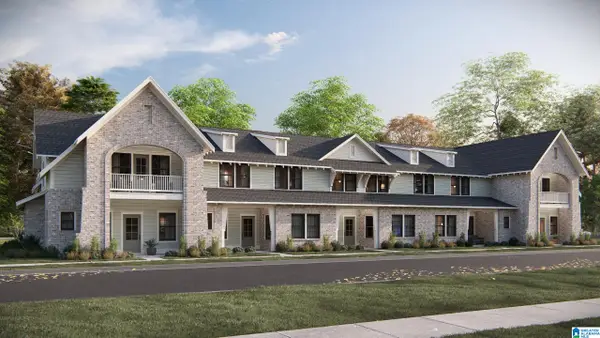 $395,037Active3 beds 3 baths1,797 sq. ft.
6648 SPRING STREET, Trussville, AL 35173
MLS# 21469204Listed by: HARRIS DOYLE HOMES - New
 $373,583Active3 beds 3 baths1,924 sq. ft.
6650 SPRING STREET, Trussville, AL 35173
MLS# 21469206Listed by: HARRIS DOYLE HOMES - New
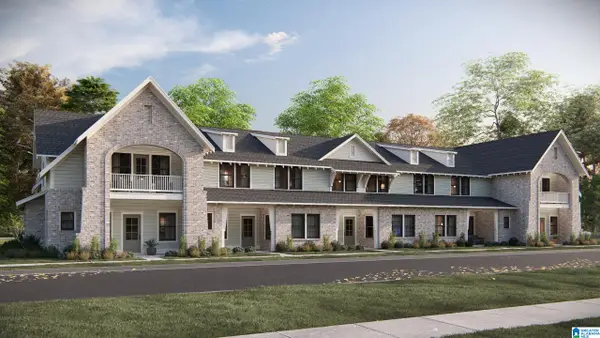 $374,189Active3 beds 3 baths1,924 sq. ft.
6652 SPRING STREET, Trussville, AL 35173
MLS# 21469208Listed by: HARRIS DOYLE HOMES - New
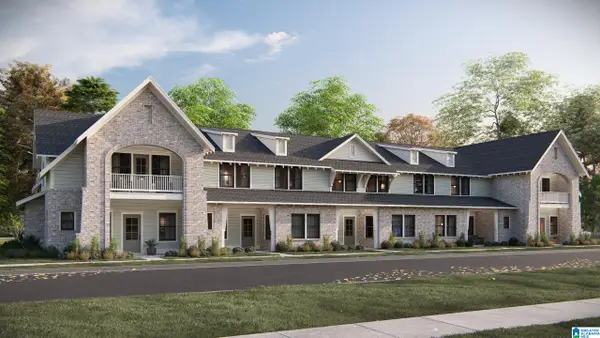 $372,893Active3 beds 3 baths1,924 sq. ft.
6654 SPRING STREET, Trussville, AL 35173
MLS# 21469210Listed by: HARRIS DOYLE HOMES - New
 $409,900Active4 beds 3 baths2,200 sq. ft.
3316 CHURCHILL DRIVE, Trussville, AL 35173
MLS# 21469172Listed by: RE/MAX REALTY BROKERS - New
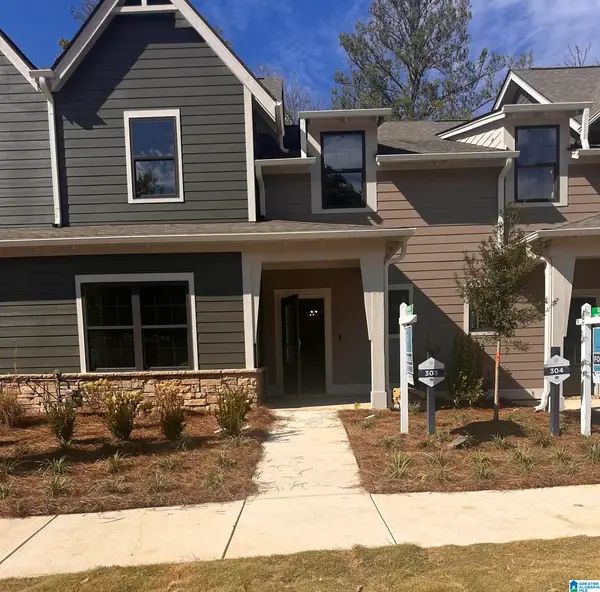 $378,580Active3 beds 3 baths1,924 sq. ft.
6636 SPRING STREET, Trussville, AL 35173
MLS# 21469151Listed by: HARRIS DOYLE HOMES


Protect your home and budget from life's surprises with an Assurant Home Warranty, backed by a partner that supports you through every step of homeownership. Explore Plans.
© 2023 - 2026 ERA Franchise Systems LLC. All rights reserved. ERA Franchise Systems LLC fully supports the principles of the Fair Housing Act and the Equal Opportunity Act. ERA, ERA Real Estate powered, and their respective logos are registered service marks of ERA Franchise Systems LLC. Each office is independently owned and operated.