
3649 MAYFAIR DRIVE, Tuscaloosa, AL 35404
Local realty services provided by:ERA King Real Estate Company, Inc.
Listed by: dan williams
Office: the williams group at kw
MLS#:21462734
Source:AL_BAMLS
Price summary
- Price:$234,900
- Price per sq. ft.:$153.23
About this home
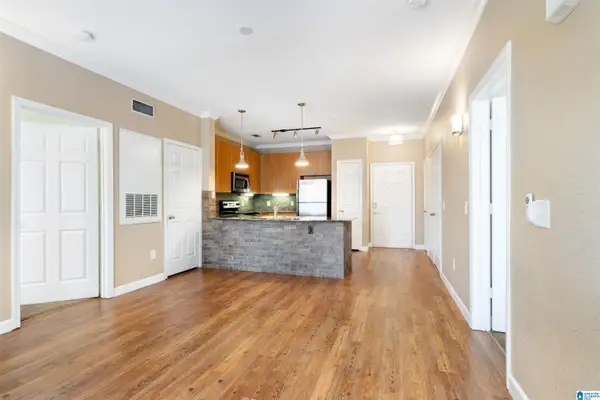
Welcome to this charming Mayfair home featuring an updated kitchen with beautiful cabinetry, modern counter tops, recessed lighting and a stylish range hood. Hardwoods floors add character throughout much of the home, while the cozy keeping room offers a fireplace and a newly fenced in backyard views. Enjoy a spacious deck, large backyard, replacement windows and a newly replaced roof. Conveniently located near the UA, the VA Medical center, I-59, shopping, dining and more!
Contact an agent
Home facts
- Year built:1965
- Listing ID #:21462734
- Added:1 day(s) ago
- Updated:August 21, 2026 at 10:00 PM
Rooms and interior
- Bedrooms:3
- Total bathrooms:2
- Full bathrooms:2
- Flooring:Carpet, Hardwood
- Bathrooms Description:Tub/Shower Combo
- Kitchen Description:Dishwasher Built-In, Microwave Built-In, Oven-Electric, Tile Counter
- Living area:1,533 sq. ft.
Heating and cooling
- Cooling:Central
- Heating:Central
Structure and exterior
- Year built:1965
- Building area:1,533 sq. ft.
- Lot area:0.28 Acres
- Construction Materials:4 Sides Brick
- Exterior Features:Fenced Yard, Open Deck, Open Patio
- Foundation Description:Crawl Space
- Levels:1 Story
Schools
- High school:BRYANT
- Middle school:EASTWOOD
- Elementary school:ARCADIA
Utilities
- Water:Public Water
- Sewer:Sewer Connected
Finances and disclosures
- Price:$234,900
- Price per sq. ft.:$153.23
Features and amenities
- Appliances:Dishwasher Built-In, Microwave Built-In, Oven - Electric
- Laundry features:Dryer-Electric, Laundry in Middle Level, Washer Hookup
- Amenities:Crown Molding, Pull-Down Attic, Smooth Ceilings
Parking
- Parking description:Carport 1 Car, Parking (MLVL)
- Carport spaces:1
New listings near 3649 MAYFAIR DRIVE
- New
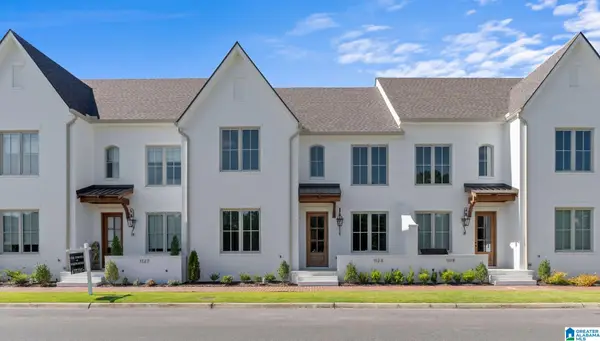 $574,900Active4 beds 4 baths2,720 sq. ft.
1123 THE TOWNES, Tuscaloosa, AL 35406
MLS# 21459976Listed by: KELLER WILLIAMS TUSCALOOSA - New
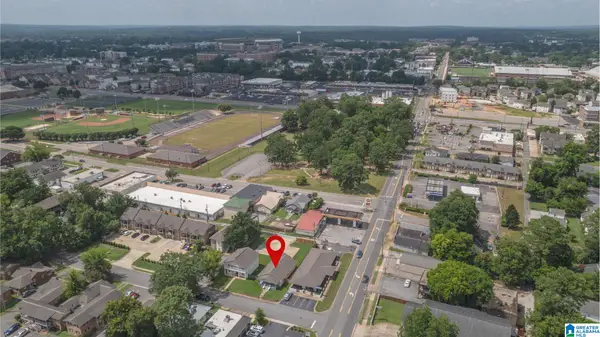 $339,900Active3 beds 2 baths1,484 sq. ft.
522 18TH STREET, Tuscaloosa, AL 35401
MLS# 21459717Listed by: KELLER WILLIAMS TUSCALOOSA - New
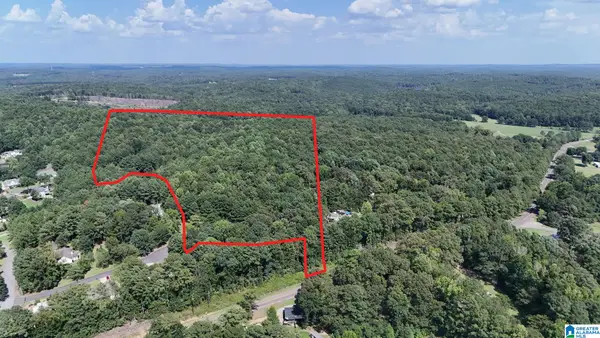 $250,000Active38.4 Acres
0 CLEMENTS ROAD, Cottondale, AL 35453
MLS# 21462523Listed by: KELLER WILLIAMS TUSCALOOSA - New
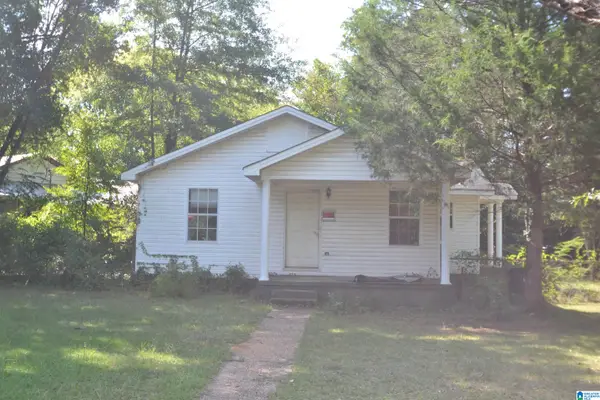 $87,500Active3 beds 1 baths912 sq. ft.
3037 23RD STREET, Tuscaloosa, AL 35401
MLS# 21462446Listed by: KELLER WILLIAMS REALTY VESTAVIA - New
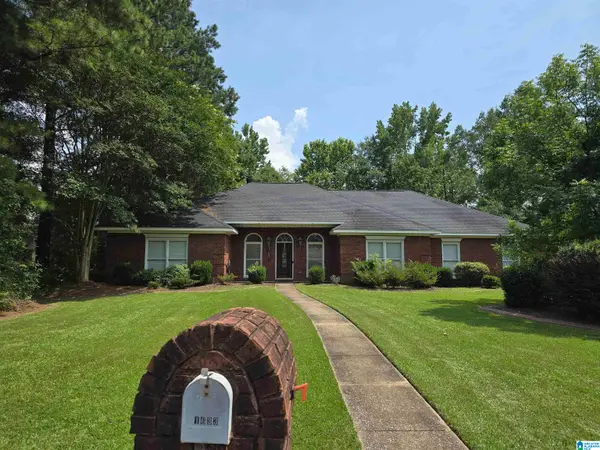 $409,900Active4 beds 2 baths2,677 sq. ft.
1633 BALSA CIRCLE, Tuscaloosa, AL 35405
MLS# 21462368Listed by: HITCHCOCK REAL ESTATE AL LLC - New
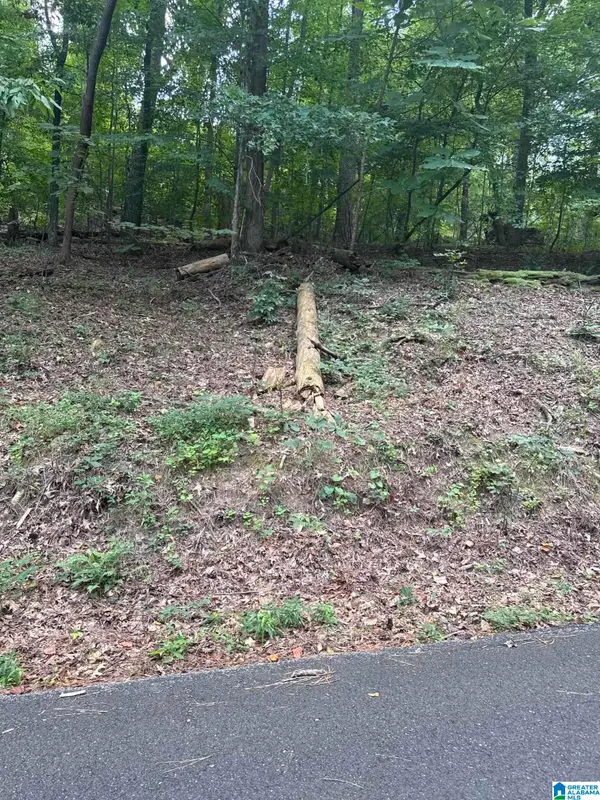 $10,000Active0.55 Acres
3649 PAVER DRIVE, Tuscaloosa, AL 35405
MLS# 21462299Listed by: IRON CITY REALTY, LLC - New
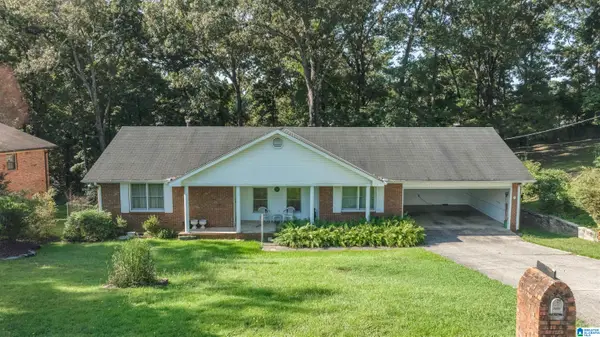 $239,900Active3 beds 2 baths2,108 sq. ft.
3651 MONTE VISTA DRIVE, Tuscaloosa, AL 35405
MLS# 21462203Listed by: SOUTHERN HOMES OF TUSCALOOSA, INC - New
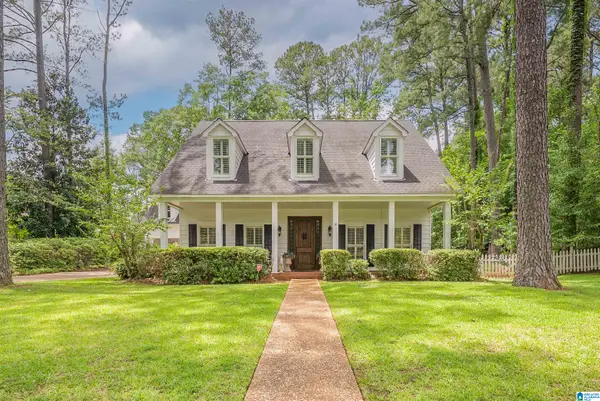 $899,900Active6 beds 5 baths5,900 sq. ft.
2400 YORKTOWN DRIVE, Tuscaloosa, AL 35406
MLS# 21462019Listed by: HAMNER REAL ESTATE, LLC - New
 $239,900Active2 beds 2 baths1,044 sq. ft.
1901 5TH AVENUE, Tuscaloosa, AL 35401
MLS# 21458897Listed by: KELLER WILLIAMS TUSCALOOSA


Protect your home and budget from life's surprises with an Assurant Home Warranty, backed by a partner that supports you through every step of homeownership. Explore Plans.
© 2023 - 2026 ERA Franchise Systems LLC. All rights reserved. ERA Franchise Systems LLC fully supports the principles of the Fair Housing Act and the Equal Opportunity Act. ERA, ERA Real Estate powered, and their respective logos are registered service marks of ERA Franchise Systems LLC. Each office is independently owned and operated.