
2400 YORKTOWN DRIVE, Tuscaloosa, AL 35406
Local realty services provided by:ERA King Real Estate Company, Inc.
Listed by: caitlin tubbs wilson, erica cheshire
Office: hamner real estate, llc.
MLS#:21462019
Source:AL_BAMLS
Price summary
- Price:$899,900
- Price per sq. ft.:$152.53
About this home
Nestled in sought after Riverchase, this stunning home offers nearly 6,000 square feet of beautifully designed living space on a spacious lot. The updated open-concept kitchen flows seamlessly into the living areas, ideal for entertaining and everyday living. Hardwood floors extend throughout much of the home, while two fireplaces add warmth and charm. The expansive primary suite features patio access and large closets. Generous secondary bedrooms, flexible living space, and abundant walk-in attic storage provide plenty of room. Outside, enjoy a spacious backyard with an irrigation system servicing both the front and back yards. This exceptional Riverchase home offers luxury, comfort, and space in one of Tuscaloosa’s most desirable neighborhoods.
Contact an agent
Home facts
- Year built:1985
- Listing ID #:21462019
- Added:48 day(s) ago
- Updated:September 30, 2026 at 03:21 PM
Rooms and interior
- Bedrooms:6
- Total bathrooms:5
- Full bathrooms:4
- Half bathrooms:1
- Flooring:Carpet, Hardwood, Marble Floor, Tile Floor
- Dining Description:Dining Room
- Bathrooms Description:Double Shower, Linen Closet, Separate Shower, Separate Vanities, Tub/Shower Combo
- Kitchen Description:Cooktop-Gas, Disposal, Double Oven, Island, Stone Counter
- Bedroom Description:Sitting Area in Master, Walk-In Closets
- Living area:5,900 sq. ft.
Heating and cooling
- Cooling:3+ Systems
- Heating:3+ Systems
Structure and exterior
- Year built:1985
- Building area:5,900 sq. ft.
- Lot area:0.53 Acres
- Lot Features:Subdivision
- Construction Materials:Siding-Hardiplank
- Exterior Features:Covered Patio, Fenced Yard, Porch, Sprinkler System
- Foundation Description:Slab
- Levels:2 Stories
Schools
- High school:NORTHRIDGE
- Middle school:NORTHRIDGE
- Elementary school:VERNER
Utilities
- Water:Public Water
- Sewer:Sewer Connected
Finances and disclosures
- Price:$899,900
- Price per sq. ft.:$152.53
Features and amenities
- Appliances:Cooktop - Gas, Disposal, Double Oven
- Laundry features:Dryer-Electric, Laundry in Middle Level, Utility Sink
- Amenities:Crown Molding, French Doors, Pull-Down Attic, Recess Lighting, Smooth Ceilings, Sound System, Sprinkler System, Walk-In Attic, Wet Bar
Parking
- Parking description:Attached, Carport 2 Cars, Driveway Parking
- Carport spaces:2
New listings near 2400 YORKTOWN DRIVE
- New
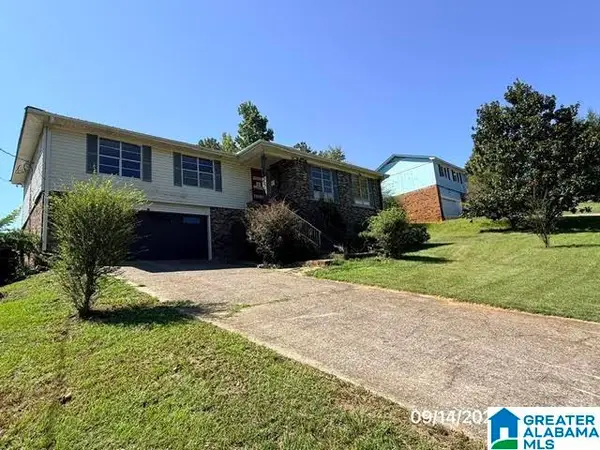 $150,000Active4 beds 2 baths4,016 sq. ft.
4529 2ND PLACE NE, Tuscaloosa, AL 35404
MLS# 21466400Listed by: ROMANO PROPERTIES LLC - Open Sun, 1 to 3pmNew
 $275,000Active4 beds 3 baths2,225 sq. ft.
2922 17TH STREET E, Tuscaloosa, AL 35404
MLS# 21466369Listed by: RE/MAX PREMIERE GROUP - New
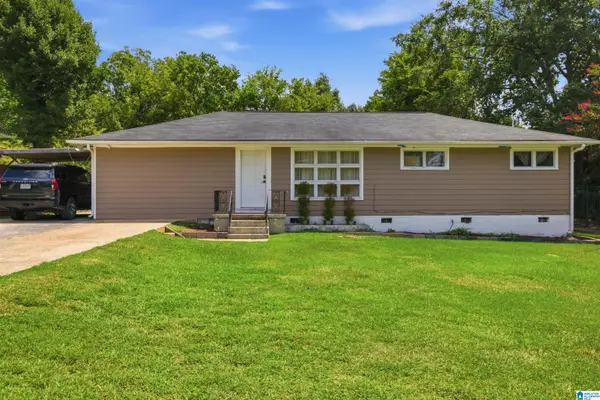 $260,000Active4 beds 2 baths1,417 sq. ft.
1801 E 20TH AVENUE, Tuscaloosa, AL 35404
MLS# 21466357Listed by: KELLER WILLIAMS REALTY HOOVER - New
 $292,500Active4 beds 2 baths2,184 sq. ft.
10492 SUNNYLAND DRIVE, Tuscaloosa, AL 35405
MLS# 21466230Listed by: RE/MAX PREMIERE GROUP - New
 $240,000Active4 beds 3 baths1,545 sq. ft.
1709 KICKER ROAD, Tuscaloosa, AL 35404
MLS# 21466227Listed by: KELLER WILLIAMS REALTY HOOVER - New
 $376,000Active5 beds 4 baths3,502 sq. ft.
9436 CRETE CIRCLE, Tuscaloosa, AL 35406
MLS# 21466111Listed by: ROMANO PROPERTIES LLC - New
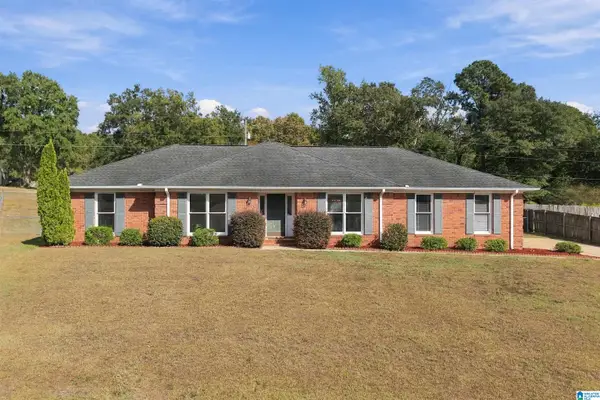 $372,000Active4 beds 2 baths2,119 sq. ft.
7207 CRAB APPLE CIRCLE, Tuscaloosa, AL 35405
MLS# 21466103Listed by: REALTYSOUTH - CHILTON II - New
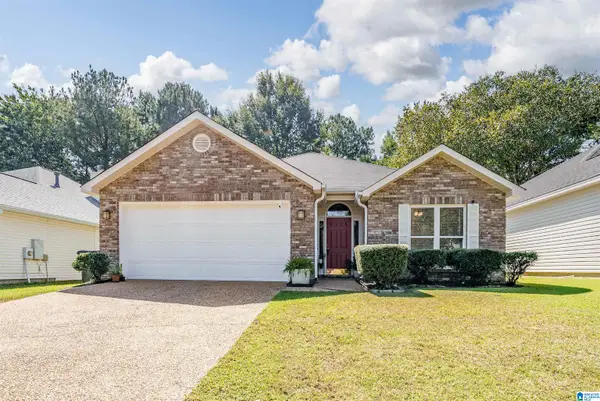 $262,500Active3 beds 2 baths1,584 sq. ft.
4829 ASHLEY HILL CIRCLE, Tuscaloosa, AL 35405
MLS# 21466045Listed by: ARC REALTY VESTAVIA - New
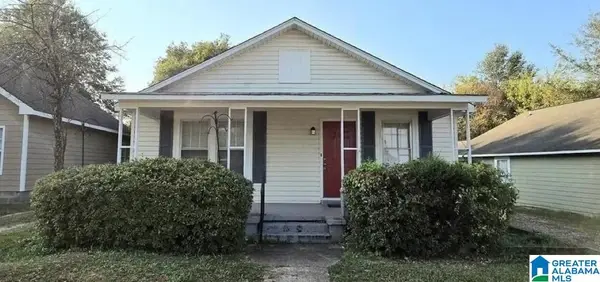 $280,000Active3 beds 2 baths1,028 sq. ft.
307 19TH STREET E, Tuscaloosa, AL 35401
MLS# 21466053Listed by: ARC REALTY VESTAVIA - New
 $595,000Active3 beds 4 baths3,200 sq. ft.
2480 MCLEAN CIRCLE, Tuscaloosa, AL 35406
MLS# 21465929Listed by: CARRIE FITTS REAL ESTATE


Protect your home and budget from life's surprises with an Assurant Home Warranty, backed by a partner that supports you through every step of homeownership. Explore Plans.
© 2023 - 2026 ERA Franchise Systems LLC. All rights reserved. ERA Franchise Systems LLC fully supports the principles of the Fair Housing Act and the Equal Opportunity Act. ERA, ERA Real Estate powered, and their respective logos are registered service marks of ERA Franchise Systems LLC. Each office is independently owned and operated.