
5385 SAVANNAH AVENUE, Tuscaloosa, AL 35406
Local realty services provided by:ERA King Real Estate Company, Inc.
Listed by: jason gray
Office: keller williams tuscaloosa
MLS#:21466696
Source:AL_BAMLS
Price summary
- Price:$850,000
- Price per sq. ft.:$199.72
About this home
Set in The Townes of North River, this custom home blends timeless character with thoughtful design. From the moment you enter, the grand curved entrance creates an impressive first impression, while the dining room adds a touch of personality with beautiful designer wallpaper. The living room is a true gathering space, featuring a striking wood-beam ceiling and stone fireplace. The chef’s kitchen is equally impressive, featuring a commercial-grade gas range, wall oven, and a wet bar. The main level also features a luxurious primary suite with a beautifully appointed bathroom. Upstairs offers three bedrooms, a bonus room with a hidden entrance, and a media room. Outside, the three-car garage and generous yard provide ample room for recreation. The garage is also wired for a Level 2 electric vehicle charger. With its architectural details, unique features, and exceptional indoor and outdoor entertaining spaces, this home offers a truly special opportunity that you won’t want to miss.
Contact an agent
Home facts
- Year built:2011
- Listing ID #:21466696
- Added:2 day(s) ago
- Updated:November 04, 2026 at 04:49 PM
Rooms and interior
- Bedrooms:4
- Total bathrooms:4
- Full bathrooms:3
- Half bathrooms:1
- Flooring:Carpet, Hardwood, Tile Floor
- Dining Description:Breakfast Room, Dining Room
- Bathrooms Description:Jetted Tub, Separate Shower, Separate Vanities, Tub/Shower Combo
- Kitchen Description:Butlers Pantry, Cooktop-Gas, Dishwasher Built-In, Island, Microwave Built-In, Oven-Gas, Some Stainless Appliances, Stove-Gas, Tile Counter
- Bedroom Description:Walk-In Closets
- Living area:4,256 sq. ft.
Heating and cooling
- Cooling:3+ Systems, Central
- Heating:Central
Structure and exterior
- Year built:2011
- Building area:4,256 sq. ft.
- Lot area:0.27 Acres
- Construction Materials:4 Sides Brick
- Exterior Features:Fenced Yard, Lighting System, Open Patio, Porch
- Foundation Description:Slab
- Levels:2 Stories
Schools
- High school:NORTHRIDGE
- Middle school:NORTHRIDGE
- Elementary school:ROCK QUARRY
Utilities
- Water:Public Water
- Sewer:Sewer Connected
Finances and disclosures
- Price:$850,000
- Price per sq. ft.:$199.72
Features and amenities
- Appliances:Cooktop - Gas, Dishwasher Built-In, Microwave Built-In, Oven - Gas, Some Stainless Appliances, Stove - Gas
- Laundry features:Dryer-Electric, Laundry in Middle Level, Washer Hookup
- Amenities:Recess Lighting, Smooth Ceilings, Walk-In Attic, Wet Bar
Parking
- Parking description:Attached, Driveway Parking, Off Street Parking, Parking (MLVL)
- Garage spaces:3
New listings near 5385 SAVANNAH AVENUE
- New
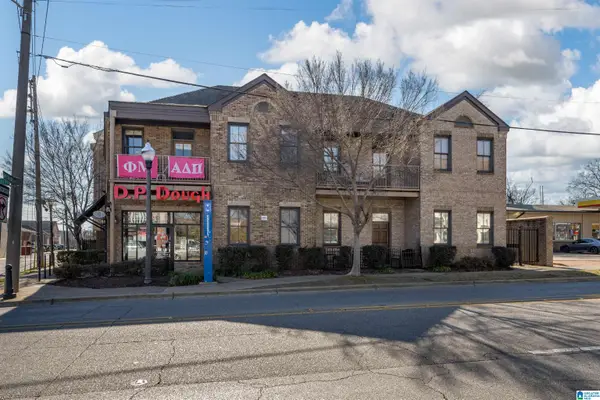 $724,900Active2 beds 2 baths1,020 sq. ft.
1403 UNIVERSITY BOULEVARD, Tuscaloosa, AL 35401
MLS# 21466933Listed by: KELLER WILLIAMS TUSCALOOSA - New
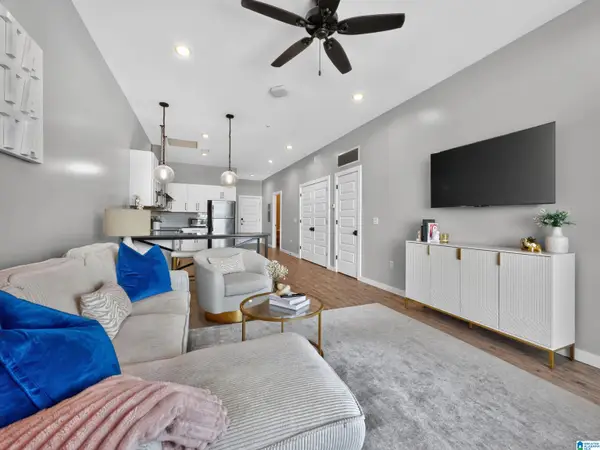 $599,900Active2 beds 2 baths1,022 sq. ft.
2529 UNIVERSITY BOULEVARD, Tuscaloosa, AL 35401
MLS# 21466918Listed by: KELLER WILLIAMS TUSCALOOSA - New
 $249,900Active3 beds 2 baths1,554 sq. ft.
845 WEATHERBY DRIVE, Tuscaloosa, AL 35405
MLS# 21466625Listed by: KELLER WILLIAMS TUSCALOOSA - New
 $245,000Active3 beds 3 baths1,610 sq. ft.
129 22ND STREET N, Tuscaloosa, AL 35406
MLS# 21466390Listed by: KELLER WILLIAMS TUSCALOOSA - New
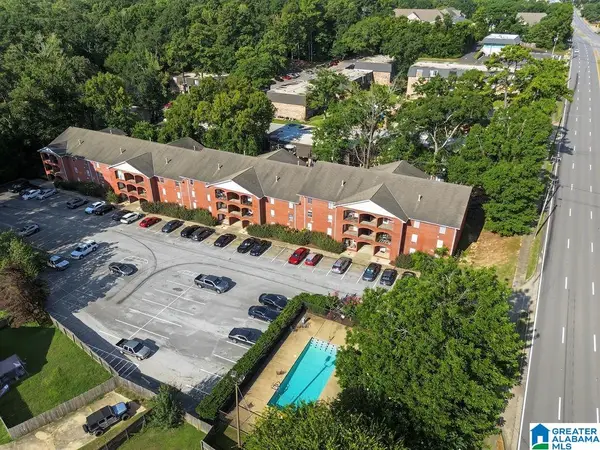 $129,900Active2 beds 2 baths1,040 sq. ft.
2515 VETERANS MEMORIAL PARKWAY, Tuscaloosa, AL 35404
MLS# 21466486Listed by: KELLER WILLIAMS TUSCALOOSA - New
 $167,500Active1 beds 1 baths708 sq. ft.
120 15TH STREET, Tuscaloosa, AL 35401
MLS# 21466277Listed by: KELLER WILLIAMS TUSCALOOSA - New
 $279,900Active-- beds -- baths
446 29TH PLACE, Tuscaloosa, AL 35401
MLS# 21468668Listed by: GOAL REALTY LLC  $232,500Active2 beds 2 baths1,044 sq. ft.
1901 5TH AVENUE, Tuscaloosa, AL 35401
MLS# 21465699Listed by: KELLER WILLIAMS TUSCALOOSA $600,000Active5 beds 4 baths3,111 sq. ft.
5306 BLUEGRASS PARKWAY, Tuscaloosa, AL 35406
MLS# 21468501Listed by: ARC REALTY VESTAVIA


Protect your home and budget from life's surprises with an Assurant Home Warranty, backed by a partner that supports you through every step of homeownership. Explore Plans.
© 2023 - 2026 ERA Franchise Systems LLC. All rights reserved. ERA Franchise Systems LLC fully supports the principles of the Fair Housing Act and the Equal Opportunity Act. ERA, ERA Real Estate powered, and their respective logos are registered service marks of ERA Franchise Systems LLC. Each office is independently owned and operated.