
845 WEATHERBY DRIVE, Tuscaloosa, AL 35405
Local realty services provided by:ERA King Real Estate Company, Inc.
Listed by: tricia gray
Office: keller williams tuscaloosa
MLS#:21466625
Source:AL_BAMLS
Price summary
- Price:$249,900
- Price per sq. ft.:$160.81
About this home
From the renovated kitchen to the inviting backyard, this home offers plenty to love inside and out. The kitchen was renovated in 2020 and features granite countertops, updated stainless steel appliances, a tile backsplash, and updated tile flooring. The living room showcases beautiful hardwood floors and a wood-burning fireplace, creating a warm and inviting space for relaxing or entertaining. Step outside to enjoy the spacious backyard, complete with a pergola that provides the perfect setting for outdoor gatherings or relaxing. The backyard fence was replaced in 2020, while gutters and a Rain Bird irrigation system add convenience and functionality. With its renovated kitchen, beautiful hardwood floors, desirable outdoor space, and numerous updates, this home offers a wonderful opportunity for comfortable living with plenty of character and charm.
Contact an agent
Home facts
- Year built:1994
- Listing ID #:21466625
- Added:2 day(s) ago
- Updated:November 04, 2026 at 04:49 PM
Rooms and interior
- Bedrooms:3
- Total bathrooms:2
- Full bathrooms:2
- Flooring:Carpet, Hardwood, Tile Floor
- Dining Description:Breakfast Room
- Bathrooms Description:Separate Vanities, Tub/Shower Combo
- Kitchen Description:Dishwasher Built-In, Disposal, Microwave Built-In, Oven-Electric, Refrigerator, Some Stainless Appliances, Stove-Electric, Tile Counter
- Living area:1,554 sq. ft.
Heating and cooling
- Cooling:Electric
- Heating:Electric
Structure and exterior
- Year built:1994
- Building area:1,554 sq. ft.
- Lot area:0.16 Acres
- Construction Materials:1 Side Brick, Siding-Vinyl
- Exterior Features:Fenced Yard, Lighting System, Open Patio
- Foundation Description:Slab
- Levels:1 Story
Schools
- High school:HILLCREST
- Middle school:HILLCREST
- Elementary school:ENGLEWOOD
Utilities
- Water:Public Water
- Sewer:Sewer Connected
Finances and disclosures
- Price:$249,900
- Price per sq. ft.:$160.81
Features and amenities
- Appliances:Dishwasher Built-In, Disposal, Microwave Built-In, Oven - Electric, Refrigerator, Some Stainless Appliances, Stove - Electric
- Laundry features:Dryer-Electric, Laundry in Middle Level, Washer Hookup
- Amenities:Recess Lighting
Parking
- Parking description:Attached, Driveway Parking, Off Street Parking, Parking (MLVL)
- Garage spaces:2
New listings near 845 WEATHERBY DRIVE
- New
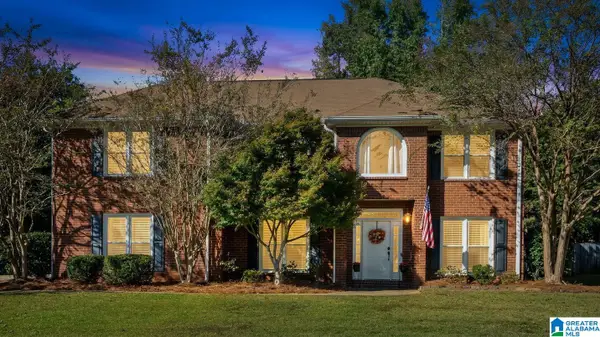 $440,000Active5 beds 4 baths2,978 sq. ft.
6124 CREPE MYRTLE CIRCLE, Tuscaloosa, AL 35453
MLS# 21469390Listed by: KELLER WILLIAMS TUSCALOOSA - New
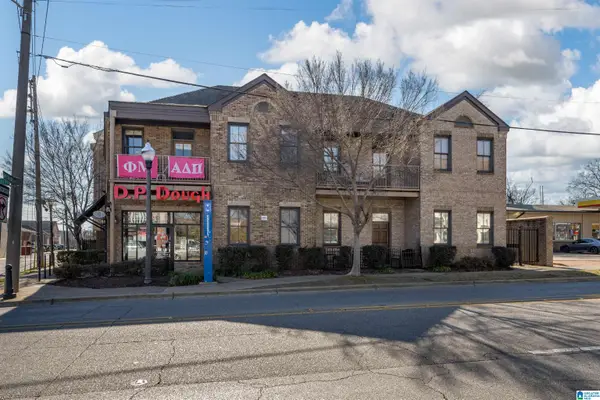 $724,900Active2 beds 2 baths1,020 sq. ft.
1403 UNIVERSITY BOULEVARD, Tuscaloosa, AL 35401
MLS# 21466933Listed by: KELLER WILLIAMS TUSCALOOSA - New
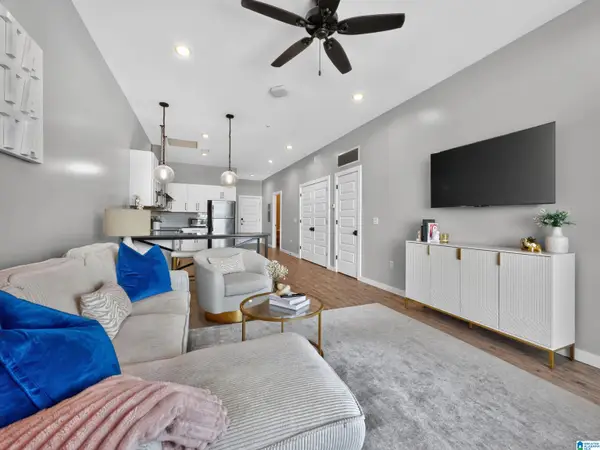 $599,900Active2 beds 2 baths1,022 sq. ft.
2529 UNIVERSITY BOULEVARD, Tuscaloosa, AL 35401
MLS# 21466918Listed by: KELLER WILLIAMS TUSCALOOSA - New
 $850,000Active4 beds 4 baths4,256 sq. ft.
5385 SAVANNAH AVENUE, Tuscaloosa, AL 35406
MLS# 21466696Listed by: KELLER WILLIAMS TUSCALOOSA - New
 $245,000Active3 beds 3 baths1,610 sq. ft.
129 22ND STREET N, Tuscaloosa, AL 35406
MLS# 21466390Listed by: KELLER WILLIAMS TUSCALOOSA - New
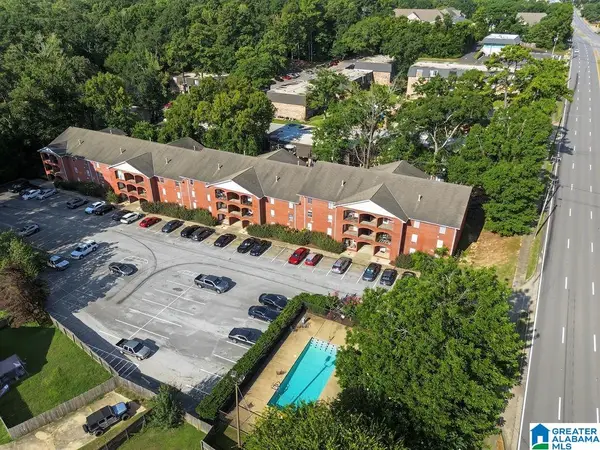 $129,900Active2 beds 2 baths1,040 sq. ft.
2515 VETERANS MEMORIAL PARKWAY, Tuscaloosa, AL 35404
MLS# 21466486Listed by: KELLER WILLIAMS TUSCALOOSA - New
 $167,500Active1 beds 1 baths708 sq. ft.
120 15TH STREET, Tuscaloosa, AL 35401
MLS# 21466277Listed by: KELLER WILLIAMS TUSCALOOSA - New
 $279,900Active-- beds -- baths
446 29TH PLACE, Tuscaloosa, AL 35401
MLS# 21468668Listed by: GOAL REALTY LLC  $232,500Active2 beds 2 baths1,044 sq. ft.
1901 5TH AVENUE, Tuscaloosa, AL 35401
MLS# 21465699Listed by: KELLER WILLIAMS TUSCALOOSA


Protect your home and budget from life's surprises with an Assurant Home Warranty, backed by a partner that supports you through every step of homeownership. Explore Plans.
© 2023 - 2026 ERA Franchise Systems LLC. All rights reserved. ERA Franchise Systems LLC fully supports the principles of the Fair Housing Act and the Equal Opportunity Act. ERA, ERA Real Estate powered, and their respective logos are registered service marks of ERA Franchise Systems LLC. Each office is independently owned and operated.