
939 PARKHILL DRIVE, Tuscaloosa, AL 35404
Local realty services provided by:ERA King Real Estate Company, Inc.
Listed by: tricia gray
Office: keller williams tuscaloosa
MLS#:21455194
Source:AL_BAMLS
Price summary
- Price:$284,900
- Price per sq. ft.:$108.7
About this home
Situated on over an acre, this beautiful full-brick home offers the perfect combination of space, comfort, and functionality. The inviting living room features a fireplace flanked by built-in shelving on both sides, creating a warm focal point and plenty of storage or display space. The kitchen is designed for both everyday living and entertaining with a center island, pantry, breakfast nook, and easy access to the formal dining room. The spacious primary suite includes a well-appointed bath with a separate soaking tub and walk-in shower, providing a relaxing retreat at the end of the day. A practical laundry room with a mud sink adds convenience, while the expansive open patio offers ample room for outdoor gatherings and enjoying the peaceful surroundings. With a generous lot size and desirable features throughout, this home is ready to welcome its next owner.
Contact an agent
Home facts
- Year built:1995
- Listing ID #:21455194
- Added:1 day(s) ago
- Updated:July 10, 2026 at 02:33 PM
Rooms and interior
- Bedrooms:4
- Total bathrooms:3
- Full bathrooms:3
- Flooring:Carpet, Hardwood, Tile Floor
- Dining Description:Dining Room
- Bathrooms Description:Jetted Tub, Separate Shower, Tub/Shower Combo
- Kitchen Description:Dishwasher Built-In, Laminate Counter, Microwave Built-In, Oven-Electric, Refrigerator, Stove-Electric
- Living area:2,621 sq. ft.
Heating and cooling
- Cooling:Electric
- Heating:Central
Structure and exterior
- Year built:1995
- Building area:2,621 sq. ft.
- Lot area:1.04 Acres
- Construction Materials:4 Sides Brick
- Exterior Features:Fenced Yard, Open Patio
- Foundation Description:Slab
- Levels:1 Story
Schools
- High school:NORTHRIDGE
- Middle school:NORTHRIDGE
- Elementary school:ALBERTA
Utilities
- Water:Public Water
- Sewer:Sewer Connected
Finances and disclosures
- Price:$284,900
- Price per sq. ft.:$108.7
Features and amenities
- Appliances:Dishwasher Built-In, Microwave Built-In, Oven - Electric, Refrigerator, Stove - Electric
- Laundry features:Dryer-Electric, Laundry in Middle Level, Utility Sink, Washer Hookup
- Amenities:Recess Lighting
Parking
- Parking description:Attached, Driveway Parking, Off Street Parking, Parking (MLVL)
- Garage spaces:2
New listings near 939 PARKHILL DRIVE
- New
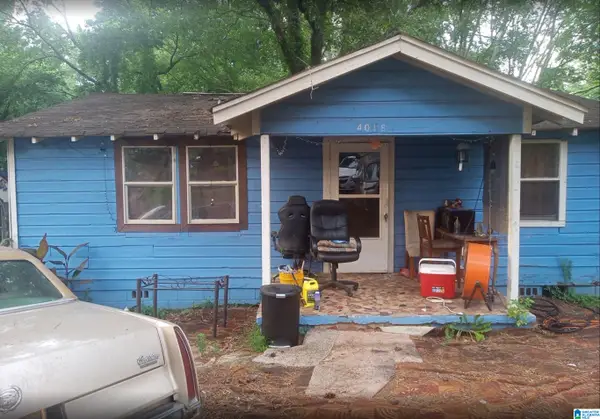 $39,900Active3 beds 1 baths768 sq. ft.
4018 13TH STREET NE, Tuscaloosa, AL 35404
MLS# 21458622Listed by: REBUILT BROKERAGE LLC - New
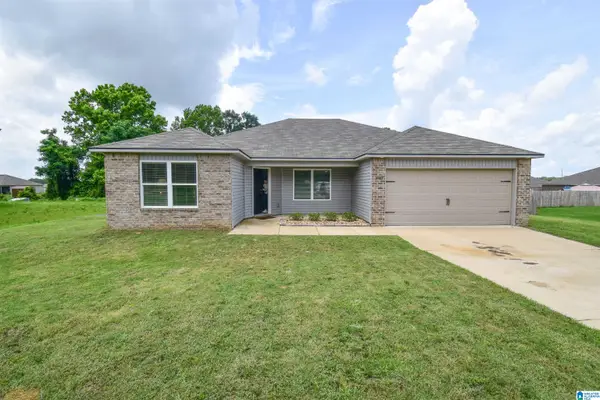 $294,900Active4 beds 2 baths1,559 sq. ft.
14405 OLD GREENSBORO ROAD, Tuscaloosa, AL 35405
MLS# 21458636Listed by: CARRIE FITTS REAL ESTATE - New
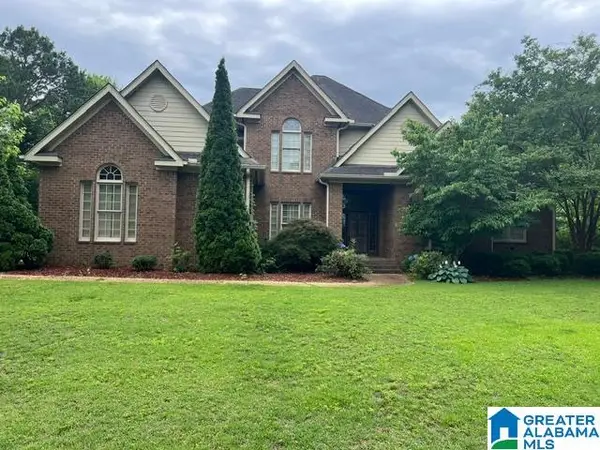 $799,900Active5 beds 5 baths5,164 sq. ft.
6320 COVINGTON LANE, Tuscaloosa, AL 35405
MLS# 21458552Listed by: SADBERRY REAL ESTATE LLC - New
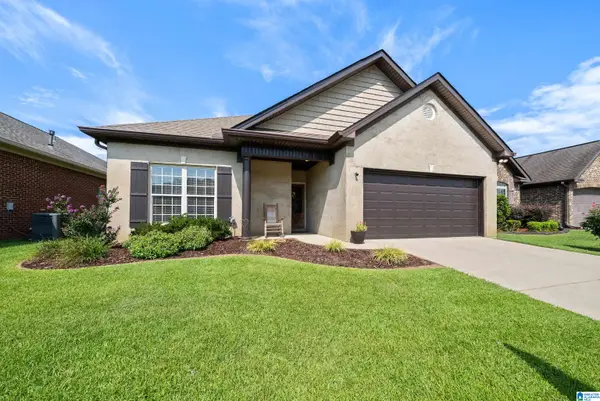 $279,900Active3 beds 2 baths1,589 sq. ft.
7141 HUD LANE, Tuscaloosa, AL 35405
MLS# 21458398Listed by: LEGACY LANE HOMES GROUP LLC - New
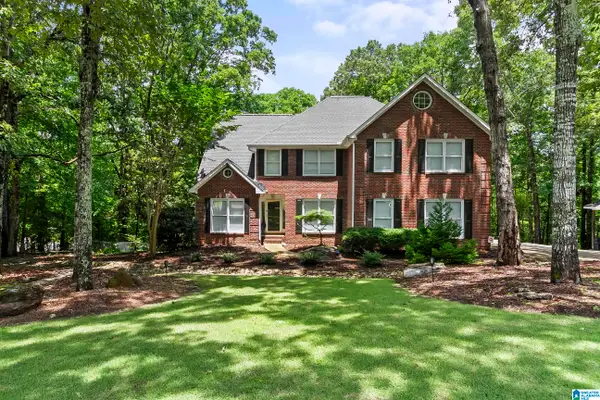 $780,000Active4 beds 5 baths4,031 sq. ft.
10654 WINDSWEPT DRIVE, Tuscaloosa, AL 35405
MLS# 21458371Listed by: RE/MAX PREMIERE GROUP - New
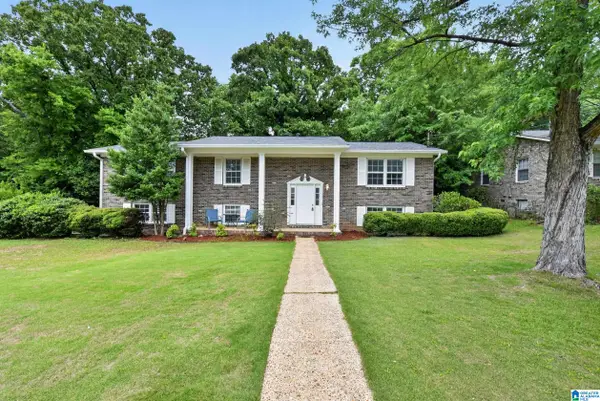 $279,900Active4 beds 3 baths2,500 sq. ft.
1980 IDLEWOOD DRIVE, Tuscaloosa, AL 35405
MLS# 21458128Listed by: KELLER WILLIAMS TUSCALOOSA - New
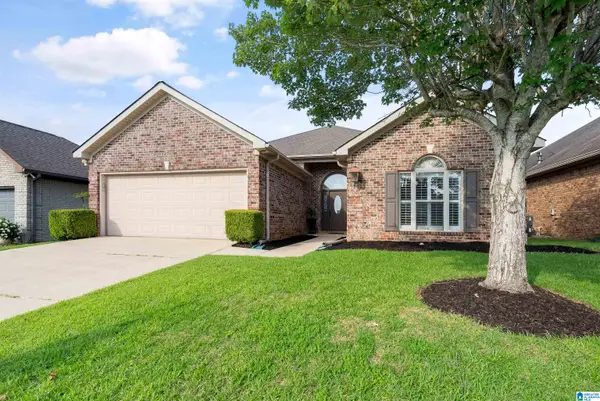 $355,000Active4 beds 2 baths2,183 sq. ft.
467 CAMILLE LANE, Tuscaloosa, AL 35405
MLS# 21458008Listed by: JIMMY HAMNER RE EASTERN BRANCH - New
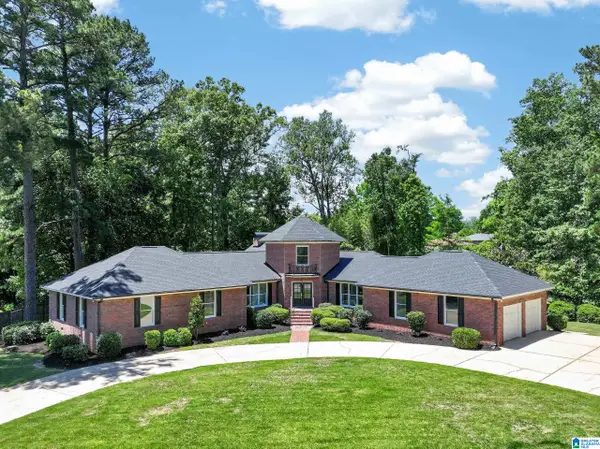 $849,900Active4 beds 4 baths4,824 sq. ft.
528 NORTHSHORE DRIVE, Tuscaloosa, AL 35406
MLS# 21457915Listed by: KELLER WILLIAMS TUSCALOOSA - New
 $357,986Active4 beds 3 baths2,780 sq. ft.
4904 HEATHERWOOD DRIVE, Tuscaloosa, AL 35405
MLS# 21457841Listed by: SADBERRY REAL ESTATE LLC


Protect your home and budget from life's surprises with an Assurant Home Warranty, backed by a partner that supports you through every step of homeownership. Explore Plans.
© 2023 - 2026 ERA Franchise Systems LLC. All rights reserved. ERA Franchise Systems LLC fully supports the principles of the Fair Housing Act and the Equal Opportunity Act. ERA, ERA Real Estate powered, and their respective logos are registered service marks of ERA Franchise Systems LLC. Each office is independently owned and operated.