
6320 COVINGTON LANE, Tuscaloosa, AL 35405
Local realty services provided by:ERA King Real Estate Company, Inc.
Listed by: becky sadberry
Office: sadberry real estate llc.
MLS#:21458552
Source:AL_BAMLS
Price summary
- Price:$799,500
- Price per sq. ft.:$154.82
About this home
Don't miss this exquisite custom-built home. Is this your dream home? Let's start at your sparkling salt water headed pool and covered outdoor kitchen. great for those family outings, It's almost Football and great for Tailgate and cookouts. This spacious natural lighting home has 5 large bedrooms 4 1/2 bath, includes 2 main bedrooms and 2 baths. Main floor has executive office, Designer kitchen a see through to large family room, Enormous main suite with designer bath whirlpool, walk in shower. walk in closet, additional 1/2 bath/laundry/pantry.2nd floor has additional main suite with custom bath , also 2 additional bedrooms and full bath, 3rd floor has a huge media room /man cave, etc. now in the basement you have den 1 large bedroom and fullbath , 2 additional rooms did not complete TOO MANY PICTURES TO LIST
Contact an agent
Home facts
- Year built:2010
- Listing ID #:21458552
- Added:91 day(s) ago
- Updated:October 09, 2026 at 03:07 PM
Rooms and interior
- Bedrooms:5
- Total bathrooms:5
- Full bathrooms:4
- Half bathrooms:1
- Rooms Total:2
- Flooring:Carpet, Hardwood, Tile Floor
- Dining Description:Breakfast Room
- Bathrooms Description:Garden Tub, Tub/Shower Combo
- Kitchen Description:Breakfast Bar, Convection Oven, Dishwasher Built-In, Microwave Built-In, Pantry, Some Stainless Appliances, Tile Counter
- Basement Description:Both finished and unfinished, Partial Basement, Plumbing Stubbed
- Living area:5,164 sq. ft.
Heating and cooling
- Cooling:Central, Heat Pump
- Heating:Central, Electric
Structure and exterior
- Year built:2010
- Building area:5,164 sq. ft.
- Lot area:3 Acres
- Construction Materials:4 Sides Brick
- Exterior Features:Balcony, Covered Deck, Fenced Yard, Grill, Open Deck, Open Patio
- Foundation Description:Basement
- Levels:2 Stories
Schools
- High school:BRYANT
- Middle school:EASTWOOD
- Elementary school:WOODLAND FORREST
Utilities
- Water:Public Water
- Sewer:Sewer Connected
Finances and disclosures
- Price:$799,500
- Price per sq. ft.:$154.82
Features and amenities
- Appliances:Dishwasher Built-In, Microwave Built-In, Some Stainless Appliances
- Laundry features:Dryer-Electric, Laundry in Middle Level, Washer Hookup
- Amenities:French Doors, Intercom System, Pull-Down Attic, Recess Lighting, Security System, Sound System, Trey Ceilings, Wet Bar
- Pool features:Heated, In-Ground, Personal Pool, Pool, Salt Water
Parking
- Parking description:Basement Parking, Driveway Parking, Lower Level, Parking (MLVL)
- Garage spaces:3
New listings near 6320 COVINGTON LANE
- New
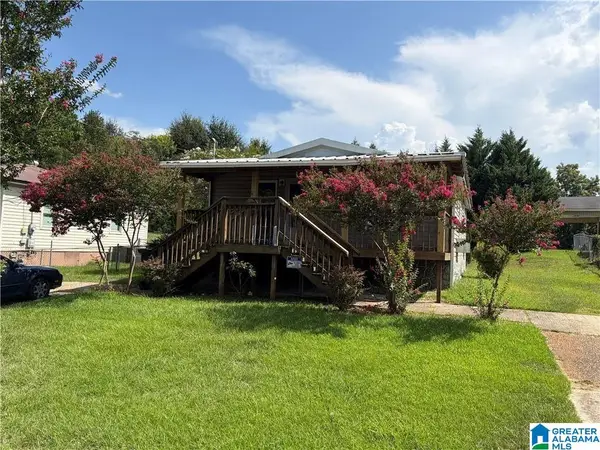 $109,900Active2 beds 1 baths800 sq. ft.
2305 5TH STREET E, Tuscaloosa, AL 35404
MLS# 21464372Listed by: KELLER WILLIAMS TUSCALOOSA 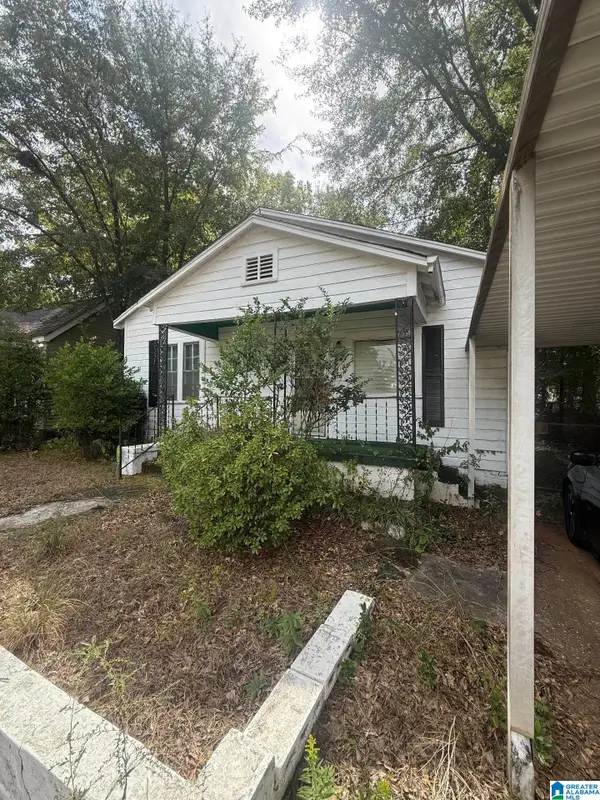 $28,900Pending4 beds 1 baths1,205 sq. ft.
2819 18TH STREET, Tuscaloosa, AL 35401
MLS# 21467075Listed by: REBUILT BROKERAGE LLC- New
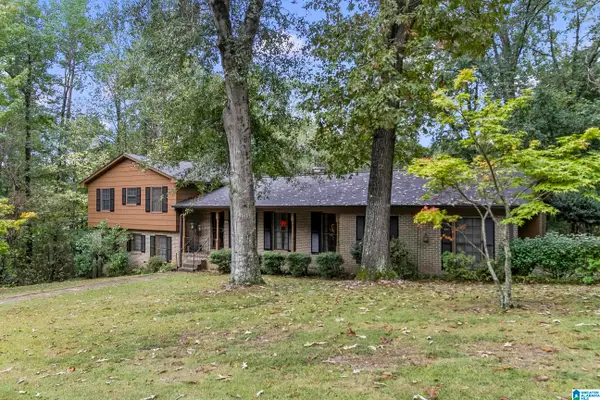 $279,900Active5 beds 3 baths2,544 sq. ft.
3204 PIN OAK DRIVE, Tuscaloosa, AL 35405
MLS# 21467054Listed by: KELLER WILLIAMS TUSCALOOSA - New
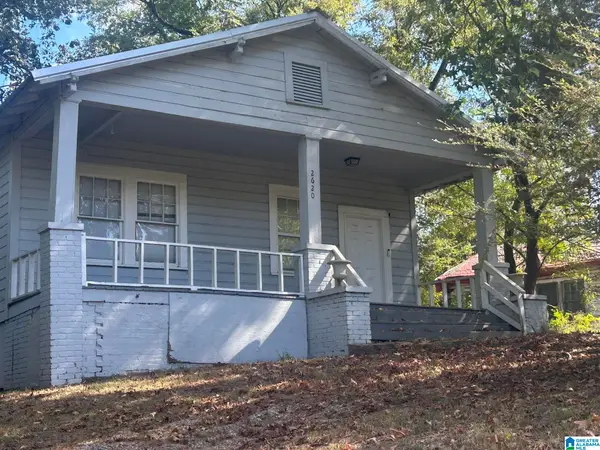 $114,000Active3 beds 1 baths1,008 sq. ft.
2620 UNIVERSAL HEIGHTS ROAD, Tuscaloosa, AL 35404
MLS# 21467042Listed by: SELLABRATION REALTY LLC - New
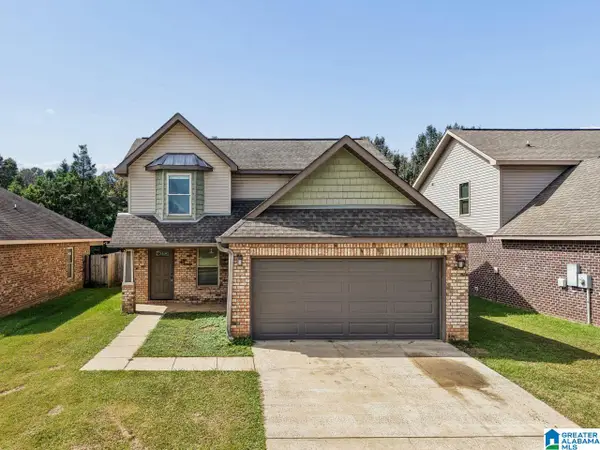 $270,000Active3 beds 3 baths1,784 sq. ft.
7208 HUD LANE, Tuscaloosa, AL 35405
MLS# 21467008Listed by: KELLER WILLIAMS REALTY VESTAVIA - New
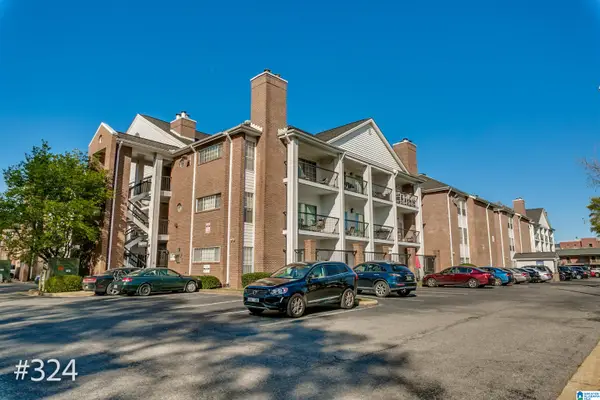 $289,900Active1 beds 1 baths608 sq. ft.
708 11TH STREET, Tuscaloosa, AL 35401
MLS# 21463781Listed by: KELLER WILLIAMS TUSCALOOSA - New
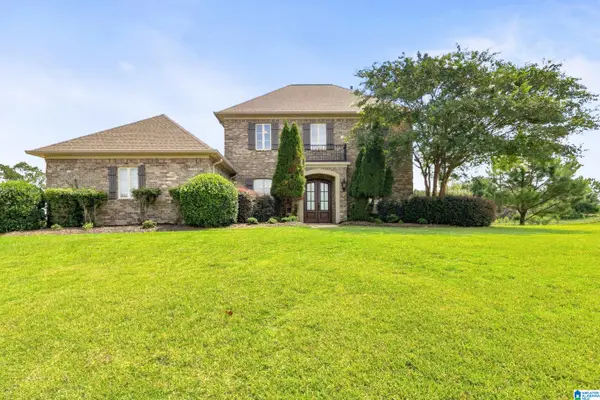 $799,900Active4 beds 4 baths3,755 sq. ft.
9675 LAKE SIDE DRIVE, Tuscaloosa, AL 35406
MLS# 21466630Listed by: SOUTHERN HOMES OF TUSCALOOSA, INC - New
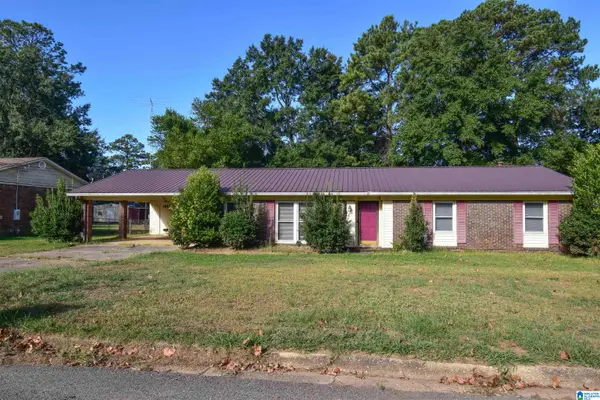 $219,000Active3 beds 2 baths1,500 sq. ft.
3534 1ST COURT, Tuscaloosa, AL 35405
MLS# 21466471Listed by: CARRIE FITTS REAL ESTATE - New
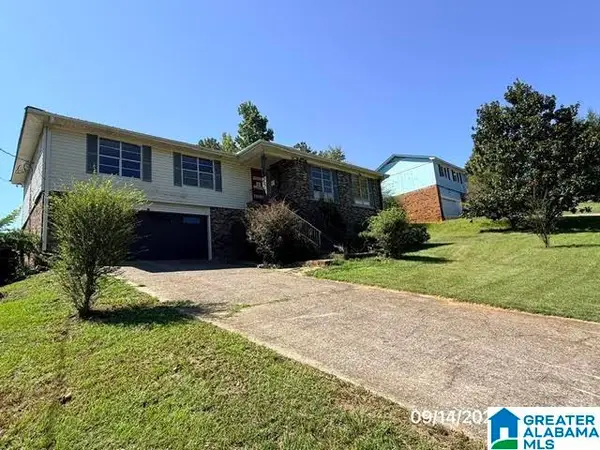 $150,000Active4 beds 2 baths2,359 sq. ft.
4529 2ND PLACE NE, Tuscaloosa, AL 35404
MLS# 21466400Listed by: ROMANO PROPERTIES LLC - New
 $275,000Active4 beds 3 baths2,225 sq. ft.
2922 17TH STREET E, Tuscaloosa, AL 35404
MLS# 21466369Listed by: RE/MAX PREMIERE GROUP


Protect your home and budget from life's surprises with an Assurant Home Warranty, backed by a partner that supports you through every step of homeownership. Explore Plans.
© 2023 - 2026 ERA Franchise Systems LLC. All rights reserved. ERA Franchise Systems LLC fully supports the principles of the Fair Housing Act and the Equal Opportunity Act. ERA, ERA Real Estate powered, and their respective logos are registered service marks of ERA Franchise Systems LLC. Each office is independently owned and operated.