
1111 Hillandale Dr, Tuscumbia, AL 35674
Local realty services provided by:ERA Waldrop Real Estate
1111 Hillandale Dr,Tuscumbia, AL 35674
$209,900
- 3 Beds
- 2 Baths
- 1,706 sq. ft.
- Single family
- Active
Listed by: beth pirtle
Office: re/max tri-state
MLS#:531489
Source:AL_SMLSA
Price summary
- Price:$209,900
- Price per sq. ft.:$123.04
About this home
Welcome home to this spacious 3 bedroom, 2 bath brick home offering plenty of room for comfortable living and entertaining! Inside, you'll find a large living room featuring beautiful hardwood floors, along with an oversized family room perfect for gatherings, relaxing, or entertaining guests. The kitchen offers plenty of functionality, and all appliances will remain with the home. Need extra space? A large bonus room, currently being used as a bedroom, provides endless possibilities for a home office, playroom, hobby room, guest space, or additional living area.
Step outside and enjoy the large backyard with plenty of room for outdoor activities, gardening, or entertaining. A detached garage located in the backyard provides additional parking, storage, or workshop space.
With spacious rooms, multiple living areas, a versatile bonus room, and a large backyard, this home has so much to offer. Don't miss your opportunity—call today to schedule your private showing!
Contact an agent
Home facts
- Year built:1955
- Subdivision & Development:Mountain View
- Listing ID #:531489
- Added:1 day(s) ago
- Updated:September 28, 2026 at 01:56 AM
Rooms and interior
- Bedrooms:3
- Total bathrooms:2
- Full bathrooms:2
- Rooms Total:10
- Flooring:Ceramic Tile, Laminate, Wood
- Kitchen Description:Dishwasher, Electric Range, Microwave, Refrigerator
- Living area:1,706 sq. ft.
Heating and cooling
- Cooling:Ceiling Fan(s), Central Air, Window Unit(s)
- Heating:Central, Natural Gas
Structure and exterior
- Roof:Shingle
- Year built:1955
- Building area:1,706 sq. ft.
- Lot area:0.37 Acres
- Lot Features:City Lot, Level
- Architectural Style:Ranch
- Construction Materials:Brick
- Exterior Features:Front Porch, Rain Gutters
- Foundation Description:Crawl Space
Schools
- High school:City
- Middle school:City
- Elementary school:City
Utilities
- Water:Public, Water Connected
- Sewer:Public Sewer, Sewer Connected
Finances and disclosures
- Price:$209,900
- Price per sq. ft.:$123.04
- Tax amount:$1,519 (2025)
Features and amenities
- Appliances:Dishwasher, Electric Range, Microwave, Refrigerator
- Laundry features:Laundry Room
- Amenities:Ceiling Fan(s), High Speed Internet
Parking
- Parking description:Additional Parking, Attached Carport, Detached, Driveway, Parking Pad
- Garage:Yes
- Garage spaces:1
- Carport spaces:1
New listings near 1111 Hillandale Dr
- New
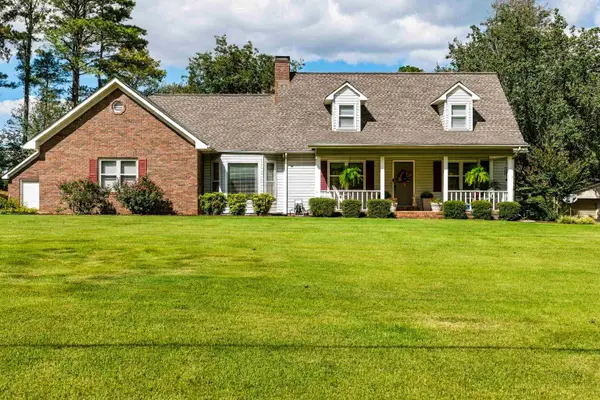 $349,900Active3 beds 3 baths2,300 sq. ft.
2515 Keller Quarry Rd, Tuscumbia, AL 35674
MLS# 531471Listed by: RIVERSIDE REALTY, INC - New
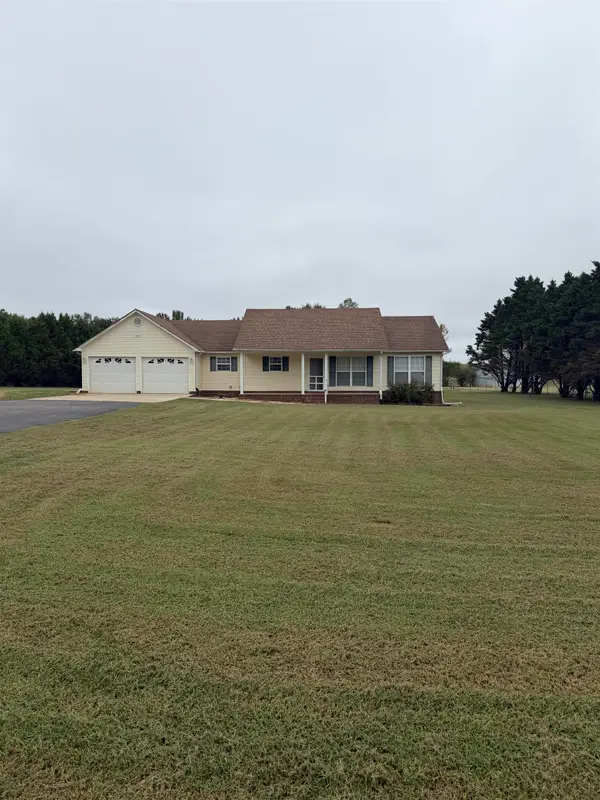 $335,000Active3 beds 2 baths1,463 sq. ft.
795 Betty Rose Ln, Tuscumbia, AL 35674
MLS# 531417Listed by: WRIGHT REALTY SHOALS LLC - New
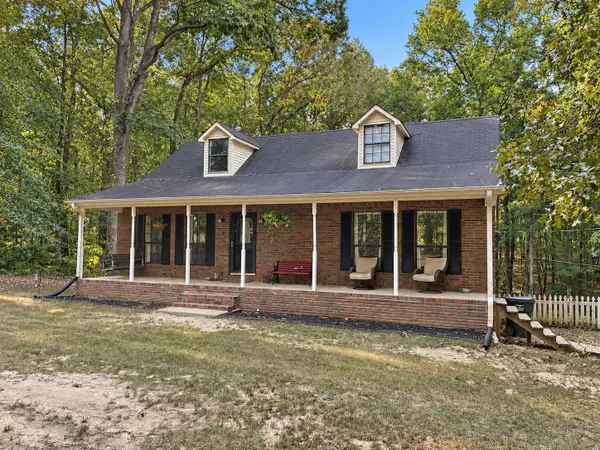 $238,000Active4 beds 3 baths1,529 sq. ft.
6365 Frankfort Rd, Tuscumbia, AL 35674
MLS# 531383Listed by: MAIN STREET REAL ESTATE - New
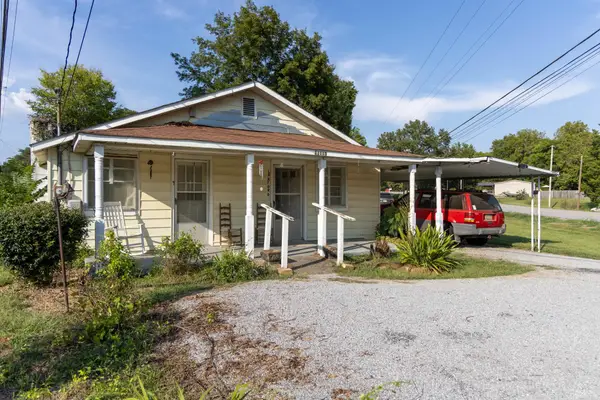 $100,000Active3 beds 2 baths1,302 sq. ft.
11115 Frankfort Rd, Tuscumbia, AL 35674
MLS# 531388Listed by: COLDWELL BANKER PINNACLE PROPERTIES - New
 $13,500,000Active4225 Acres
0 Wagnon Mountain Road, Tuscumbia, AL 35674
MLS# 3597494Listed by: NATURAL RESOURCES GROUP INC. DBA SOUTH MAIN REALTY - New
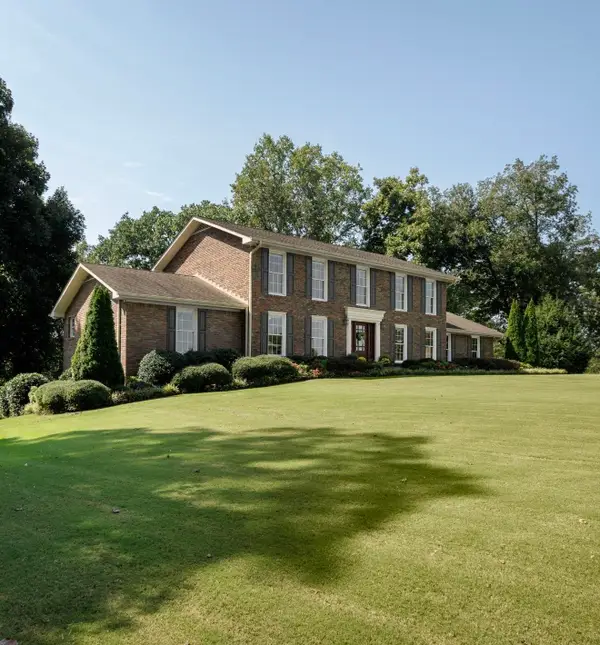 $489,900Active4 beds 4 baths3,016 sq. ft.
1806 Maclin Dr, Tuscumbia, AL 35674
MLS# 531369Listed by: 5:41 REALTY  $199,000Pending34.76 Acres
000 Little Egypt Rd, Tuscumbia, AL 35674
MLS# 528811Listed by: CENTURY 21 CLEMENT REALTY, INC- New
 $600,000Active50 Acres
0 Gargis Ln, Tuscumbia, AL 35674
MLS# 531363Listed by: EXIT REALTY SHOALS - New
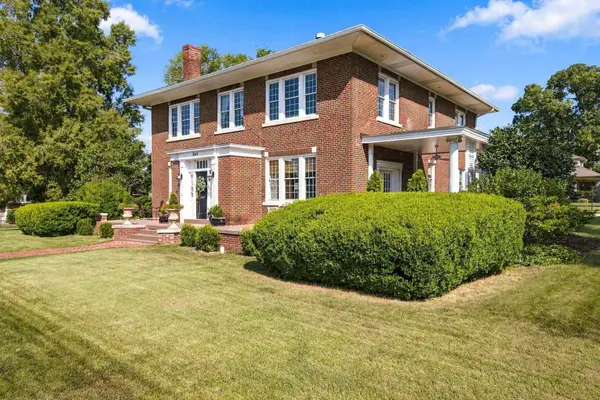 $560,000Active5 beds 5 baths4,605 sq. ft.
809 E 6th St, Tuscumbia, AL 35674
MLS# 531328Listed by: COLDWELL BANKER PINNACLE PROPERTIES


Protect your home and budget from life's surprises with an Assurant Home Warranty, backed by a partner that supports you through every step of homeownership. Explore Plans.
© 2023 - 2026 ERA Franchise Systems LLC. All rights reserved. ERA Franchise Systems LLC fully supports the principles of the Fair Housing Act and the Equal Opportunity Act. ERA, ERA Real Estate powered, and their respective logos are registered service marks of ERA Franchise Systems LLC. Each office is independently owned and operated.