
112 Heritage Place, Tuscumbia, AL 35674
Local realty services provided by:ERA Waldrop Real Estate
112 Heritage Place,Tuscumbia, AL 35674
$390,000
- 3 Beds
- 3 Baths
- 2,400 sq. ft.
- Single family
- Pending
Listed by: kellie bowling
Office: exit realty shoals
MLS#:532306
Source:AL_SMLSA
Price summary
- Price:$390,000
- Price per sq. ft.:$162.5
About this home
Stunning Architectural Details, Spacious Living & Beautiful Updates! Step inside this beautifully refreshed 3BR, 2.5BA home featuring an open, split BR floor plan & impressive architectural details throughout! A welcoming 10-ft vaulted foyer opens to an elegant dining room with an octagonal tray ceiling & a spectacular 16-ft vaulted great room, accented by graceful archways. The spacious kitchen & breakfast area offer abundant cabinetry, generous counter space, granite countertops, & stainless appliances. The private primary suite features a gorgeous specialty ceiling & direct access to the back deck. A hallway with closets on each side leads to an expansive vaulted primary bath featuring a double vanity, a spa tub, & tiled shower. Two additional BRs boast tray ceilings & share a spacious full bath. Additional highlights include crown molding throughout, a guest 1/2 bath, & a large laundry room with sink & storage. Updates: NEW roof (Dec. 2025), fresh interior paint, LVP, new faucets
Contact an agent
Home facts
- Year built:2007
- Subdivision & Development:Coldwater Trace Phase I
- Listing ID #:532306
- Added:1 day(s) ago
- Updated:November 16, 2026 at 03:52 AM
Rooms and interior
- Bedrooms:3
- Total bathrooms:3
- Full bathrooms:2
- Half bathrooms:1
- Rooms Total:11
- Flooring:Ceramic Tile
- Dining Description:Breakfast Bar, Eat-in Kitchen
- Bathrooms Description:Double Vanity, Primary Shower & Tub, Tile Shower
- Kitchen Description:Dishwasher, Disposal, Eat-in Kitchen, Electric Range, Microwave, Refrigerator, Stainless Steel Appliance(s)
- Bedroom Description:Primary Bedroom Main, Walk-In Closet(s)
- Living area:2,400 sq. ft.
Heating and cooling
- Cooling:Ceiling Fan(s), Central Air, Electric
- Heating:Central, Heat Pump
Structure and exterior
- Roof:Architectual/Dimensional, Shingle
- Year built:2007
- Building area:2,400 sq. ft.
- Lot area:0.39 Acres
- Lot Features:Back Yard, Cleared, Front Yard, Interior Lot, Landscaped, Level, Rectangular Lot, Sodded Yard
- Architectural Style:Contemporary
- Construction Materials:Brick
- Exterior Features:Covered, Deck, Front Porch, Lighting, Rain Gutters
- Foundation Description:Crawl Space
- Levels:1 Story
Schools
- High school:City
- Middle school:City
- Elementary school:City
Utilities
- Water:Public, Water Connected
- Sewer:Public Sewer, Sewer Connected
Finances and disclosures
- Price:$390,000
- Price per sq. ft.:$162.5
- Tax amount:$1,706 (2026)
Features and amenities
- Appliances:Dishwasher, Disposal, Electric Range, Gas Water Heater, Microwave, Refrigerator, Stainless Steel Appliance(s), Tankless Water Heater
- Laundry features:Electric Dryer Hookup, Inside, Laundry Room, Main Level, Sink, Washer Hookup
- Amenities:Ceiling - Smooth, Ceiling - Speciality, Ceiling Fan(s), Chandelier, Crown Molding, Entrance Foyer, Freshly Painted, Granite Counters, High Ceilings, High Speed Internet, His and Hers Closets, Open Floorplan, Primary Bedroom Main, Recessed Lighting, Tray Ceiling(s), Vaulted Ceiling(s), Walk-In Closet(s)
Parking
- Parking description:Additional Parking, Attached, Concrete, Driveway, Garage Door Opener, Garage Faces Side, Inside Entrance, Kitchen Level, On Site
- Garage:Yes
- Garage spaces:2
New listings near 112 Heritage Place
 $120,000Pending10 Acres
0 Gargis Ln, Tuscumbia, AL 35674
MLS# 532281Listed by: EXIT REALTY SHOALS- New
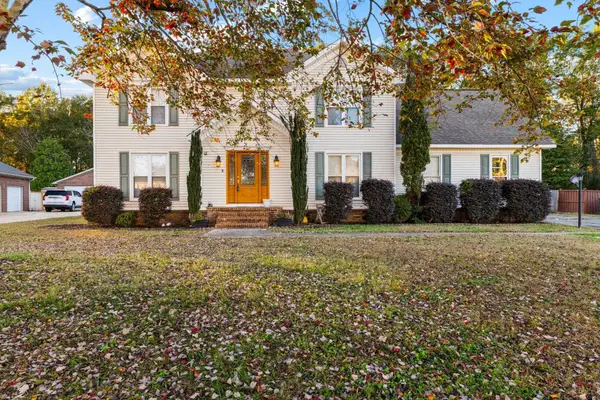 $329,900Active4 beds 3 baths2,688 sq. ft.
910 Warren Ave, Tuscumbia, AL 35674
MLS# 532267Listed by: RE/MAX TRI-STATE - New
 $156,000Active13 Acres
0 Gargis Ln #Tract 2, Tuscumbia, AL 35674
MLS# 532266Listed by: EXIT REALTY SHOALS - New
 $120,000Active10 Acres
0 Gargis Ln #Tract 1, Tuscumbia, AL 35674
MLS# 532263Listed by: EXIT REALTY SHOALS - New
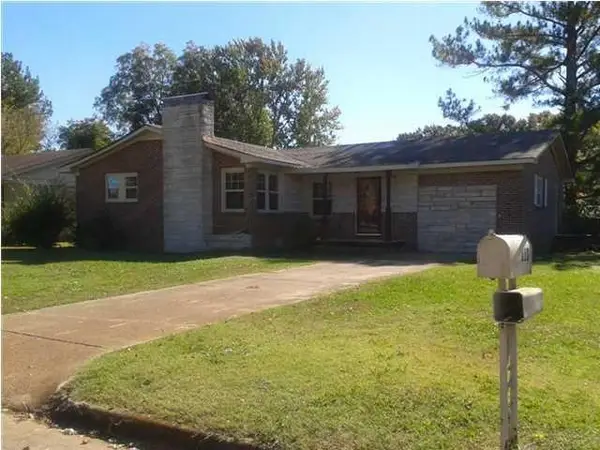 $149,900Active3 beds 2 baths1,951 sq. ft.
110 Oak Dr, Tuscumbia, AL 35674
MLS# 532219Listed by: MULLENS & MULLENS LUXURY REAL ESTATE - New
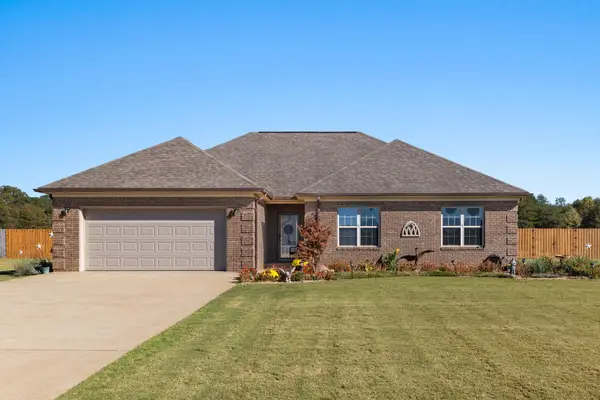 $309,900Active3 beds -- baths1,700 sq. ft.
268 Allen Cir, Tuscumbia, AL 35674
MLS# 532187Listed by: MARMAC REAL ESTATE - THE SHOALS - New
 $334,900Active4 beds 3 baths2,336 sq. ft.
154 Abigail Ct, Tuscumbia, AL 35674
MLS# 532171Listed by: DHI REALTY  $299,900Pending4 beds 2 baths1,841 sq. ft.
124 Abigail Ct, Tuscumbia, AL 35674
MLS# 532173Listed by: DHI REALTY $299,900Pending4 beds 2 baths1,841 sq. ft.
134 Abigail Ct, Tuscumbia, AL 35674
MLS# 532174Listed by: DHI REALTY- New
 $339,900Active4 beds 3 baths2,336 sq. ft.
145 Dry Creek Way, Tuscumbia, AL 35674
MLS# 532211Listed by: DHI REALTY


Protect your home and budget from life's surprises with an Assurant Home Warranty, backed by a partner that supports you through every step of homeownership. Explore Plans.
© 2023 - 2026 ERA Franchise Systems LLC. All rights reserved. ERA Franchise Systems LLC fully supports the principles of the Fair Housing Act and the Equal Opportunity Act. ERA, ERA Real Estate powered, and their respective logos are registered service marks of ERA Franchise Systems LLC. Each office is independently owned and operated.