
121 Abigail Ct, Tuscumbia, AL 35674
Local realty services provided by:ERA Waldrop Real Estate
121 Abigail Ct,Tuscumbia, AL 35674
$332,400
- 4 Beds
- 3 Baths
- 2,336 sq. ft.
- Single family
- Active
Listed by: abel genao
Office: shoals area association of realtors
MLS#:532130
Source:AL_SMLSA
Price summary
- Price:$332,400
- Price per sq. ft.:$142.29
About this home
**UP TO $20,000 FLEX CASH ON NOVEMBER CLOSING!** The Belfort is a spacious two-story floor plan encompassing 4 bedrooms and 2.5 bathrooms, spanning 2,336 square feet. As you enter, you are greeted by an elegant foyer that leads you into a chef-inspired kitchen featuring a sizable island for additional seating and a pantry for storage convenience. The kitchen seamlessly flows into a generous living room, creating an open and inviting atmosphere. On the main level, you will find the luxurious Bedroom One suite, boasting a bath with a shower, double vanities, a water closet, and a generously sized walk-in closet. Completing the main level are a convenient powder room and a walk-in laundry room.
Contact an agent
Home facts
- Year built:2026
- Listing ID #:532130
- Added:1 day(s) ago
- Updated:November 04, 2026 at 07:32 PM
Rooms and interior
- Bedrooms:4
- Total bathrooms:3
- Full bathrooms:2
- Half bathrooms:1
- Rooms Total:8
- Flooring:Carpet
- Bathrooms Description:Double Vanity
- Kitchen Description:Dishwasher, Electric Range, Kitchen Island, Microwave, Pantry
- Bedroom Description:Primary Bedroom Main, Walk-In Closet(s)
- Living area:2,336 sq. ft.
Heating and cooling
- Cooling:ENERGY STAR Qualified Equipment
- Heating:ENERGY STAR Qualified Equipment
Structure and exterior
- Roof:Architectual/Dimensional
- Year built:2026
- Building area:2,336 sq. ft.
- Lot area:0.21 Acres
- Lot Features:Back Yard, Corner Lot, Landscaped
- Construction Materials:Brick, Vinyl Siding
- Exterior Features:Covered, Front Porch, Rear Porch
- Foundation Description:Slab
- Levels:2 Story
Schools
- High school:Muscle Shoals
- Middle school:Muscle Shoals
- Elementary school:Muscle Shoals
Utilities
- Water:Public, Water Connected
- Sewer:Private Sewer, Sewer Connected
Finances and disclosures
- Price:$332,400
- Price per sq. ft.:$142.29
Features and amenities
- Appliances:Dishwasher, Electric Range, Electric Water Heater, Microwave
- Laundry features:Electric Dryer Hookup, Inside, Main Level, Washer Hookup
- Amenities:Ceiling - Smooth, Counters-Quartz, Entrance Foyer, Freshly Painted, Granite Counters, Pantry, Primary Bedroom Main, Recessed Lighting, Smart Home, Smart Thermostat, Walk-In Closet(s)
Parking
- Parking description:Attached
- Garage:Yes
- Garage spaces:2
New listings near 121 Abigail Ct
- New
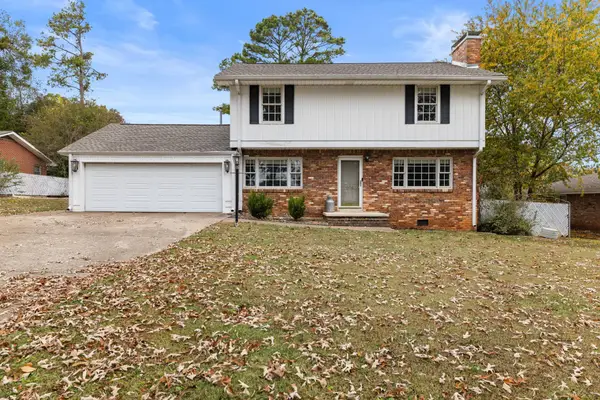 $239,000Active3 beds 2 baths2,094 sq. ft.
804 Volunteer Dr, Tuscumbia, AL 35674
MLS# 532137Listed by: SOUTHERN PREMIER REAL ESTATE - New
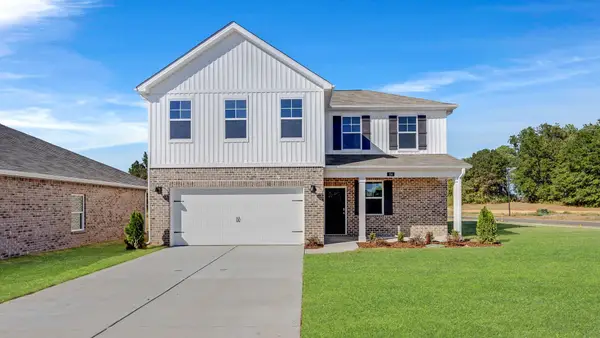 $334,900Active4 beds 3 baths2,336 sq. ft.
104 Abigail Ct, Tuscumbia, AL 35674
MLS# 532129Listed by: SHOALS AREA ASSOCIATION OF REALTORS - New
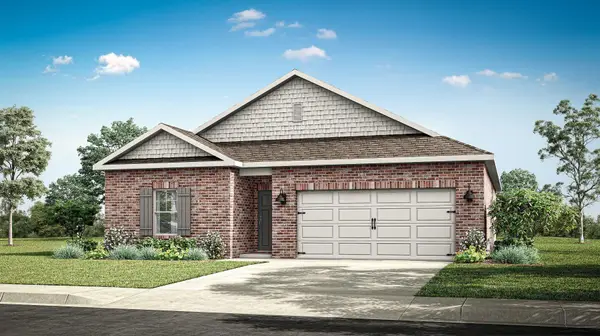 $282,400Active3 beds 2 baths1,537 sq. ft.
131 Abigail Ct, Tuscumbia, AL 35674
MLS# 532131Listed by: SHOALS AREA ASSOCIATION OF REALTORS - New
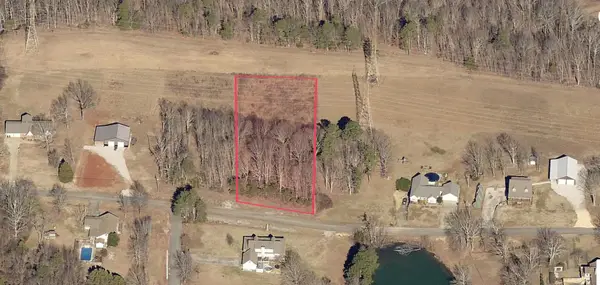 $27,500Active1.03 Acres
000 Darrell Dr #13, Tuscumbia, AL 35674
MLS# 532126Listed by: EXIT REALTY SHOALS - New
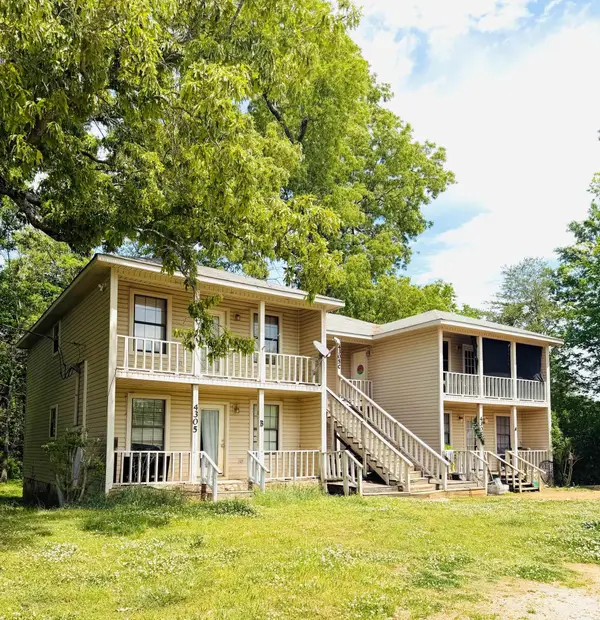 $269,900Active-- beds -- baths
4305 Old Memphis Pike, Tuscumbia, AL 35674
MLS# 532101Listed by: STUTTS PROPERTIES, INC - New
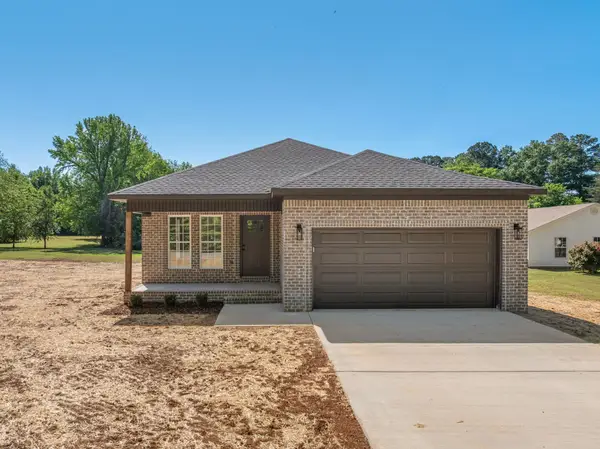 $229,990Active3 beds 2 baths1,200 sq. ft.
779 River Ln, Tuscumbia, AL 35674
MLS# 532053Listed by: MARMAC REAL ESTATE - THE SHOALS - New
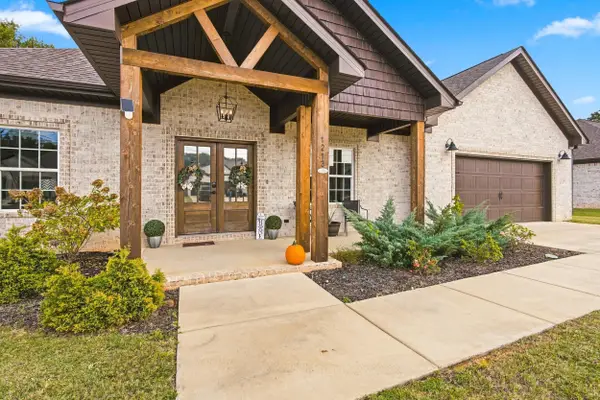 $359,900Active4 beds 2 baths1,945 sq. ft.
1213 Glendora Ave, Tuscumbia, AL 35674
MLS# 532046Listed by: A.H. SOTHEBYS INT. REALTY - New
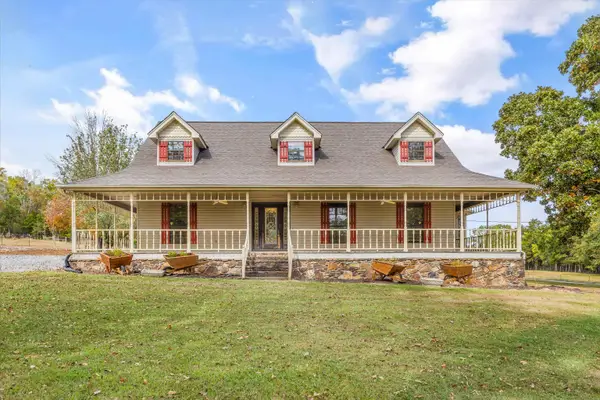 $749,900Active4 beds 4 baths3,092 sq. ft.
12535 Hwy 247, Tuscumbia, AL 35674
MLS# 532035Listed by: RE/MAX TRI-STATE  $8,920Pending1 beds 1 baths654 sq. ft.
302 E 1st St, Tuscumbia, AL 35674
MLS# 532007Listed by: EXIT REALTY SHOALS


Protect your home and budget from life's surprises with an Assurant Home Warranty, backed by a partner that supports you through every step of homeownership. Explore Plans.
© 2023 - 2026 ERA Franchise Systems LLC. All rights reserved. ERA Franchise Systems LLC fully supports the principles of the Fair Housing Act and the Equal Opportunity Act. ERA, ERA Real Estate powered, and their respective logos are registered service marks of ERA Franchise Systems LLC. Each office is independently owned and operated.