
2515 Keller Quarry Rd, Tuscumbia, AL 35674
Local realty services provided by:ERA Waldrop Real Estate
2515 Keller Quarry Rd,Tuscumbia, AL 35674
$349,900
- 3 Beds
- 3 Baths
- 2,300 sq. ft.
- Single family
- Active
Listed by: melanie kilpatrick
Office: riverside realty, inc
MLS#:531471
Source:AL_SMLSA
Price summary
- Price:$349,900
- Price per sq. ft.:$152.13
About this home
Enjoy the last days of summer in this beautiful home, relaxing on its inviting front porch or go to the back for family gatherings around an 18x36' inground pool with an automatic vacuum system. A cozy screened porch overlooks the pool and provides insect-free dining or just reading & sleeping. French doors open from the porch into the well-maintained home, which has 3 spacious bedrooms and 2 1/2 bathrooms. The primary suite is on main level with a large bathroom, walk-in closet and gas log fireplace. Two bedrooms are upstairs, each having its own toilet and sink, with a shared tub/shower. There is also a walk-in attic storage room upstairs. A separate heat pump system allows for closing off this section of home, if ever needed. Outside, the lawn has well-established zoysia and bermuda grasses with a sprinkler system. Beyond the fence enclosing the pool area, a perfect garden spot will be ready for spring planting with its very own water source, if needed. NEW Roof 2026.
Contact an agent
Home facts
- Year built:1989
- Subdivision & Development:Pickwick Bluff
- Listing ID #:531471
- Added:1 day(s) ago
- Updated:September 27, 2026 at 12:10 AM
Rooms and interior
- Bedrooms:3
- Total bathrooms:3
- Full bathrooms:2
- Half bathrooms:1
- Rooms Total:10
- Kitchen Description:Electric Oven, Electric Range, Exhaust Fan, Refrigerator
- Living area:2,300 sq. ft.
Heating and cooling
- Cooling:Ceiling Fan(s), Central Air, Heat Pump, Multi Units
Structure and exterior
- Year built:1989
- Building area:2,300 sq. ft.
- Lot area:1 Acres
- Construction Materials:Brick, Vinyl Siding
- Levels:2 Story
Schools
- High school:Deshler
- Middle school:Tuscumbia
- Elementary school:Tuscumbia
Utilities
- Water:Public
- Sewer:Public Sewer
Finances and disclosures
- Price:$349,900
- Price per sq. ft.:$152.13
- Tax amount:$382
Features and amenities
- Appliances:Electric Oven, Electric Range, Exhaust Fan, Refrigerator
Parking
- Parking description:Driveway
- Garage:Yes
- Garage spaces:4
New listings near 2515 Keller Quarry Rd
- New
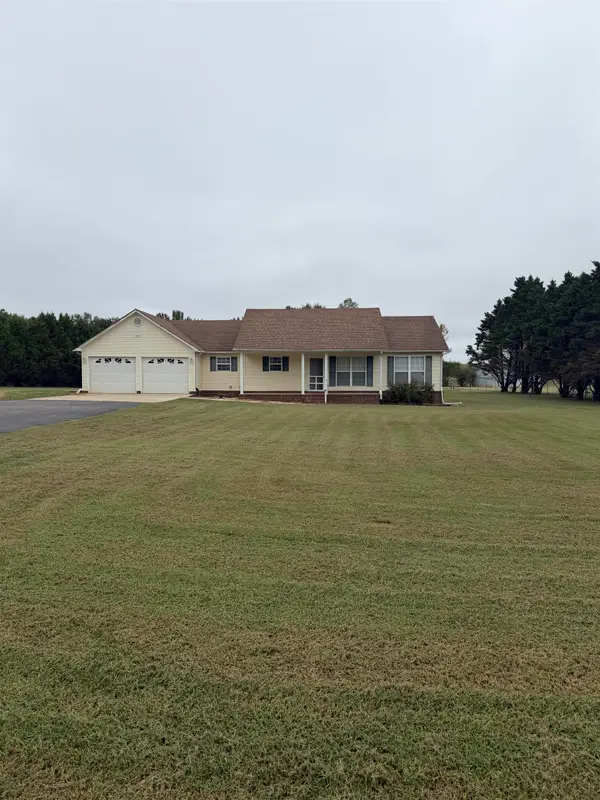 $335,000Active3 beds 2 baths1,463 sq. ft.
795 Betty Rose Ln, Tuscumbia, AL 35674
MLS# 531417Listed by: WRIGHT REALTY SHOALS LLC - New
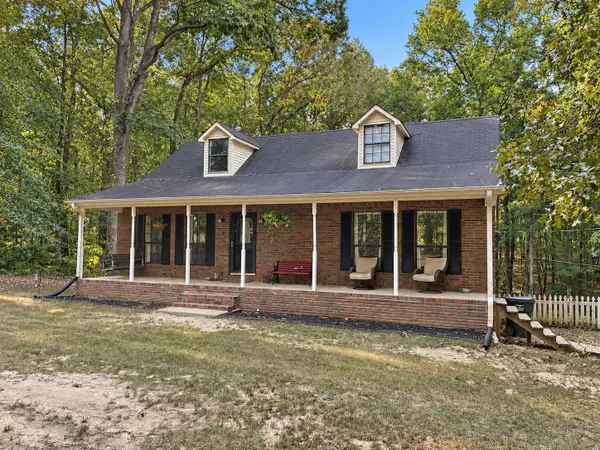 $238,000Active4 beds 3 baths1,529 sq. ft.
6365 Frankfort Rd, Tuscumbia, AL 35674
MLS# 531383Listed by: MAIN STREET REAL ESTATE - New
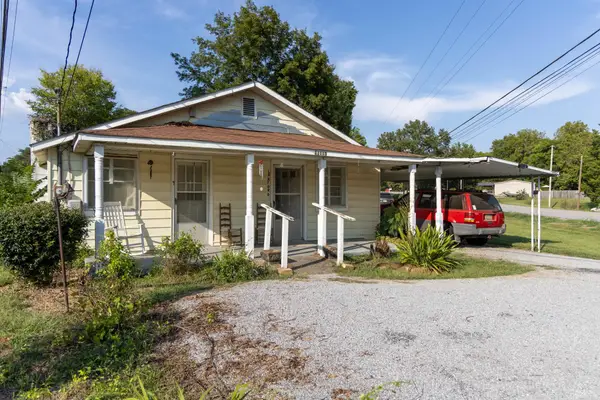 $100,000Active3 beds 2 baths1,302 sq. ft.
11115 Frankfort Rd, Tuscumbia, AL 35674
MLS# 531388Listed by: COLDWELL BANKER PINNACLE PROPERTIES - New
 $13,500,000Active4225 Acres
0 Wagnon Mountain Road, Tuscumbia, AL 35674
MLS# 3597494Listed by: NATURAL RESOURCES GROUP INC. DBA SOUTH MAIN REALTY - New
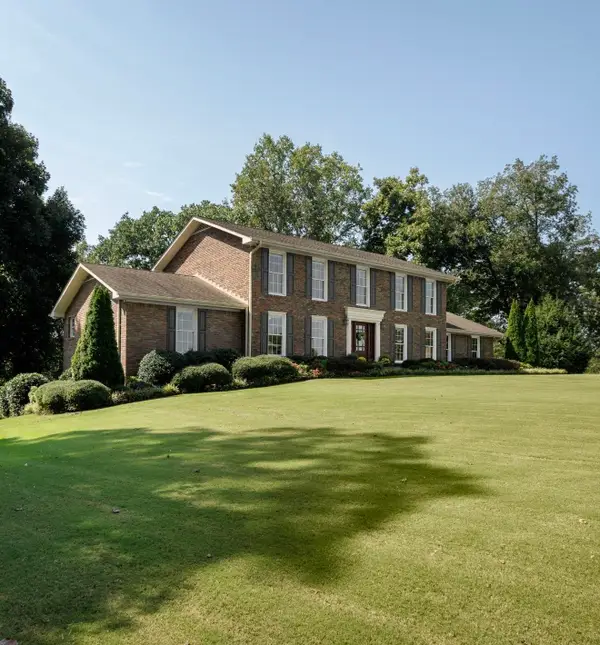 $489,900Active4 beds 4 baths3,016 sq. ft.
1806 Maclin Dr, Tuscumbia, AL 35674
MLS# 531369Listed by: 5:41 REALTY  $199,000Pending34.76 Acres
000 Little Egypt Rd, Tuscumbia, AL 35674
MLS# 528811Listed by: CENTURY 21 CLEMENT REALTY, INC- New
 $600,000Active50 Acres
0 Gargis Ln, Tuscumbia, AL 35674
MLS# 531363Listed by: EXIT REALTY SHOALS - New
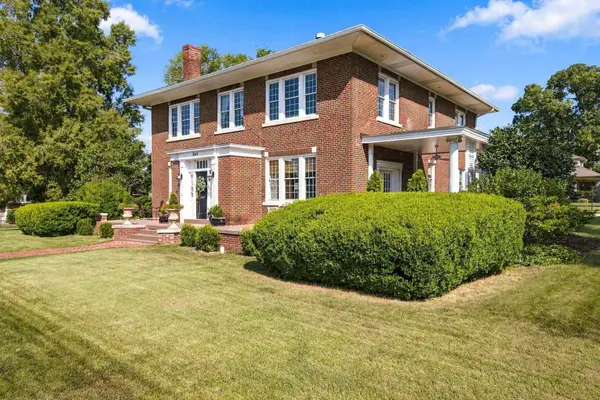 $560,000Active5 beds 5 baths4,605 sq. ft.
809 E 6th St, Tuscumbia, AL 35674
MLS# 531328Listed by: COLDWELL BANKER PINNACLE PROPERTIES - New
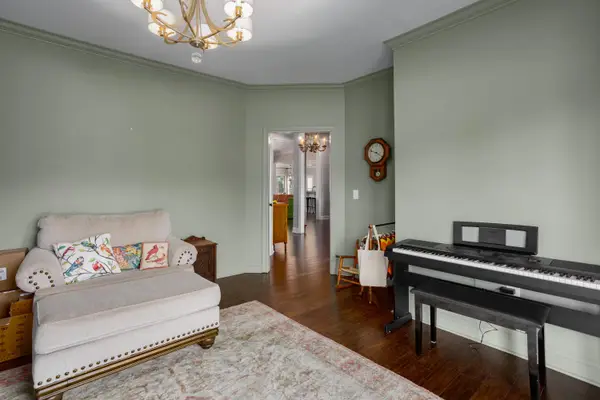 $849,000Active4 beds 5 baths4,400 sq. ft.
113 Dalton Ln, Tuscumbia, AL 35674
MLS# 531301Listed by: 5:41 REALTY


Protect your home and budget from life's surprises with an Assurant Home Warranty, backed by a partner that supports you through every step of homeownership. Explore Plans.
© 2023 - 2026 ERA Franchise Systems LLC. All rights reserved. ERA Franchise Systems LLC fully supports the principles of the Fair Housing Act and the Equal Opportunity Act. ERA, ERA Real Estate powered, and their respective logos are registered service marks of ERA Franchise Systems LLC. Each office is independently owned and operated.