
505 N Milton St, Tuscumbia, AL 35674
Local realty services provided by:ERA Waldrop Real Estate
505 N Milton St,Tuscumbia, AL 35674
$164,900
- 2 Beds
- 1 Baths
- 1,041 sq. ft.
- Single family
- Active
Listed by: morgan milam, sonia milam
Office: modern market real estate
MLS#:531524
Source:AL_SMLSA
Price summary
- Price:$164,900
- Price per sq. ft.:$158.41
About this home
Rare opportunity in the heart of downtown Tuscumbia! This beautifully remodeled and thoughtfully updated home offers the perfect combination of charm, comfort, and convenience. Inside, you’ll find great natural lighting, a gorgeous kitchen with plenty of storage, and a spacious laundry room. Enjoy relaxing on the inviting front or back porch, or step outside to the large, level backyard featuring a tall privacy fence and storage shed. Conveniently located near grocery stores, schools, shopping, and all that downtown Tuscumbia has to offer! A home in this condition at this price is a rare find and won’t last long! All information to be verified by purchaser.
Contact an agent
Home facts
- Year built:1918
- Subdivision & Development:None
- Listing ID #:531524
- Added:1 day(s) ago
- Updated:September 29, 2026 at 08:31 PM
Rooms and interior
- Bedrooms:2
- Total bathrooms:1
- Full bathrooms:1
- Rooms Total:5
- Dining Description:Breakfast Bar
- Kitchen Description:Dishwasher, Electric Cooktop, Microwave, Refrigerator, Stainless Steel Appliance(s)
- Living area:1,041 sq. ft.
Heating and cooling
- Cooling:Ceiling Fan(s), Central Air
- Heating:Central
Structure and exterior
- Roof:Architectual/Dimensional
- Year built:1918
- Building area:1,041 sq. ft.
- Lot area:0.18 Acres
- Lot Features:Back Yard, Few Trees, Front Yard, Level
- Architectural Style:Cottage
- Construction Materials:Concrete
- Exterior Features:Covered, Front Porch, Rear Porch
- Foundation Description:Crawl Space
- Levels:1 Story
Schools
- High school:Deshler
- Middle school:Deshler
- Elementary school:R E Thompson
Utilities
- Water:Public
- Sewer:Public Sewer
Finances and disclosures
- Price:$164,900
- Price per sq. ft.:$158.41
- Tax amount:$400 (2025)
Features and amenities
- Appliances:Dishwasher, Dryer, Electric Cooktop, Microwave, Refrigerator, Stainless Steel Appliance(s), Tankless Water Heater
- Laundry features:Dryer, Laundry Room
- Amenities:Built-in Features, Ceiling - Smooth, Ceiling Fan(s), Crown Molding, High Ceilings, Open Floorplan, Recessed Lighting, Storage
New listings near 505 N Milton St
- New
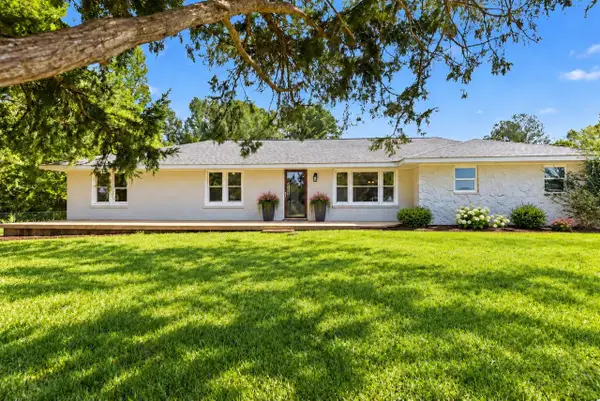 $309,900Active4 beds 3 baths2,400 sq. ft.
2430 Underwood Mountain Rd, Tuscumbia, AL 35674
MLS# 531502Listed by: MARMAC REAL ESTATE - THE SHOALS - New
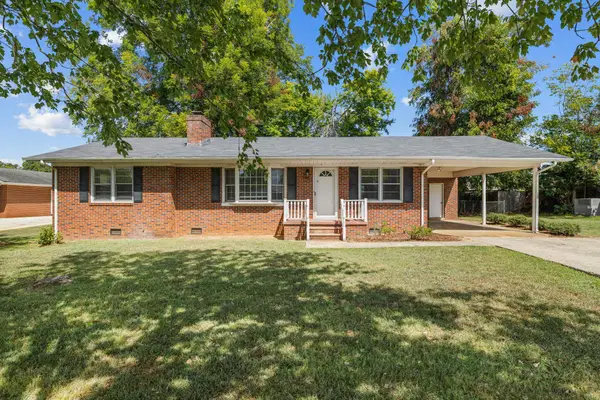 $209,900Active3 beds 2 baths1,706 sq. ft.
1111 Hillandale Dr, Tuscumbia, AL 35674
MLS# 531489Listed by: RE/MAX TRI-STATE - New
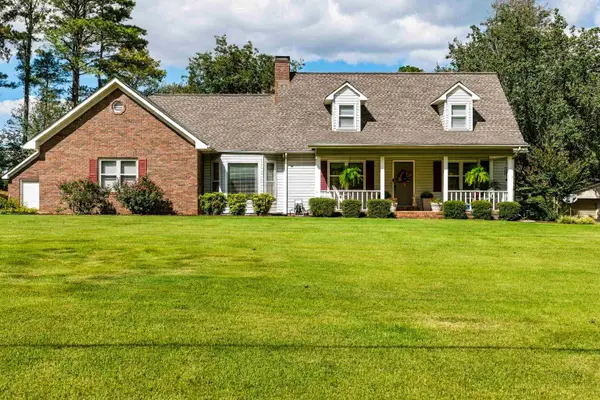 $349,900Active3 beds 3 baths2,300 sq. ft.
2515 Keller Quarry Rd, Tuscumbia, AL 35674
MLS# 531471Listed by: RIVERSIDE REALTY, INC - New
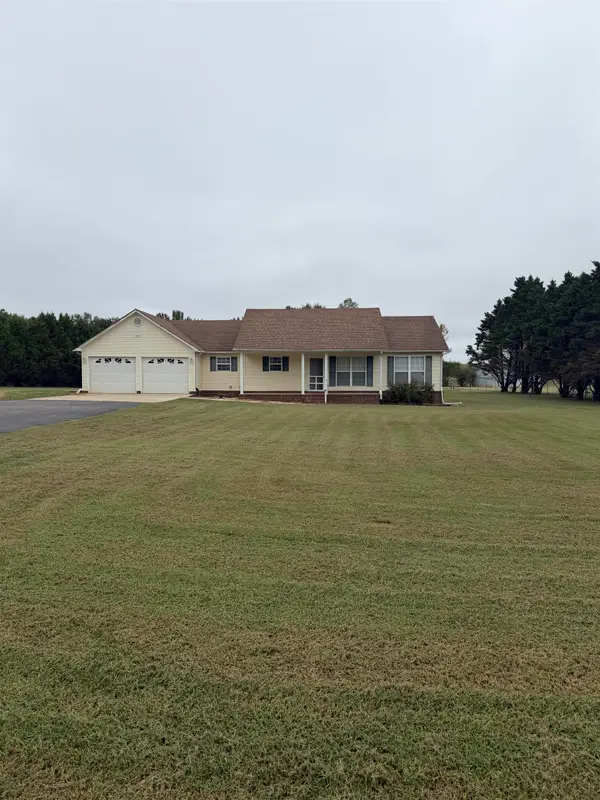 $335,000Active3 beds 2 baths1,463 sq. ft.
795 Betty Rose Ln, Tuscumbia, AL 35674
MLS# 531417Listed by: WRIGHT REALTY SHOALS LLC - New
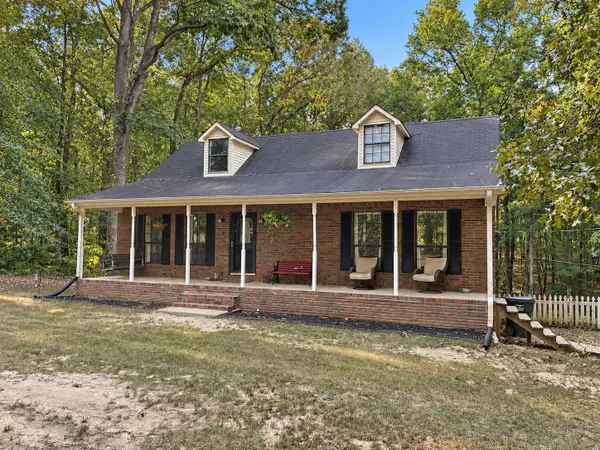 $238,000Active4 beds 3 baths1,529 sq. ft.
6365 Frankfort Rd, Tuscumbia, AL 35674
MLS# 531383Listed by: MAIN STREET REAL ESTATE - New
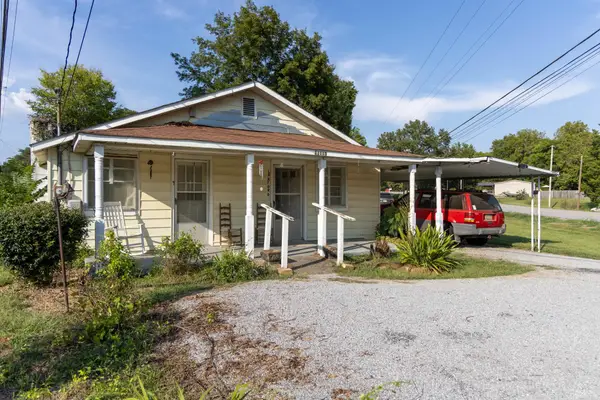 $100,000Active3 beds 2 baths1,302 sq. ft.
11115 Frankfort Rd, Tuscumbia, AL 35674
MLS# 531388Listed by: COLDWELL BANKER PINNACLE PROPERTIES - New
 $13,500,000Active4225 Acres
0 Wagnon Mountain Road, Tuscumbia, AL 35674
MLS# 3597494Listed by: NATURAL RESOURCES GROUP INC. DBA SOUTH MAIN REALTY - New
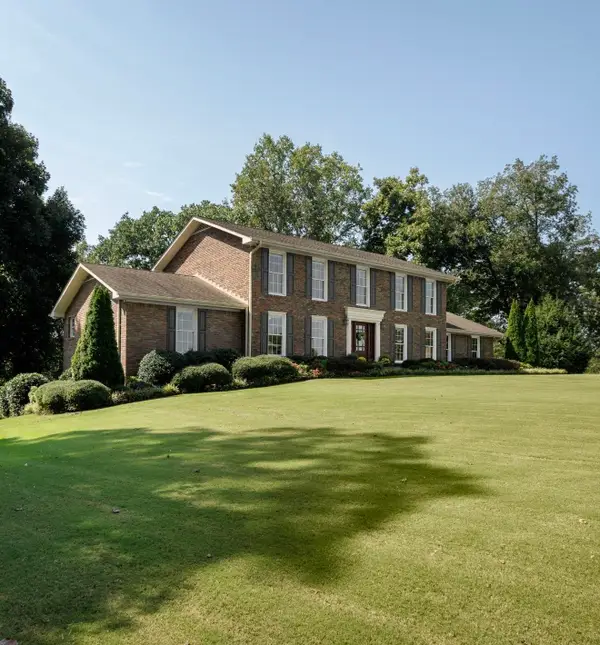 $489,900Active4 beds 4 baths3,016 sq. ft.
1806 Maclin Dr, Tuscumbia, AL 35674
MLS# 531369Listed by: 5:41 REALTY  $199,000Pending34.76 Acres
000 Little Egypt Rd, Tuscumbia, AL 35674
MLS# 528811Listed by: CENTURY 21 CLEMENT REALTY, INC


Protect your home and budget from life's surprises with an Assurant Home Warranty, backed by a partner that supports you through every step of homeownership. Explore Plans.
© 2023 - 2026 ERA Franchise Systems LLC. All rights reserved. ERA Franchise Systems LLC fully supports the principles of the Fair Housing Act and the Equal Opportunity Act. ERA, ERA Real Estate powered, and their respective logos are registered service marks of ERA Franchise Systems LLC. Each office is independently owned and operated.