
5280 Judge Brown Rd, Valley, AL 36854
Local realty services provided by:ERA Hirsch Real Estate Team
5280 Judge Brown Rd,Valley, AL 36854
$377,500
- 3 Beds
- 3 Baths
- 2,475 sq. ft.
- Single family
- Active
Listed by: hollie foster
Office: lori terry home town realty
MLS#:10834555
Source:METROMLS
Price summary
- Price:$377,500
- Price per sq. ft.:$152.53
About this home
Your dream home is waiting! This beautiful well-loved home is waiting to start a new chapter. Sitting on 5 beautiful private acres this could be the one! This home features three very generous bedrooms and two and half bathrooms. Upstairs you will find a bonus space perfect for an office, game room or just a hang out space. With nearly 2500 square feet of move in ready space recent updates include roof (2023), upstairs HVAC (2023), water heater (2024), septic system pumped and new field lines (2024), fresh paint throughout, new LVP flooring and brand-new carpet in the bedrooms. The kitchen features a functional peninsula-prefect for gathering or doing homework. You will also find a breakfast area and separate dining room prefect for family gatherings. Let's go outside-step out on to the covered back porch and you will overlook 5 wonderful acres. Don't forget about the large 2 car garage. Make you appointment today!! (some photos have been virtually staged)
Contact an agent
Home facts
- Year built:2001
- Subdivision & Development:None
- Listing ID #:10834555
- Updated:September 06, 2026 at 11:02 AM
Rooms and interior
- Bedrooms:3
- Total bathrooms:3
- Full bathrooms:2
- Half bathrooms:1
- Flooring:Carpet, Vinyl
- Dining Description:Separate Room
- Bathrooms Description:Separate Shower, Soaking Tub
- Kitchen Description:Dishwasher, Microwave, Oven/Range (Combo), Refrigerator
- Bedroom Description:Master On Main Level, Walk-In Closet(s)
- Basement Description:Crawl Space
- Living area:2,475 sq. ft.
Heating and cooling
- Cooling:Ceiling Fan(s), Central Air
- Heating:Central
- Central air:Yes
Structure and exterior
- Roof:Composition
- Year built:2001
- Building area:2,475 sq. ft.
- Lot area:5 Acres
- Lot Features:Private
- Architectural Style:Craftsman
- Construction Materials:Vinyl Siding
- Levels:2 Story
Schools
- High school:Valley
- Middle school:Burns
- Elementary school:Fairfax
Utilities
- Water:Public, Water Available
- Sewer:Septic Tank
Finances and disclosures
- Price:$377,500
- Price per sq. ft.:$152.53
- Tax amount:$833 (2025)
Features and amenities
- Appliances:Dishwasher, Microwave, Oven/Range (Combo), Refrigerator
- Laundry features:In Mud Room
- Amenities:Pulldown Attic Stairs
Parking
- Parking description:Garage, Garage Door Opener
- Garage:Yes
 2026 Georgia MLS. All rights reserved. Information Deem Reliable But Not Guaranteed September 6, 2026
New listings near 5280 Judge Brown Rd
- New
 $320,000Active4 beds 2 baths2,580 sq. ft.
3534 15th Avenue, VALLEY, AL 36854
MLS# 10833753Listed by: Coldwell Banker Spinks Brown - New
 $135,000Active3 beds 1 baths964 sq. ft.
1126 FOSTER CIRCLE, Valley, AL 36854
MLS# 21463189Listed by: SOUTHERN HOMES OF TUSCALOOSA, INC  $92,900Active3 beds 1 baths1,761 sq. ft.
105 Glenn Street, Valley, AL 36854
MLS# 10832455Listed by: Go Realty $169,900Active3 beds 1 baths1,022 sq. ft.
3000 15th Avenue, Valley, AL 36854
MLS# 10832178Listed by: Real Broker, LLC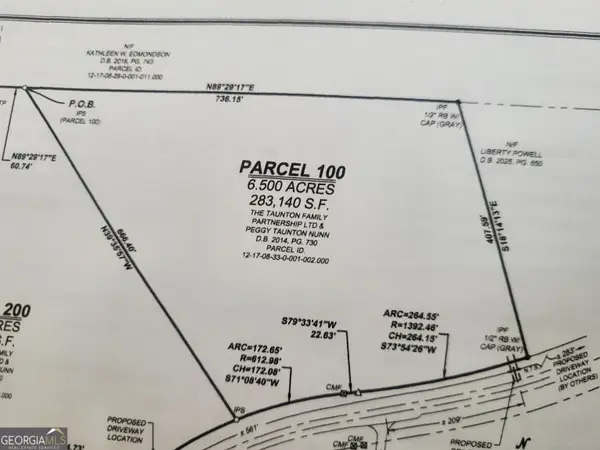 $97,500Active6.5 Acres
0 PARCEL 100 Judge Brown Road, Valley, AL 36854
MLS# 10828785Listed by: Lori Terry Home Town Realty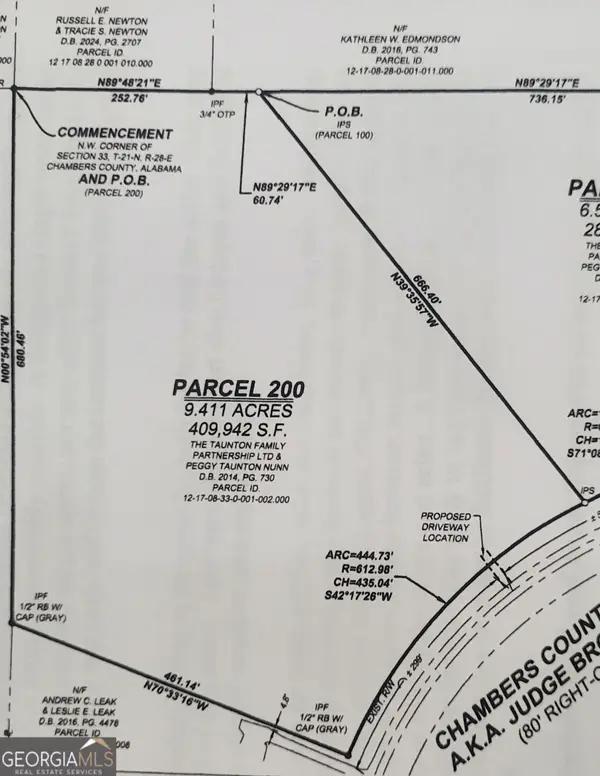 $142,000Active9.41 Acres
0 PARCEL 200 Judge Brown Road, Valley, AL 36854
MLS# 10828786Listed by: Lori Terry Home Town Realty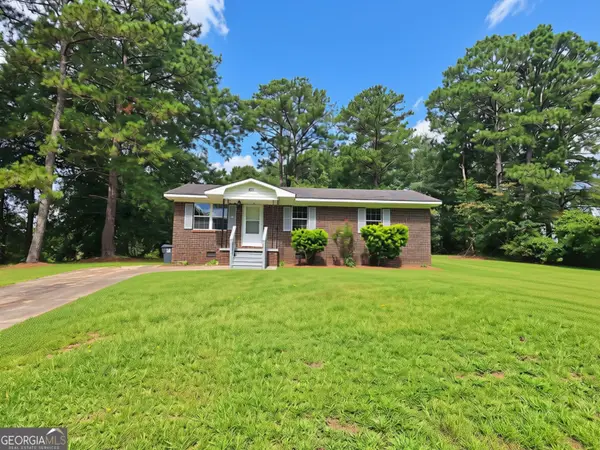 $179,000Active3 beds 1 baths1,092 sq. ft.
401 Fairwoods Drive, Valley, AL 36854
MLS# 10824566Listed by: Lori Terry Home Town Realty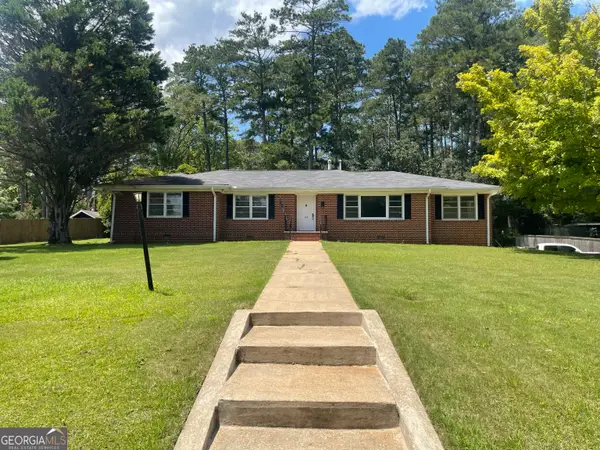 $319,000Active4 beds 2 baths2,725 sq. ft.
103 Crestview, Valley, AL 36854
MLS# 10822487Listed by: Turner & Associates Realty, Inc.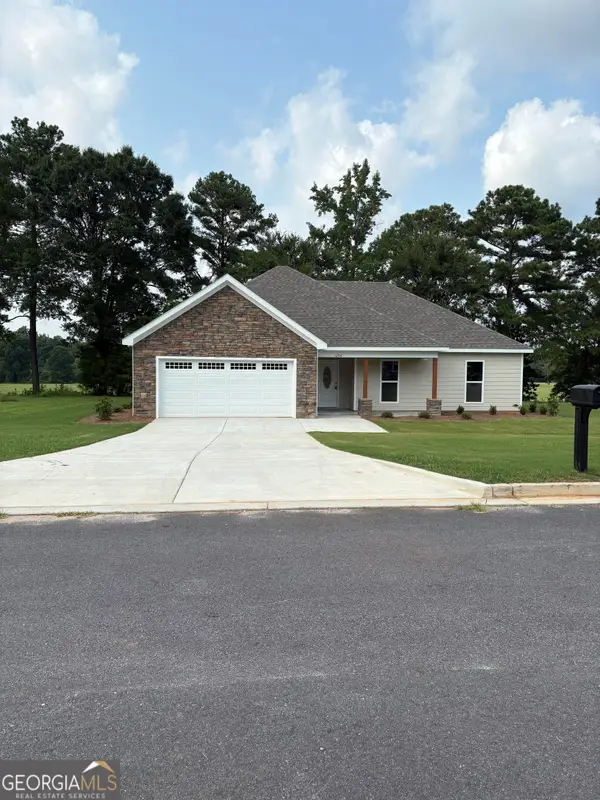 $293,900Active3 beds 3 baths1,525 sq. ft.
1204 22nd Pl, Valley, AL 36854
MLS# 10818004Listed by: Riverbend Realty Inc.


Protect your home and budget from life's surprises with an Assurant Home Warranty, backed by a partner that supports you through every step of homeownership. Explore Plans.
© 2023 - 2026 ERA Franchise Systems LLC. All rights reserved. ERA Franchise Systems LLC fully supports the principles of the Fair Housing Act and the Equal Opportunity Act. ERA, ERA Real Estate powered, and their respective logos are registered service marks of ERA Franchise Systems LLC. Each office is independently owned and operated.