
13635 ROCKHOUSE ROAD, Vance, AL 35490
Local realty services provided by:ERA Waldrop Real Estate
Listed by: kathryn norton, savannah mcfarland
Office: arc realty vestavia
MLS#:21466557
Source:AL_BAMLS
Price summary
- Price:$699,000
- Price per sq. ft.:$246.73
About this home
Build your brand-new home steps away from Ski Lake! The Santos is one of our best selling plans featuring the primary suite AND and additional bedroom & full bathroom on the main level. The great room is open to the kitchen with tile backsplash, stainless appliances, & plenty of storage. Outside, you will find a large backyard that backs up to the beautiful & peaceful Ski Lake! **Photos are of a similar previously built home for example purposes only & may feature upgrades that are not included in the base price of the plan or this listing.**
Contact an agent
Home facts
- Year built:2026
- Listing ID #:21466557
- Added:1 day(s) ago
- Updated:October 01, 2026 at 06:00 PM
Rooms and interior
- Bedrooms:4
- Total bathrooms:4
- Full bathrooms:3
- Half bathrooms:1
- Flooring:Hardwood Laminate
- Dining Description:Dining Room
- Bathrooms Description:Separate Shower, Tub/Shower Combo
- Kitchen Description:Dishwasher Built-In, Oven-Electric, Some Stainless Appliances, Stone Counter, Stove-Electric
- Bedroom Description:Walk-In Closets
- Living area:2,833 sq. ft.
Heating and cooling
- Cooling:Central
- Heating:Central
Structure and exterior
- Year built:2026
- Building area:2,833 sq. ft.
- Lot area:1.06 Acres
- Construction Materials:Siding-Hardiplank
- Exterior Features:Open Patio
- Foundation Description:Slab
- Levels:2 Stories
Schools
- High school:BROOKWOOD
- Middle school:BROOKWOOD
- Elementary school:LAKE VIEW
Utilities
- Water:Public Water
- Sewer:Septic
Finances and disclosures
- Price:$699,000
- Price per sq. ft.:$246.73
Features and amenities
- Appliances:Dishwasher Built-In, Oven - Electric, Some Stainless Appliances, Stove - Electric
- Laundry features:Dryer-Electric, Laundry in Middle Level, Washer Hookup
- Amenities:Pull-Down Attic, Smooth Ceilings
Parking
- Parking description:Attached, Driveway Parking, Parking (MLVL)
- Garage spaces:2
New listings near 13635 ROCKHOUSE ROAD
- New
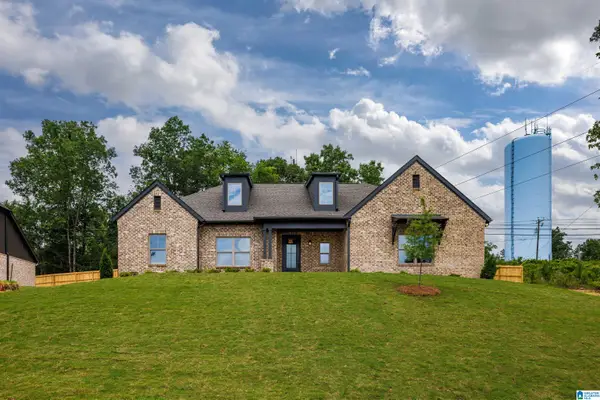 $499,000Active3 beds 2 baths1,875 sq. ft.
13649 ROCKHOUSE ROAD, Vance, AL 35490
MLS# 21466446Listed by: ARC REALTY VESTAVIA 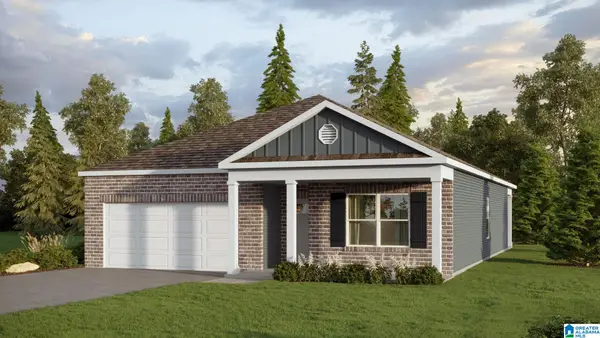 $297,450Pending4 beds 2 baths1,774 sq. ft.
18812 CAFFEE DRIVE, Vance, AL 35490
MLS# 21464639Listed by: DHI REALTY OF ALABAMA $324,900Active5 beds 3 baths2,511 sq. ft.
17940 APRIL LEIGH CIRCLE, Vance, AL 35490
MLS# 21463943Listed by: TMILLS REALTY GROUP $267,400Active4 beds 2 baths1,497 sq. ft.
18825 CAFFEE DRIVE, Vance, AL 35490
MLS# 21463865Listed by: DHI REALTY OF ALABAMA $302,400Pending4 beds 3 baths2,164 sq. ft.
18753 CAFFEE DRIVE, Vance, AL 35490
MLS# 21463817Listed by: DHI REALTY OF ALABAMA $303,100Active4 beds 3 baths2,164 sq. ft.
18806 CAFFEE DRIVE, Vance, AL 35490
MLS# 21463229Listed by: DHI REALTY OF ALABAMA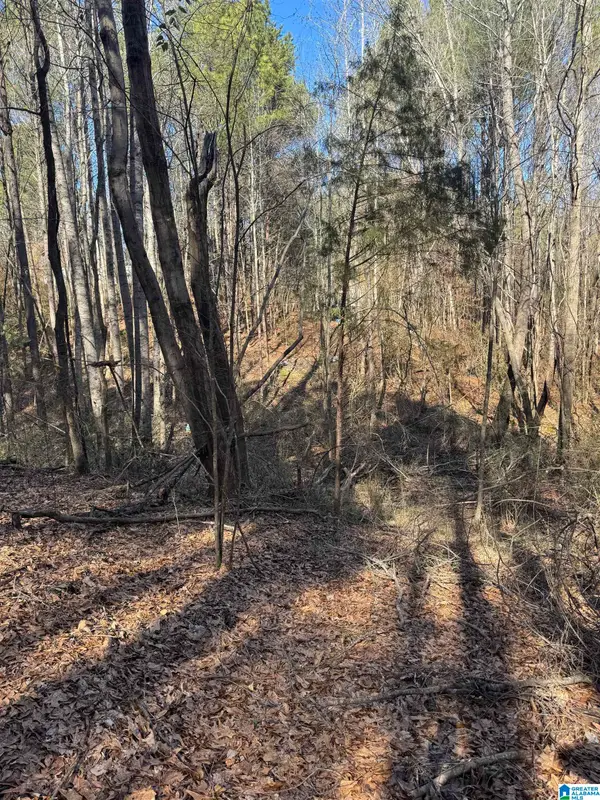 $49,920Active8.32 Acres
0 BOOLER ROAD, Vance, AL 35490
MLS# 21459875Listed by: FIVE STAR REAL ESTATE, LLC $329,900Active5 beds 3 baths2,518 sq. ft.
18487 MINDY VALLEY ROAD, Vance, AL 35490
MLS# 21463042Listed by: KELLER WILLIAMS TUSCALOOSA $299,900Active3 beds 2 baths1,426 sq. ft.
12806 HONEYSUCKLE CIRCLE, Vance, AL 35490
MLS# 21462271Listed by: TMI REAL ESTATE


Protect your home and budget from life's surprises with an Assurant Home Warranty, backed by a partner that supports you through every step of homeownership. Explore Plans.
© 2023 - 2026 ERA Franchise Systems LLC. All rights reserved. ERA Franchise Systems LLC fully supports the principles of the Fair Housing Act and the Equal Opportunity Act. ERA, ERA Real Estate powered, and their respective logos are registered service marks of ERA Franchise Systems LLC. Each office is independently owned and operated.