
17940 APRIL LEIGH CIRCLE, Vance, AL 35490
Local realty services provided by:ERA King Real Estate Company, Inc.
Listed by: deborah andrews, terry mills
Office: tmills realty group
MLS#:21463943
Source:AL_BAMLS
Price summary
- Price:$324,900
- Price per sq. ft.:$129.39
About this home
Welcome home to this beautiful 5-bedroom, 3-bath home offering 2,511 square feet of spacious and thoughtfully designed living space! The main level features a versatile flex room just off the foyer—perfect for a formal dining room, home office, or whatever suits your lifestyle. The gourmet kitchen is a chef’s dream, featuring an oversized island with extra seating, a large pantry, and an open-concept design flowing into the dining area and spacious living room. The main-level bedroom is perfect for an in-law suite, guest room, or additional office space. The primary suite is located upstairs and offers a private retreat with a beautifully appointed bathroom, walk-in shower, double vanities, and a large walk-in closet. Upstairs, you’ll also find three additional bedrooms and a spacious loft, providing plenty of room for family, guests, work, or entertainment. Roof Replace 2026. Smart package features available. There are two beautiful wall mounted fireplaces; all that is missing you!
Contact an agent
Home facts
- Year built:2023
- Listing ID #:21463943
- Added:49 day(s) ago
- Updated:October 22, 2026 at 02:41 PM
Rooms and interior
- Bedrooms:5
- Total bathrooms:3
- Full bathrooms:3
- Flooring:Hardwood Laminate, Vinyl
- Dining Description:Dining Room
- Bathrooms Description:Garden Tub, Tub/Shower Combo
- Kitchen Description:Cooktop-Electric, Dishwasher Built-In, Freezer, Ice Maker Built-In, Microwave Built-In, Oven-Electric, Refrigerator, Some Stainless Appliances, Tile Counter
- Bedroom Description:Split Bedrooms, Walk-In Closets
- Living area:2,511 sq. ft.
Heating and cooling
- Cooling:Central, Electric, Split System
- Heating:Central, Electric
Structure and exterior
- Year built:2023
- Building area:2,511 sq. ft.
- Lot area:0.22 Acres
- Construction Materials:1 Side Brick, Siding-Vinyl
- Exterior Features:Fenced Yard, Lighting System, Open Patio, Sprinkler System
- Foundation Description:Slab
- Levels:2 Stories
Schools
- High school:BROOKWOOD
- Middle school:BROOKWOOD
- Elementary school:VANCE
Utilities
- Water:Public Water
- Sewer:Sewer Connected
Finances and disclosures
- Price:$324,900
- Price per sq. ft.:$129.39
Features and amenities
- Appliances:Cooktop - Electric, Dishwasher Built-In, Microwave Built-In, Oven - Electric, Refrigerator, Some Stainless Appliances
- Laundry features:Dryer-Electric, Floor Drain, Laundry in Upper Level
- Amenities:Recess Lighting, Security System, Smooth Ceilings, Sprinkler System
Parking
- Parking description:Off Street Parking, Parking (MLVL)
- Garage spaces:2
New listings near 17940 APRIL LEIGH CIRCLE
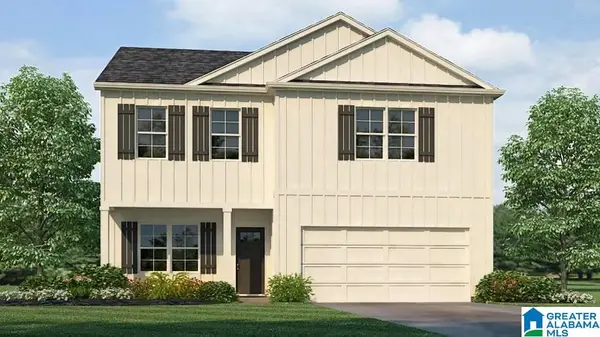 $299,900Pending4 beds 3 baths2,164 sq. ft.
18824 CAFFEE DRIVE, Vance, AL 35490
MLS# 21468251Listed by: DHI REALTY OF ALABAMA- New
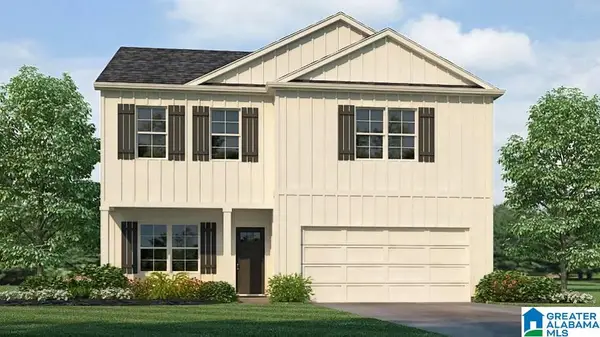 $294,900Active4 beds 3 baths2,164 sq. ft.
18582 BLOCTON DRIVE, Vance, AL 35490
MLS# 21468146Listed by: DHI REALTY OF ALABAMA - New
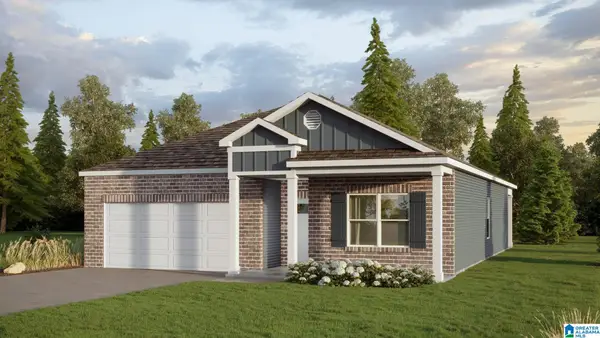 $287,400Active4 beds 2 baths1,774 sq. ft.
18588 BLOCTON DRIVE, Vance, AL 35490
MLS# 21468154Listed by: DHI REALTY OF ALABAMA 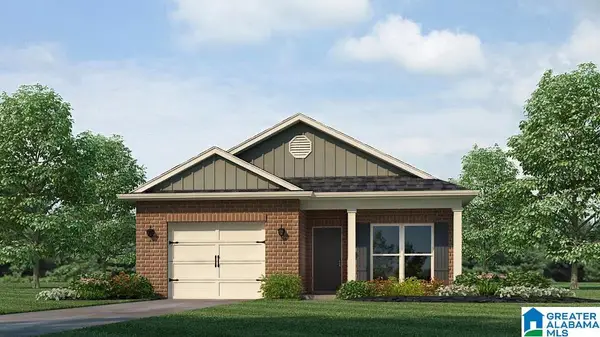 $252,900Pending4 beds 2 baths1,444 sq. ft.
18818 CAFFEE DRIVE, Vance, AL 35490
MLS# 21467760Listed by: DHI REALTY OF ALABAMA- New
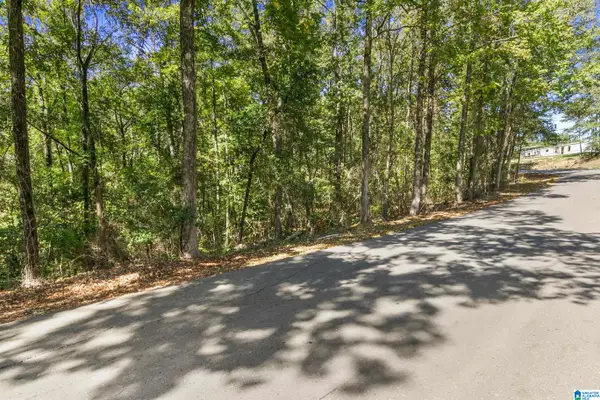 $23,000Active0.49 Acres
000 MOUNTAIN VIEW LANE, Vance, AL 35490
MLS# 21467678Listed by: SOUTHERN HOMES OF TUSCALOOSA, INC 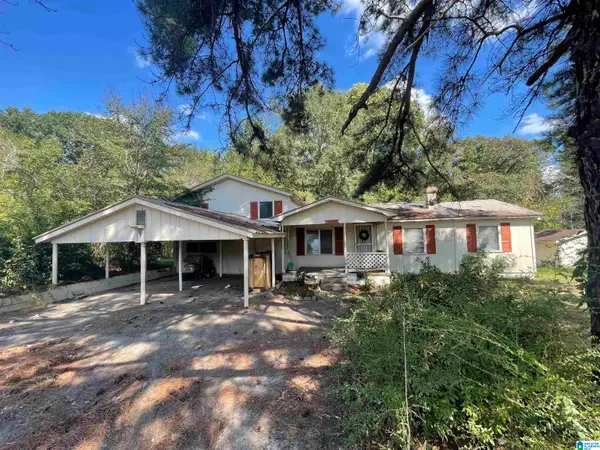 $90,000Active2 beds 2 baths1,584 sq. ft.
19398 OAK DRIVE, Vance, AL 35490
MLS# 21467195Listed by: ANDERSON REALTY COMPANY LLC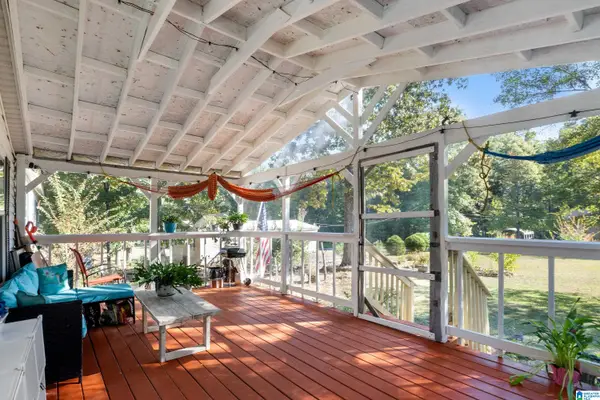 $150,000Active4 beds 2 baths2,240 sq. ft.
13002 BAKER DRIVE, Vance, AL 35490
MLS# 21467001Listed by: REALTYSOUTH-OTM-ACTON RD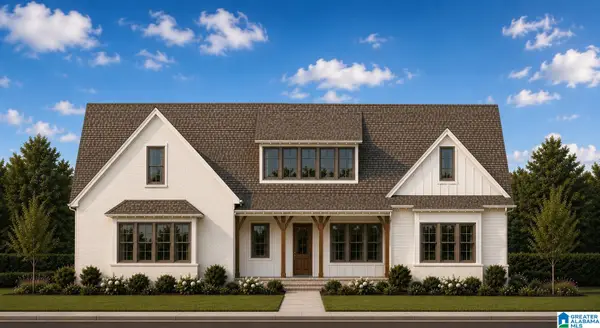 $699,000Active4 beds 4 baths2,833 sq. ft.
13635 ROCKHOUSE ROAD, Vance, AL 35490
MLS# 21466557Listed by: ARC REALTY VESTAVIA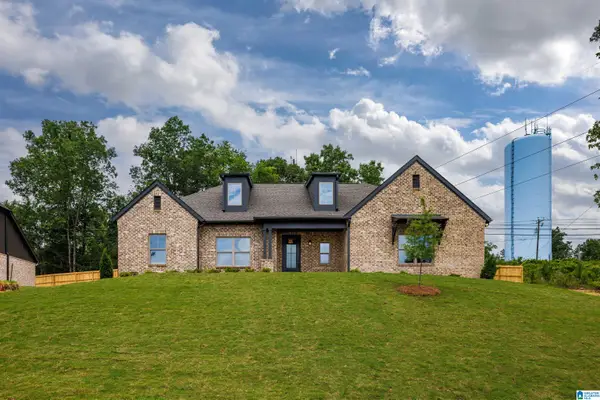 $499,000Active3 beds 2 baths1,875 sq. ft.
13649 ROCKHOUSE ROAD, Vance, AL 35490
MLS# 21466446Listed by: ARC REALTY VESTAVIA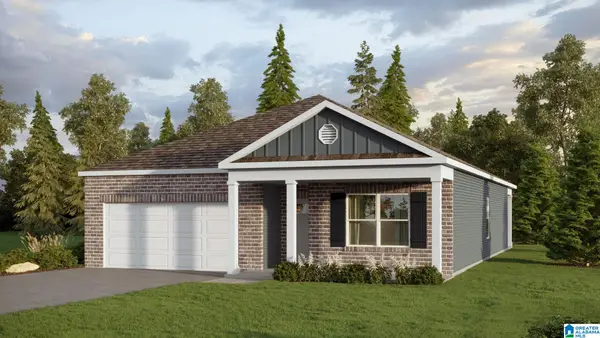 $297,450Pending4 beds 2 baths1,774 sq. ft.
18812 CAFFEE DRIVE, Vance, AL 35490
MLS# 21464639Listed by: DHI REALTY OF ALABAMA


Protect your home and budget from life's surprises with an Assurant Home Warranty, backed by a partner that supports you through every step of homeownership. Explore Plans.
© 2023 - 2026 ERA Franchise Systems LLC. All rights reserved. ERA Franchise Systems LLC fully supports the principles of the Fair Housing Act and the Equal Opportunity Act. ERA, ERA Real Estate powered, and their respective logos are registered service marks of ERA Franchise Systems LLC. Each office is independently owned and operated.