
1049 COUNTY ROAD 108, Verbena, AL 36091
Local realty services provided by:ERA King Real Estate Company, Inc.
Listed by: zoe lockhart
Office: exit royal realty
MLS#:21463423
Source:AL_BAMLS
Price summary
- Price:$499,900
- Price per sq. ft.:$206.06
About this home
Some properties are more than just a home—they’re a lifestyle. Tucked away on 40 beautiful acres, this timeless farmhouse offers the kind of setting that feels harder and harder to find. With 500+ established blueberry bushes, there’s even potential to turn the land into an income-producing blueberry farm. The home features 3 bedrooms, 2.5 bathrooms, and a basement with bonus space ready to fit your needs. Step outside and enjoy summer days around the in-ground pool, explore your own acreage, or take advantage of the prime hunting land filled with wildlife. A large barn adds even more possibilities for equipment, storage, farming, or hobbies. Whether you’ve dreamed of a small farm, a private hunting retreat, or simply a peaceful place with room to breathe, this property gives you the opportunity to make it your own.
Contact an agent
Home facts
- Year built:1981
- Listing ID #:21463423
- Added:1 day(s) ago
- Updated:August 29, 2026 at 03:43 AM
Rooms and interior
- Bedrooms:3
- Total bathrooms:3
- Full bathrooms:2
- Half bathrooms:1
- Flooring:Carpet, Hardwood, Tile Floor
- Dining Description:Dining Room
- Bathrooms Description:Separate Shower
- Kitchen Description:Breakfast Bar, Dishwasher Built-In, Eating Area, Ice Maker Built-In, Island, Microwave Built-In, Oven-Electric, Refrigerator, Some Stainless Appliances, Stove-Electric, Tile Counter
- Bedroom Description:Walk-In Closets
- Basement Description:Both finished and unfinished, Concrete Block, Partial Basement
- Living area:2,426 sq. ft.
Heating and cooling
- Cooling:Central, Electric
- Heating:Central, Electric
Structure and exterior
- Year built:1981
- Building area:2,426 sq. ft.
- Lot area:40 Acres
- Lot Features:Acreage, Heavy Treed Lot
- Construction Materials:Siding-Hardiplank, Wood
- Exterior Features:Barn, Covered Patio, Lighting System, Storage Building, Workshop
- Foundation Description:Basement
- Levels:1.5 Stories
Schools
- High school:BILLINGSLEY
- Middle school:BILLINGSLEY
- Elementary school:BILLINGSLEY
Utilities
- Water:Public Water, Well Water
- Sewer:Septic
Finances and disclosures
- Price:$499,900
- Price per sq. ft.:$206.06
Features and amenities
- Appliances:Dishwasher Built-In, Microwave Built-In, Oven - Electric, Refrigerator, Some Stainless Appliances, Stove - Electric
- Laundry features:Dryer-Electric, Laundry Chute, Laundry in Basement
- Amenities:Crown Molding, Pull-Down Attic, Recess Lighting, Smooth Ceilings, Storage Building, Walking Paths, Workshop
- Pool features:In-Ground, Perimeter Fencing, Personal Pool, Pool
Parking
- Parking description:Assigned, Attached, Basement Parking, Carport 2 Cars, Driveway Parking, Lower Level, Parking (MLVL)
- Carport spaces:2
New listings near 1049 COUNTY ROAD 108
- New
 $874,900Active4 beds 4 baths3,239 sq. ft.
161 COUNTY ROAD 1068, Verbena, AL 36091
MLS# 21463304Listed by: ARC REALTY VESTAVIA - New
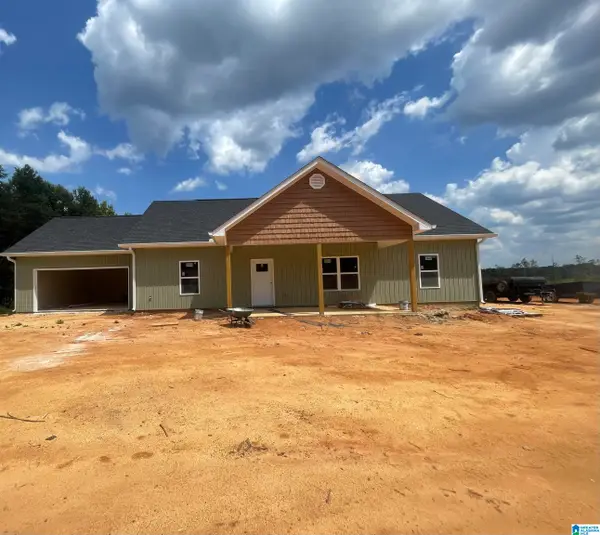 $259,900Active3 beds 2 baths1,500 sq. ft.
10952 COUNTY ROAD 59, Verbena, AL 36091
MLS# 21462791Listed by: REALTYSOUTH - CHILTON II 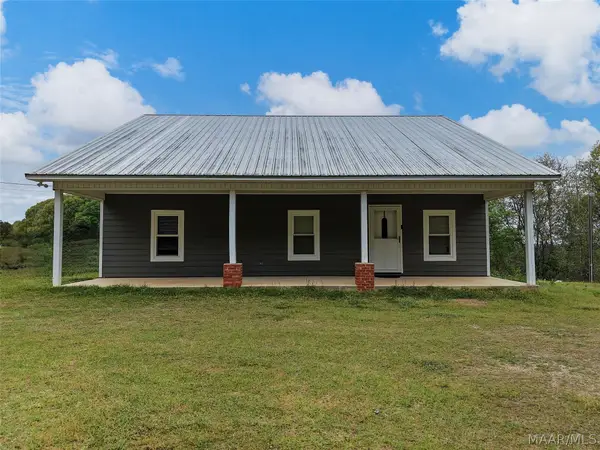 $215,000Active2 beds 1 baths1,560 sq. ft.
5231 County Road 528 Road, Verbena, AL 36091
MLS# 589566Listed by: DL REALTY $275,000Active4 beds 2 baths1,780 sq. ft.
7398 COUNTY ROAD 49, Verbena, AL 36091
MLS# 21461773Listed by: EXIT ROYAL REALTY $173,000Active2 beds 2 baths1,143 sq. ft.
785 COUNTY ROAD 503, Verbena, AL 36091
MLS# 21461749Listed by: RE/MAX ADVANTAGE $247,900Active2 beds 1 baths731 sq. ft.
1212 COUNTY ROAD 546, Verbena, AL 36091
MLS# 21461253Listed by: ARC REALTY - HOOVER $475,000Active3 beds 2 baths1,200 sq. ft.
153 COUNTY ROAD 594, Verbena, AL 36091
MLS# 21461153Listed by: ALABAMA REALTY TEAM $99,900Active3 beds 2 baths1,860 sq. ft.
33679 AL HIGHWAY 22, Verbena, AL 36091
MLS# 21461127Listed by: EXIT ROYAL REALTY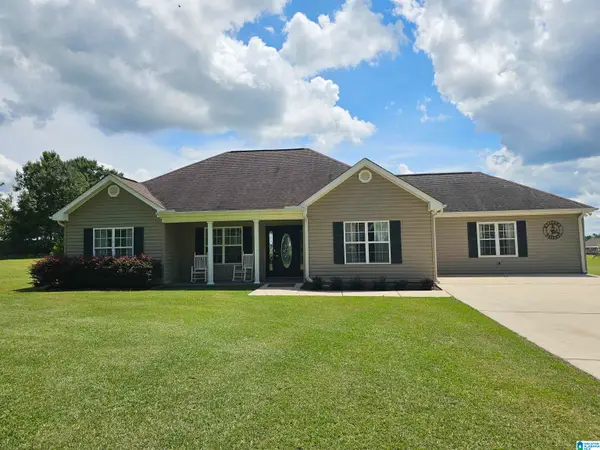 Listed by ERA$285,000Active3 beds 2 baths1,855 sq. ft.
1025 COUNTY ROAD 370, Clanton, AL 35045
MLS# 21461064Listed by: REALTYSOUTH - CHILTON II


Protect your home and budget from life's surprises with an Assurant Home Warranty, backed by a partner that supports you through every step of homeownership. Explore Plans.
© 2023 - 2026 ERA Franchise Systems LLC. All rights reserved. ERA Franchise Systems LLC fully supports the principles of the Fair Housing Act and the Equal Opportunity Act. ERA, ERA Real Estate powered, and their respective logos are registered service marks of ERA Franchise Systems LLC. Each office is independently owned and operated.