
10952 COUNTY ROAD 59, Verbena, AL 36091
Local realty services provided by:ERA Waldrop Real Estate
Listed by: debra hubbard
Office: realtysouth - chilton ii
MLS#:21462791
Source:AL_BAMLS
Price summary
- Price:$259,900
- Price per sq. ft.:$173.27
About this home
Beautiful Home Under Construction in Verbena featuring a stylish sage green exterior with cedar-tone shake accents, a Welcoming Front Porch and Covered Patio!!! The interior offers allergy free luxury vinyl plank throughout with tile in the Bathrooms. Open Concept with Cathedral Ceiling and exposed center beam in the Family Room. Shaker Style Cabinets, Granite Counters, Stainless Appliances and recessed lighting plus an Island in the Kitchen. Split Bedroom Floor Plan. Spacious Primary Suite and Master Bath with Dual Vanities and Walk-In Tile Shower. Huge Walk-in Laundry Room off the Garage area. Additional highlights include shaker style 5-panel doors and a convenient two Car Garage. Situated on a generous .60 acre lot, this Home combines timeless style, quality finishes and comfortable living. Come see all this Beauty has to offer!!!
Contact an agent
Home facts
- Year built:2026
- Listing ID #:21462791
- Added:42 day(s) ago
- Updated:October 02, 2026 at 02:48 PM
Rooms and interior
- Bedrooms:3
- Total bathrooms:2
- Full bathrooms:2
- Flooring:Tile Floor, Vinyl
- Dining Description:Dining Room
- Bathrooms Description:Separate Shower, Separate Vanities, Tub/Shower Combo
- Kitchen Description:Dishwasher Built-In, Island, Microwave Built-In, Oven-Electric, Stove-Electric, Tile Counter
- Bedroom Description:Split Bedrooms, Walk-In Closets
- Living area:1,500 sq. ft.
Heating and cooling
- Cooling:Heat Pump
- Heating:Heat Pump
Structure and exterior
- Year built:2026
- Building area:1,500 sq. ft.
- Lot area:0.6 Acres
- Construction Materials:Siding-Vinyl
- Exterior Features:Covered Patio, Porch
- Foundation Description:Slab
- Levels:1 Story
Schools
- High school:VERBENA
- Middle school:VERBENA
- Elementary school:VERBENA
Utilities
- Water:Public Water
- Sewer:Septic
Finances and disclosures
- Price:$259,900
- Price per sq. ft.:$173.27
Features and amenities
- Appliances:Dishwasher Built-In, Microwave Built-In, Oven - Electric, Stove - Electric
- Laundry features:Dryer-Electric, Laundry in Middle Level, Washer Hookup
- Amenities:Cathedral/Vaulted, Crown Molding, Pull-Down Attic, Recess Lighting, Smooth Ceilings
Parking
- Parking description:Attached
- Garage spaces:2
New listings near 10952 COUNTY ROAD 59
 $39,900Active1.87 Acres
0 COUNTY ROAD 24 E, Verbena, AL 36091
MLS# 21465547Listed by: REALTYSOUTH - CHILTON II $130,000Active12.49 Acres
287 County Road 723, Marbury, AL 36051
MLS# 590601Listed by: RE/MAX CORNERSTONE PLUS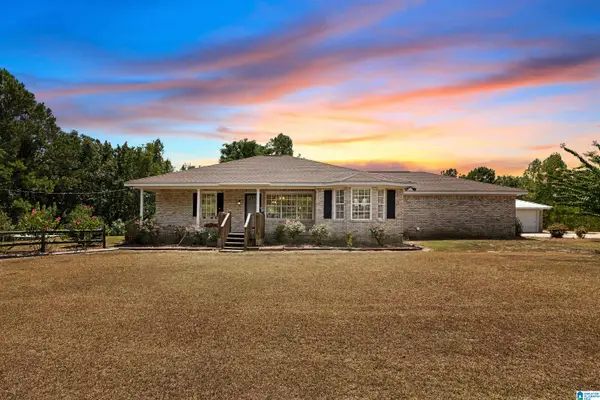 $299,900Active3 beds 2 baths1,440 sq. ft.
7894 COUNTY ROAD 53, Clanton, AL 35045
MLS# 21464460Listed by: REALTYSOUTH - CHILTON II $645,000Active43 Acres
0 COUNTY ROAD 490, Clanton, AL 35046
MLS# 21464167Listed by: HOPE REALTY, LLC $499,900Active3 beds 3 baths2,426 sq. ft.
1049 COUNTY ROAD 108, Verbena, AL 36091
MLS# 21463423Listed by: EXIT ROYAL REALTY $874,900Active4 beds 4 baths3,239 sq. ft.
161 COUNTY ROAD 1068, Verbena, AL 36091
MLS# 21463304Listed by: ARC REALTY VESTAVIA $250,000Active3 beds 3 baths1,848 sq. ft.
2282 COUNTY ROAD 21 N, Verbena, AL 36091
MLS# 21462786Listed by: EXIT ROYAL REALTY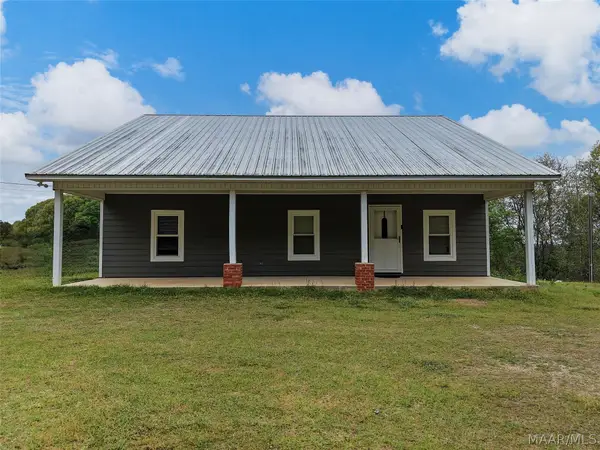 $215,000Active2 beds 1 baths1,560 sq. ft.
5231 County Road 528 Road, Verbena, AL 36091
MLS# 589566Listed by: DL REALTY $270,000Active4 beds 2 baths1,780 sq. ft.
7398 COUNTY ROAD 49, Verbena, AL 36091
MLS# 21461773Listed by: EXIT ROYAL REALTY


Protect your home and budget from life's surprises with an Assurant Home Warranty, backed by a partner that supports you through every step of homeownership. Explore Plans.
© 2023 - 2026 ERA Franchise Systems LLC. All rights reserved. ERA Franchise Systems LLC fully supports the principles of the Fair Housing Act and the Equal Opportunity Act. ERA, ERA Real Estate powered, and their respective logos are registered service marks of ERA Franchise Systems LLC. Each office is independently owned and operated.