
2282 COUNTY ROAD 21 N, Verbena, AL 36091
Local realty services provided by:ERA King Real Estate Company, Inc.
Listed by: khanlyn elrod
Office: exit royal realty
MLS#:21462786
Source:AL_BAMLS
Price summary
- Price:$250,000
- Price per sq. ft.:$135.28
About this home
This beautiful 3-bedroom, 2.5-bathroom brick home offers space, character, and country charm. Inside, you’ll find a large living area, custom brick and wood details, a cozy kitchen with warm cabinetry, and unique master bathroom with brick vanity. The fenced and gated property includes a workshop/barn with separate utilities and a storm shelter/storage area under the house. Don’t miss this one-of-a-kind home—schedule a showing today!
Contact an agent
Home facts
- Year built:2014
- Listing ID #:21462786
- Added:9 day(s) ago
- Updated:August 30, 2026 at 04:47 AM
Rooms and interior
- Bedrooms:3
- Total bathrooms:3
- Full bathrooms:2
- Half bathrooms:1
- Flooring:Carpet, Hardwood Laminate, Stone Floor
- Bathrooms Description:Garden Tub, Separate Shower, Tub/Shower Combo
- Kitchen Description:Cooktop-Gas, Dishwasher Built-In, Laminate Counter, Oven-Gas, Refrigerator, Stove-Gas
- Bedroom Description:Walk-In Closets
- Living area:1,848 sq. ft.
Heating and cooling
- Cooling:Central
- Heating:Central
Structure and exterior
- Year built:2014
- Building area:1,848 sq. ft.
- Lot area:1.47 Acres
- Construction Materials:4 Sides Brick
- Exterior Features:Covered Deck, Fenced Yard, Porch, Storm Shelter-Private, Workshop
- Foundation Description:Crawl Space
- Levels:1.5 Stories
Schools
- High school:BILLINGSLEY
- Middle school:BILLINGSLEY
- Elementary school:BILLINGSLEY
Utilities
- Water:Public Water
- Sewer:Septic
Finances and disclosures
- Price:$250,000
- Price per sq. ft.:$135.28
Features and amenities
- Appliances:Cooktop - Gas, Dishwasher Built-In, Oven - Gas, Refrigerator, Stove - Gas
- Laundry features:Dryer-Electric, Laundry in Middle Level, Washer Hookup
- Amenities:Storm Shelter-Private, Workshop
Parking
- Parking description:Driveway Parking
New listings near 2282 COUNTY ROAD 21 N
- New
 $499,900Active3 beds 3 baths2,426 sq. ft.
1049 COUNTY ROAD 108, Verbena, AL 36091
MLS# 21463423Listed by: EXIT ROYAL REALTY - New
 $874,900Active4 beds 4 baths3,239 sq. ft.
161 COUNTY ROAD 1068, Verbena, AL 36091
MLS# 21463304Listed by: ARC REALTY VESTAVIA - New
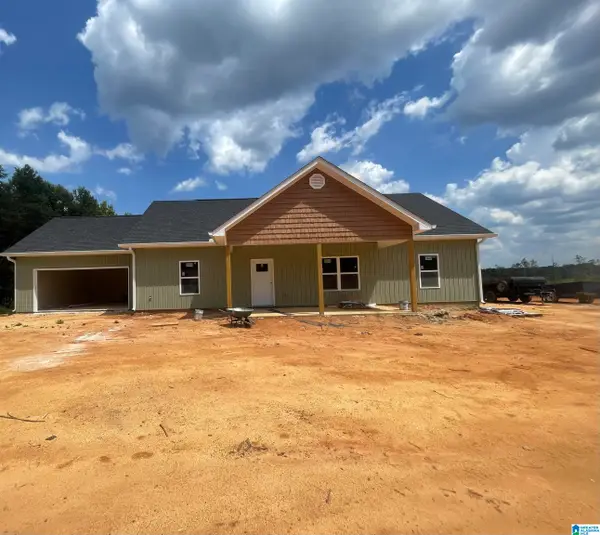 $259,900Active3 beds 2 baths1,500 sq. ft.
10952 COUNTY ROAD 59, Verbena, AL 36091
MLS# 21462791Listed by: REALTYSOUTH - CHILTON II 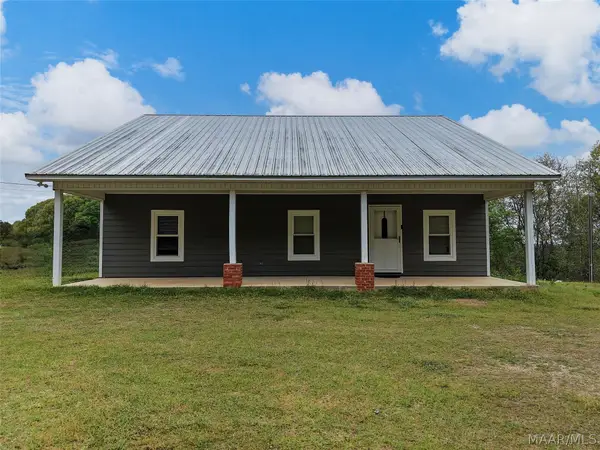 $215,000Active2 beds 1 baths1,560 sq. ft.
5231 County Road 528 Road, Verbena, AL 36091
MLS# 589566Listed by: DL REALTY $275,000Active4 beds 2 baths1,780 sq. ft.
7398 COUNTY ROAD 49, Verbena, AL 36091
MLS# 21461773Listed by: EXIT ROYAL REALTY $173,000Active2 beds 2 baths1,143 sq. ft.
785 COUNTY ROAD 503, Verbena, AL 36091
MLS# 21461749Listed by: RE/MAX ADVANTAGE $247,900Active2 beds 1 baths731 sq. ft.
1212 COUNTY ROAD 546, Verbena, AL 36091
MLS# 21461253Listed by: ARC REALTY - HOOVER $475,000Active3 beds 2 baths1,200 sq. ft.
153 COUNTY ROAD 594, Verbena, AL 36091
MLS# 21461153Listed by: ALABAMA REALTY TEAM $99,900Active3 beds 2 baths1,860 sq. ft.
33679 AL HIGHWAY 22, Verbena, AL 36091
MLS# 21461127Listed by: EXIT ROYAL REALTY


Protect your home and budget from life's surprises with an Assurant Home Warranty, backed by a partner that supports you through every step of homeownership. Explore Plans.
© 2023 - 2026 ERA Franchise Systems LLC. All rights reserved. ERA Franchise Systems LLC fully supports the principles of the Fair Housing Act and the Equal Opportunity Act. ERA, ERA Real Estate powered, and their respective logos are registered service marks of ERA Franchise Systems LLC. Each office is independently owned and operated.