
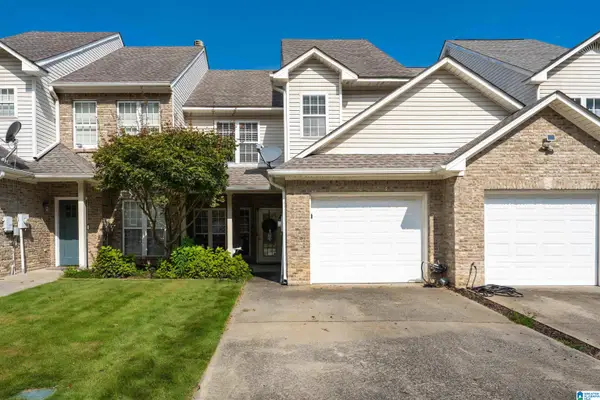
1132 NINA'S WAY, Vestavia Hills, AL 35243
Local realty services provided by:ERA King Real Estate Company, Inc.
Listed by: kelli mack
Office: cre residential llc.
MLS#:21463796
Source:AL_BAMLS
Price summary
- Price:$724,900
- Price per sq. ft.:$263.89
About this home
Location Location Location!!! Location, location, location! We are so excited to share this beautiful new home design with you. It features wonderful high-end amenities and modern finishes throughout, including gorgeous quartz counters, painted cabinetry, and aluminum-clad windows. The primary suite is a true retreat with warm hardwood flooring, a tranquil shower, and a spacious walk-in closet with built-in shelving. At the heart of the home, the open kitchen features 10-foot ceilings, a large island, a custom pine ceiling, and a stainless steel gas range and refrigerator. The upper level offers plenty of space for everyone with three bedrooms, two bathrooms, a flexible bonus room or office, and a lovely open loft. Construction has just begun, so you are in time to personalize the space and pick your favorite design selections. Please note the photos show a previously completed home to help you envision the final look. We would love for you to come see us!
Contact an agent
Home facts
- Year built:2026
- Listing ID #:21463796
- Added:1 day(s) ago
- Updated:September 02, 2026 at 10:16 AM
Rooms and interior
- Bedrooms:4
- Total bathrooms:4
- Full bathrooms:3
- Half bathrooms:1
- Flooring:Carpet, Hardwood, Tile Floor
- Dining Description:Dining Room
- Bathrooms Description:Separate Shower
- Kitchen Description:Microwave Built-In, Stove-Gas, Tile Counter
- Bedroom Description:Walk-In Closets
- Living area:2,747 sq. ft.
Heating and cooling
- Cooling:Central
- Heating:Gas Heat
Structure and exterior
- Year built:2026
- Building area:2,747 sq. ft.
- Lot area:0.12 Acres
- Construction Materials:1 Side Brick, Siding-Hardiplank, Siding-Wood
- Exterior Features:Open Patio, Porch, Sprinkler System
- Foundation Description:Slab
- Levels:2 Stories
Schools
- High school:SHADES VALLEY
- Middle school:IRONDALE
- Elementary school:GRANTSWOOD
Utilities
- Water:Public Water
- Sewer:Sewer Connected
Finances and disclosures
- Price:$724,900
- Price per sq. ft.:$263.89
Features and amenities
- Appliances:Microwave Built-In, Stove - Gas
- Laundry features:Dryer-Electric, Laundry in Middle Level, Washer Hookup
- Amenities:Gate Entrance/Comm, Pull-Down Attic, Recess Lighting, Smooth Ceilings, Sprinkler System, Street Lights, Walk-In Attic
Parking
- Parking description:Attached
- Garage spaces:2
New listings near 1132 NINA'S WAY
- New
 $734,900Active4 beds 4 baths2,749 sq. ft.
1133 NINA'S WAY, Vestavia hills, AL 35243
MLS# 21463690Listed by: CRE RESIDENTIAL LLC - New
 $599,000Active4 beds 3 baths3,108 sq. ft.
618 WINWOOD DRIVE, Vestavia hills, AL 35226
MLS# 21463553Listed by: ARC REALTY - HOOVER - New
 $599,000Active4 beds 4 baths2,612 sq. ft.
1337 WILLOUGHBY ROAD, Vestavia hills, AL 35216
MLS# 21463540Listed by: KELLER WILLIAMS REALTY VESTAVIA - New
 $1,999,900Active4 beds 6 baths7,304 sq. ft.
7713 KENMORE PLACE, Vestavia hills, AL 35242
MLS# 21463531Listed by: ARC REALTY VESTAVIA-LIBERTY PK - New
 $274,800Active3 beds 3 baths1,536 sq. ft.
1448 RIVER WALK CIRCLE, Vestavia hills, AL 35216
MLS# 21463414Listed by: REALTYSOUTH CHELSEA BRANCH - New
 $465,000Active4 beds 3 baths2,202 sq. ft.
1624 LINDA VISTA LANE, Vestavia hills, AL 35226
MLS# 21463326Listed by: KELLER WILLIAMS REALTY HOOVER - New
 $915,000Active4 beds 3 baths3,315 sq. ft.
1789 HELEN RIDGE CIRCLE, Vestavia hills, AL 35242
MLS# 21463244Listed by: EXP REALTY, LLC CENTRAL  $619,900Pending3 beds 3 baths2,480 sq. ft.
2516 IVY GLENN DRIVE, Vestavia hills, AL 35243
MLS# 21463223Listed by: ARC REALTY - HOOVER- New
 $574,900Active4 beds 3 baths3,036 sq. ft.
4000 ALSTON WAY, Vestavia hills, AL 35242
MLS# 21463197Listed by: REALTYSOUTH-OTM-ACTON RD


Protect your home and budget from life's surprises with an Assurant Home Warranty, backed by a partner that supports you through every step of homeownership. Explore Plans.
© 2023 - 2026 ERA Franchise Systems LLC. All rights reserved. ERA Franchise Systems LLC fully supports the principles of the Fair Housing Act and the Equal Opportunity Act. ERA, ERA Real Estate powered, and their respective logos are registered service marks of ERA Franchise Systems LLC. Each office is independently owned and operated.