
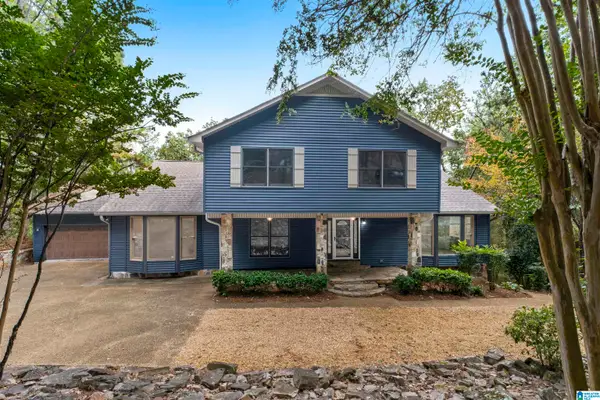
1310 BRAYFIELD CREST DRIVE, Vestavia Hills, AL 35242
Local realty services provided by:ERA Waldrop Real Estate
Listed by: diane godber
Office: harris doyle homes
MLS#:21468005
Source:AL_BAMLS
Price summary
- Price:$747,480
- Price per sq. ft.:$220.37
About this home
The Beaumont B - Luxury Living at The Bray at Liberty Park Proposed Construction Discover elevated living in our most popular floor plan at The Bray at Liberty Park. The Beaumont B seamlessly blends timeless elegance with exceptional comfort, featuring 5 bedrooms, 4.5 baths, and the ease of main-level living. Expansive living spaces create an inviting atmosphere, while dramatic 12-foot sliding glass doors open to a beautiful patio complete with an outdoor brick fireplace—perfect for sophisticated entertaining or relaxing evenings at home. All of this, paired with the highly desirable Vestavia Hills City Schools, makes the Beaumont B a truly exceptional place to call home. Luxury, space, and effortless living—beautifully brought together. Note proposed construction - pictures are of a similar home & design selections may differ.
Contact an agent
Home facts
- Year built:2026
- Listing ID #:21468005
- Added:1 day(s) ago
- Updated:October 19, 2026 at 03:47 AM
Rooms and interior
- Bedrooms:5
- Total bathrooms:5
- Full bathrooms:4
- Half bathrooms:1
- Flooring:Hardwood Laminate
- Dining Description:Dining Room
- Bathrooms Description:Separate Shower, Separate Vanities, Shared Bath, Tub/Shower Combo
- Kitchen Description:Breakfast Bar, Cooktop-Gas, Dishwasher Built-In, Disposal, Island, Microwave Built-In, Oven-Electric, Pantry, Stone Counter, Tile Counter
- Bedroom Description:Split Bedrooms, Walk-In Closets
- Living area:3,392 sq. ft.
Heating and cooling
- Cooling:Central, Electric, Zoned
- Heating:Central, Forced Air, Gas Heat, Zoned
Structure and exterior
- Year built:2026
- Building area:3,392 sq. ft.
- Lot area:0.37 Acres
- Lot Features:Interior Lot, Some Trees, Subdivision
- Construction Materials:4 Sides Brick, Siding-Hardiplank
- Exterior Features:Covered Deck, Covered Patio, Sprinkler System
- Foundation Description:Slab
- Levels:2 Stories
Schools
- High school:VESTAVIA HILLS
- Middle school:LIBERTY PARK
- Elementary school:VESTAVIA-LIBERTY PARK
Utilities
- Water:Public Water
- Sewer:Sewer Connected
Finances and disclosures
- Price:$747,480
- Price per sq. ft.:$220.37
Features and amenities
- Appliances:Cooktop - Gas, Dishwasher Built-In, Disposal, Microwave Built-In, Oven - Electric
- Laundry features:Dryer-Electric, Laundry in Middle Level, Washer Hookup
- Amenities:Fishing, Golf Cart Path, Park, Pond, Pull-Down Attic, Recess Lighting, Sidewalks, Smooth Ceilings, Sprinkler System, Street Lights, Tennis Courts
Parking
- Parking description:Attached, Parking (MLVL)
- Garage spaces:2
New listings near 1310 BRAYFIELD CREST DRIVE
- New
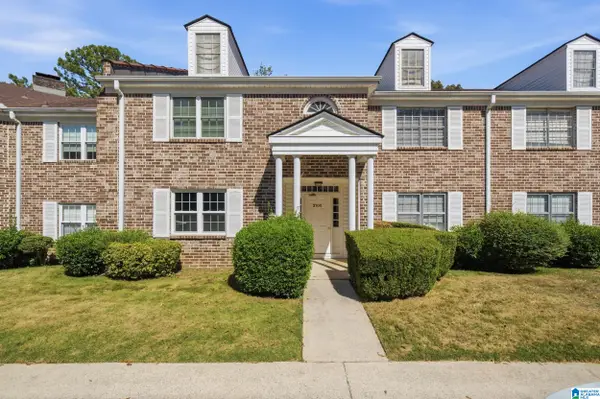 $110,000Active1 beds 1 baths880 sq. ft.
2108 MONTREAT LANE, Vestavia hills, AL 35216
MLS# 21467792Listed by: KELLER WILLIAMS REALTY VESTAVIA - New
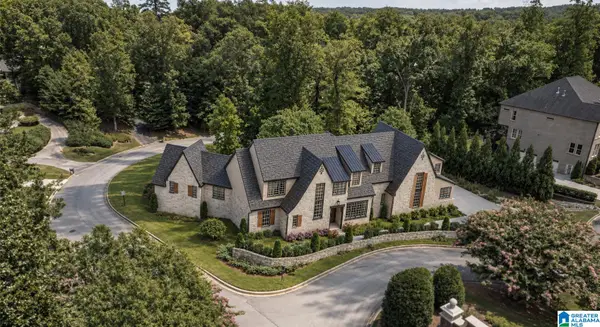 $2,200,000Active6 beds 8 baths6,549 sq. ft.
1856 ROSEMONT LANE, Vestavia hills, AL 35243
MLS# 21467661Listed by: CRE RESIDENTIAL LLC 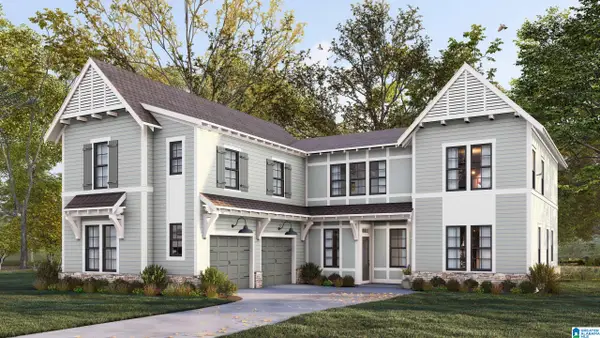 $914,646Pending6 beds 5 baths4,238 sq. ft.
1274 BRAYFIELD CREST DRIVE, Vestavia hills, AL 35242
MLS# 21467613Listed by: HARRIS DOYLE HOMES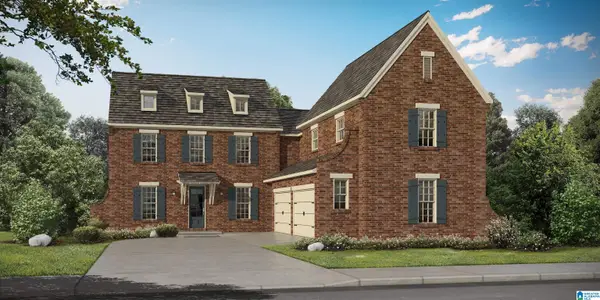 $910,980Pending5 beds 4 baths3,889 sq. ft.
1286 BRAYFIELD CREST DRIVE, Vestavia hills, AL 35242
MLS# 21467598Listed by: HARRIS DOYLE HOMES- New
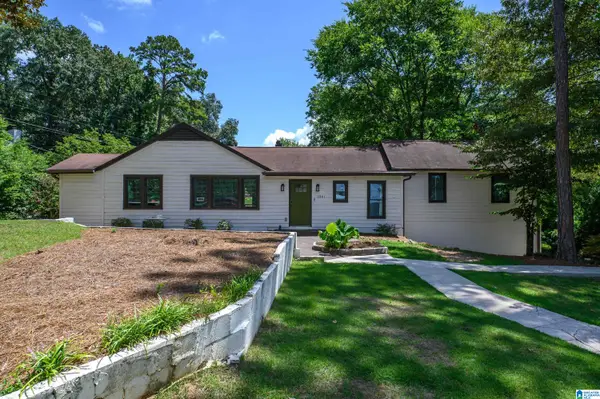 $399,900Active3 beds 3 baths2,207 sq. ft.
2301 JACOBS ROAD, Vestavia hills, AL 35216
MLS# 21467576Listed by: LAH SOTHEBY'S INTERNATIONAL REALTY HOMEWOOD - New
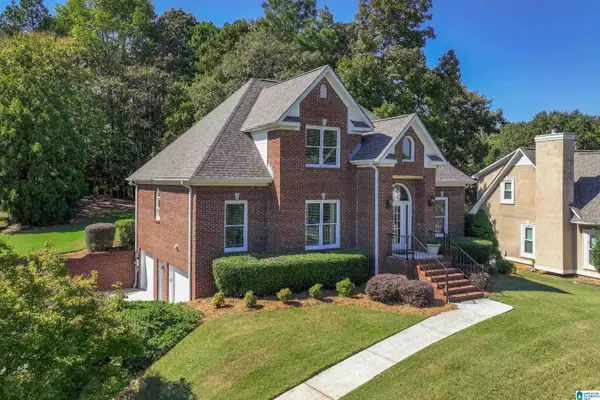 $490,000Active3 beds 3 baths2,341 sq. ft.
4012 BENT RIVER LANE, Vestavia hills, AL 35216
MLS# 21467552Listed by: LOCAL REALTY - New
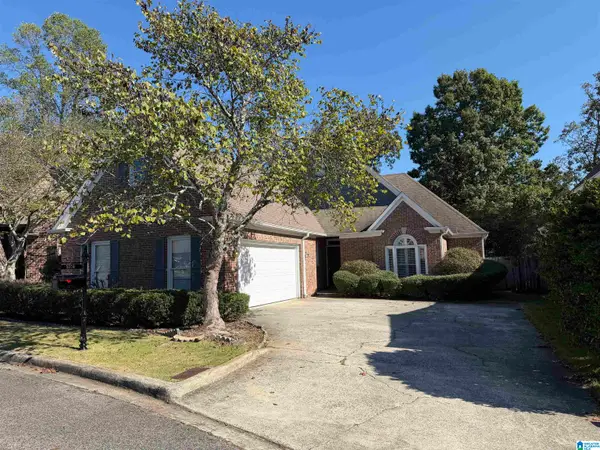 $499,900Active3 beds 2 baths1,786 sq. ft.
2209 STERLING RIDGE CIRCLE, Vestavia hills, AL 35216
MLS# 21467555Listed by: KELLER WILLIAMS HOMEWOOD - New
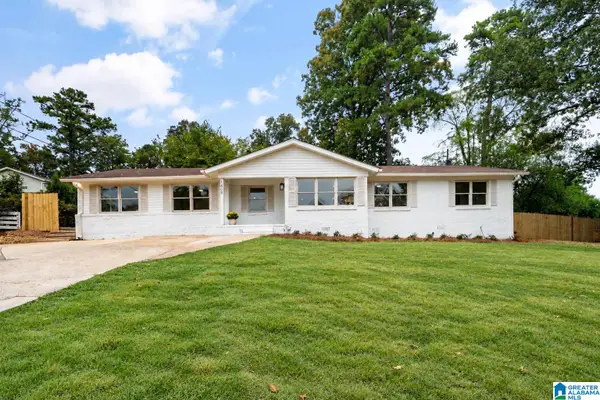 $554,900Active5 beds 3 baths2,527 sq. ft.
1408 HOLLY OAK DRIVE, Vestavia hills, AL 35226
MLS# 21467491Listed by: ARC REALTY VESTAVIA - New
 $709,900Active4 beds 5 baths4,374 sq. ft.
3117 RENFRO ROAD, Vestavia hills, AL 35216
MLS# 21467499Listed by: ARC REALTY 280


Protect your home and budget from life's surprises with an Assurant Home Warranty, backed by a partner that supports you through every step of homeownership. Explore Plans.
© 2023 - 2026 ERA Franchise Systems LLC. All rights reserved. ERA Franchise Systems LLC fully supports the principles of the Fair Housing Act and the Equal Opportunity Act. ERA, ERA Real Estate powered, and their respective logos are registered service marks of ERA Franchise Systems LLC. Each office is independently owned and operated.