
1214 BRAYFIELD CREST DRIVE, Vestavia Hills, AL 35242
Local realty services provided by:ERA Waldrop Real Estate
Listed by: diane godber
Office: harris doyle homes
MLS#:21436462
Source:AL_BAMLS
Price summary
- Price:$823,688
- Price per sq. ft.:$276.31
About this home
Experience elevated living in this stunning, move-in ready new construction at The Bray at Liberty Park! The desirable Tanglewood floor plan offers a basement, 2-car main-level garage, and an additional 2-car basement garage. Enjoy serene wooded views and exceptional outdoor living from the covered deck, accessed through expansive sliding glass doors. Elegant details include 8-foot doors on the main level, wood blinds throughout, and beautiful LVP flooring extending throughout the main level, including the primary suite and second guest bedroom. The beautifully appointed kitchen features a farmhouse sink, while the luxurious primary bath showcases a frameless glass shower and freestanding soaking tub. Additional amenities include a tankless recirculating water heater and solar-board roof decking for enhanced energy efficiency. The basement is thoughtfully prepared for future expansion with a dedicated electrical subpanel and plumbing roughed in for a future bath. Plus Vestavia schools!
Contact an agent
Home facts
- Year built:2025
- Listing ID #:21436462
- Added:361 day(s) ago
- Updated:November 08, 2026 at 03:45 PM
Rooms and interior
- Bedrooms:4
- Total bathrooms:3
- Full bathrooms:3
- Flooring:Carpet, Hardwood Laminate, Tile Floor
- Dining Description:Breakfast Room, Dining Room
- Bathrooms Description:Garden Tub, Separate Shower, Shared Bath, Tub/Shower Combo
- Kitchen Description:Cooktop-Gas, Dishwasher Built-In, Disposal, Double Oven, Microwave Built-In, Plumbed for Gas in Kitchen, Self-Cleaning, Some Stainless Appliances, Stone Counter, Tile Counter
- Bedroom Description:Split Bedrooms, Walk-In Closets
- Basement Description:All Unfinished, Daylight Basement, Full Basement, Plumbing Stubbed, Poured Concrete Walls
- Living area:2,981 sq. ft.
Heating and cooling
- Cooling:Central, Electric
- Heating:Central, Forced Air, Gas Heat, Zoned
Structure and exterior
- Year built:2025
- Building area:2,981 sq. ft.
- Lot area:0.37 Acres
- Lot Features:Interior Lot, Some Trees, Subdivision
- Construction Materials:4 Sides Brick, Siding-Hardiplank
- Exterior Features:Covered Deck, Covered Patio, Porch, Sprinkler System
- Foundation Description:Basement
- Levels:1.5 Stories
Schools
- High school:VESTAVIA HILLS
- Middle school:LIBERTY PARK
- Elementary school:VESTAVIA-LIBERTY PARK
Utilities
- Water:Public Water
- Sewer:Sewer Connected
Finances and disclosures
- Price:$823,688
- Price per sq. ft.:$276.31
Features and amenities
- Appliances:Cooktop - Gas, Dishwasher Built-In, Disposal, Double Oven, Microwave Built-In, Some Stainless Appliances
- Laundry features:Dryer-Electric, Laundry in Middle Level, Washer Hookup
- Amenities:Cathedral/Vaulted, Crown Molding, Fishing, Golf Cart Path, Park, Pond, Pull-Down Attic, Recess Lighting, Sidewalks, Smooth Ceilings, Sprinkler System, Street Lights, Tennis Courts
Parking
- Parking description:Attached, Basement Parking, Lower Level, Parking (MLVL)
- Garage spaces:4
New listings near 1214 BRAYFIELD CREST DRIVE
- New
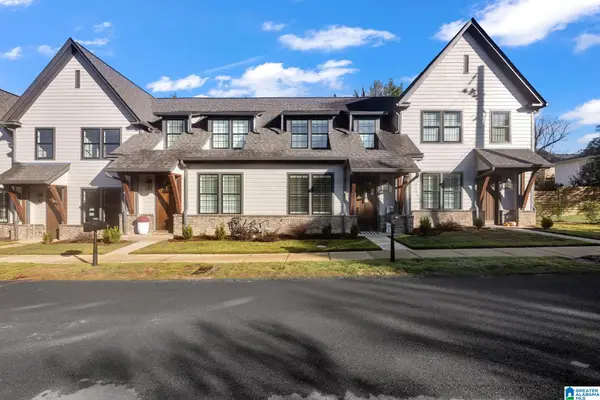 $535,000Active3 beds 3 baths1,600 sq. ft.
3168 BELWOOD DRIVE, Vestavia hills, AL 35243
MLS# 21469614Listed by: KELLER WILLIAMS REALTY VESTAVIA - Open Sun, 2 to 4pmNew
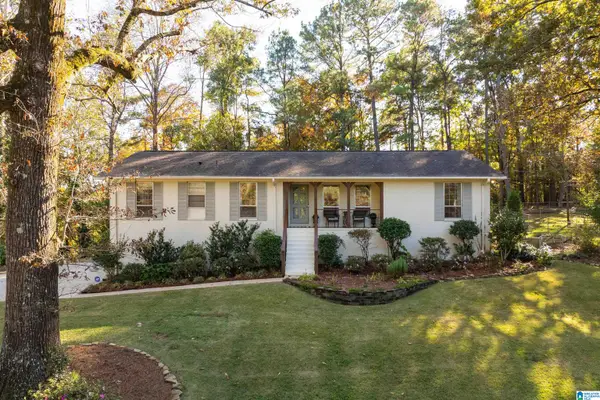 $450,000Active3 beds 2 baths1,821 sq. ft.
3527 W LAKESIDE DRIVE, Birmingham, AL 35243
MLS# 21469552Listed by: LAH SOTHEBY'S INTERNATIONAL REALTY MOUNTAIN BROOK - Open Sun, 2 to 4pmNew
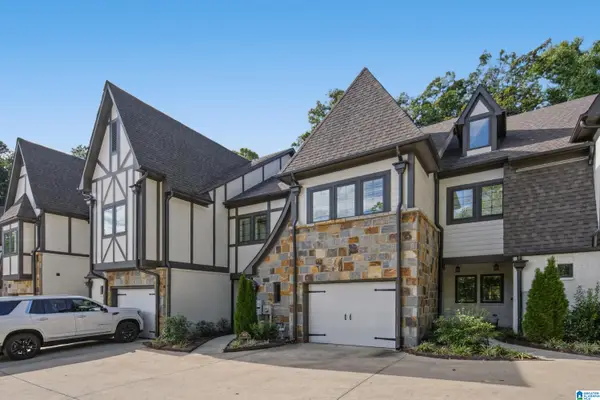 $500,000Active3 beds 3 baths2,043 sq. ft.
3021 VESTAVIA TERRACE DRIVE, Vestavia hills, AL 35216
MLS# 21469511Listed by: KELLER WILLIAMS REALTY VESTAVIA - New
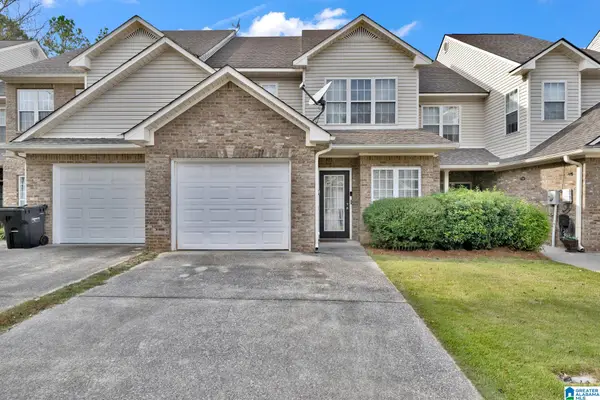 $275,000Active3 beds 3 baths1,718 sq. ft.
1328 RIVER WALK COURT, Vestavia hills, AL 35216
MLS# 21469491Listed by: MARKETPLACE HOMES - New
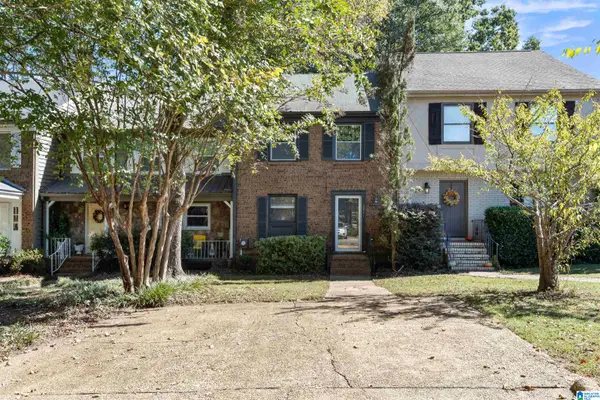 $274,900Active2 beds 2 baths1,280 sq. ft.
3841 OVERTON MANOR LANE, Vestavia hills, AL 35243
MLS# 21469447Listed by: KELLER WILLIAMS REALTY HOOVER - New
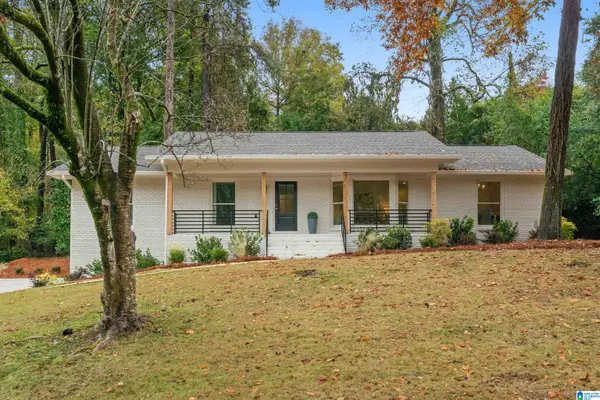 $699,000Active4 beds 3 baths2,504 sq. ft.
1373 WILLOUGHBY ROAD, Vestavia hills, AL 35216
MLS# 21469438Listed by: EXIT REALTY SOUTHERN SELECT - Open Sun, 2 to 4pmNew
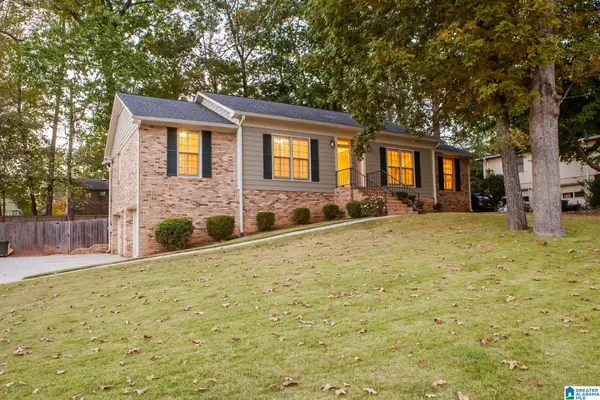 $450,000Active3 beds 2 baths1,993 sq. ft.
838 MOUNTAIN BRANCH LANE, Vestavia hills, AL 35226
MLS# 21469391Listed by: REALTYSOUTH-OTM-ACTON RD 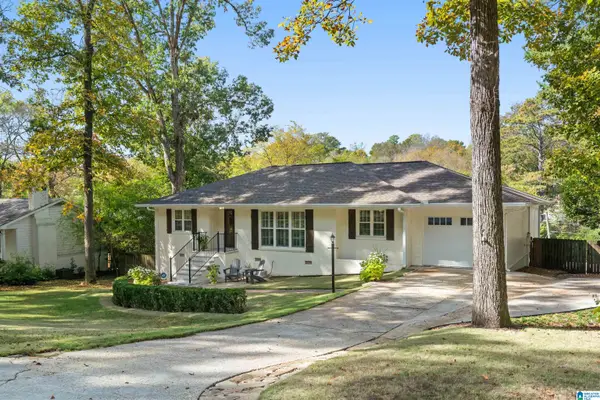 $499,900Pending3 beds 2 baths1,509 sq. ft.
1776 OLD CREEK TRAIL, Vestavia hills, AL 35216
MLS# 21469369Listed by: ARC REALTY 280- New
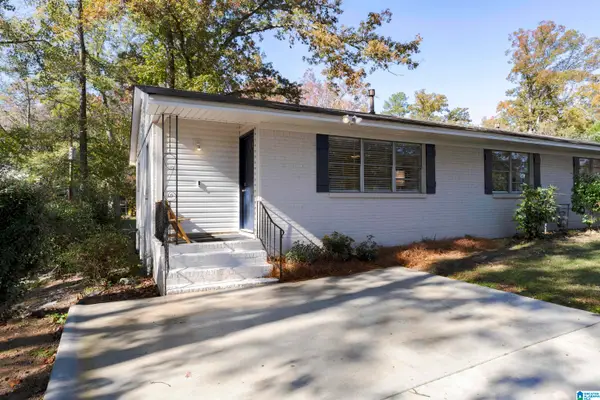 $275,000Active3 beds 1 baths1,110 sq. ft.
3984 CHRISTOPHER DRIVE, Vestavia hills, AL 35243
MLS# 21469336Listed by: KELLER WILLIAMS REALTY VESTAVIA - New
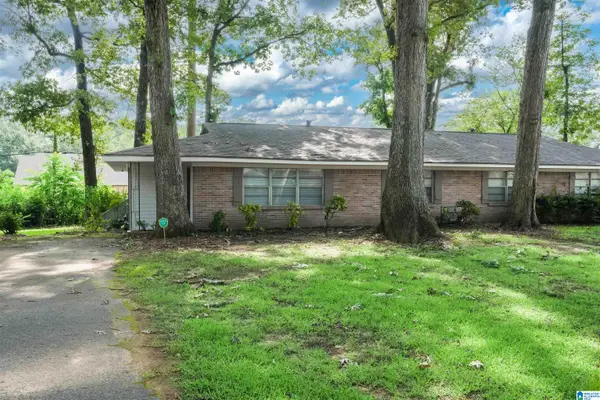 $275,000Active3 beds 1 baths1,110 sq. ft.
3987 CHRISTOPHER DRIVE, Vestavia hills, AL 35243
MLS# 21469337Listed by: KELLER WILLIAMS REALTY VESTAVIA


Protect your home and budget from life's surprises with an Assurant Home Warranty, backed by a partner that supports you through every step of homeownership. Explore Plans.
© 2023 - 2026 ERA Franchise Systems LLC. All rights reserved. ERA Franchise Systems LLC fully supports the principles of the Fair Housing Act and the Equal Opportunity Act. ERA, ERA Real Estate powered, and their respective logos are registered service marks of ERA Franchise Systems LLC. Each office is independently owned and operated.