
1222 BRAYFIELD CREST DRIVE, Vestavia Hills, AL 35242
Local realty services provided by:ERA King Real Estate Company, Inc.
Listed by: michelle creamer, karen scott
Office: arc realty vestavia-liberty pk
MLS#:21461341
Source:AL_BAMLS
Price summary
- Price:$899,900
- Price per sq. ft.:$249.07
About this home
Welcome home to this like new Westbury floorpan, offering five bedrooms, rear covered decks on both the main and upper floors, multiple living spaces, a study nook, and garage parking on both the main and basement levels! This one is almost too good to be true, blending modern elegance with everyday living. One of the largest fenced and private backyards in the neighborhood too! Walk to shopping and restaurants and the neighborhood park and picnic pavilion. The heart of this home is a crispy white kitchen that flows effortlessly into the dining area and expansive great room, creating inviting spaces for everything from quiet family evenings to memorable gatherings with friends and neighbors. Additional features you will love include custom moldings and closets and window treatments as well. The spacious basement is ready for 861 square feet of future expansion! Award winning Vestavia Hills City Schools are located only minutes away! Don't miss your opportunity on this one! Wow!
Contact an agent
Home facts
- Year built:2025
- Listing ID #:21461341
- Added:7 day(s) ago
- Updated:August 13, 2026 at 05:16 PM
Rooms and interior
- Bedrooms:5
- Total bathrooms:5
- Full bathrooms:4
- Half bathrooms:1
- Flooring:Carpet, Hardwood Laminate, Tile Floor
- Dining Description:Dining Room
- Bathrooms Description:Garden Tub, Linen Closet, Separate Shower, Separate Vanities, Shared Bath, Tub/Shower Combo
- Kitchen Description:Breakfast Bar, Cooktop-Gas, Dishwasher Built-In, Disposal, Eating Area, Island, Microwave Built-In, Pantry, Some Stainless Appliances, Stone Counter
- Bedroom Description:Split Bedrooms, Walk-In Closets
- Basement Description:All Unfinished, Daylight Basement, Full Basement, Plumbing Stubbed, Poured Concrete Walls
- Living area:3,613 sq. ft.
Heating and cooling
- Cooling:Central, Zoned
- Heating:Central, Gas Heat
Structure and exterior
- Year built:2025
- Building area:3,613 sq. ft.
- Lot area:0.4 Acres
- Lot Features:Interior Lot, Some Trees, Subdivision
- Construction Materials:4 Sides Brick
- Exterior Features:Covered Deck, Covered Patio, Fenced Yard, Sprinkler System
- Foundation Description:Basement
- Levels:2 Stories
Schools
- High school:VESTAVIA HILLS
- Middle school:LIBERTY PARK
- Elementary school:VESTAVIA-LIBERTY PARK
Utilities
- Water:Public Water
- Sewer:Sewer Connected
Finances and disclosures
- Price:$899,900
- Price per sq. ft.:$249.07
Features and amenities
- Appliances:Cooktop - Gas, Dishwasher Built-In, Disposal, Microwave Built-In, Some Stainless Appliances
- Laundry features:Dryer-Electric, Laundry in Middle Level, Washer Hookup
- Amenities:Boat Launch, Boats-Non Motor Only, Crown Molding, Fishing, Golf Cart Path, Park, Pond, Private Lake, Pull-Down Attic, Recess Lighting, Sidewalks, Smooth Ceilings, Sprinkler System, Street Lights
Parking
- Parking description:Attached, Basement Parking, Driveway Parking, Lower Level, Parking (MLVL)
- Garage spaces:4
New listings near 1222 BRAYFIELD CREST DRIVE
- New
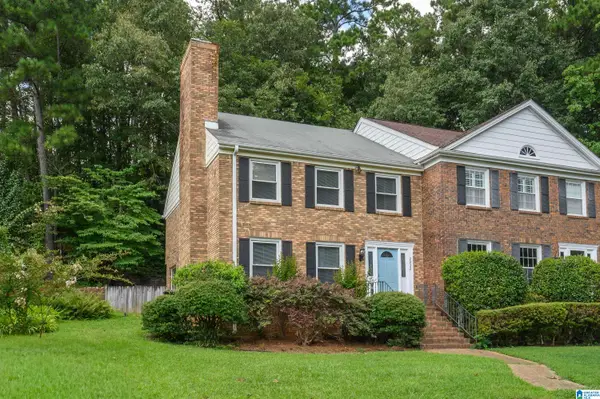 $259,000Active3 beds 3 baths1,750 sq. ft.
2232 MONTREAT DRIVE, Vestavia hills, AL 35216
MLS# 21461927Listed by: KELLER WILLIAMS REALTY HOOVER 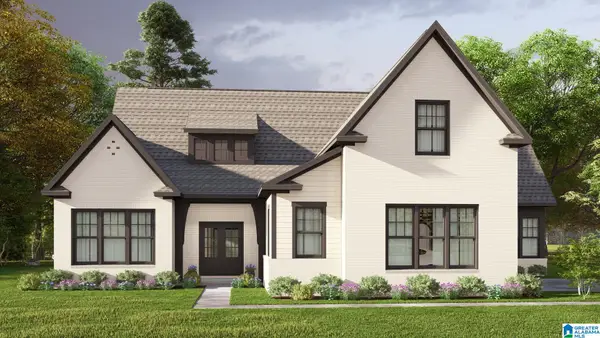 $730,550Pending4 beds 4 baths3,089 sq. ft.
1306 BRAYFIELD CREST DRIVE, Vestavia hills, AL 35242
MLS# 21461919Listed by: HARRIS DOYLE HOMES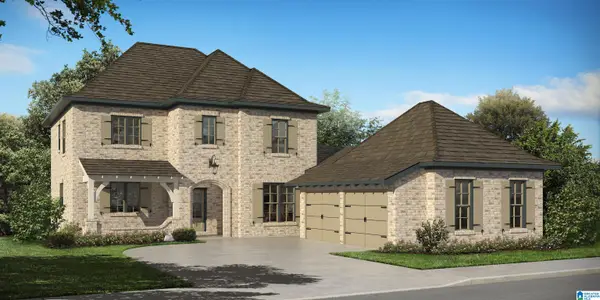 $789,550Pending4 beds 3 baths2,981 sq. ft.
1290 BRAYFIELD CREST DRIVE, Vestavia hills, AL 35242
MLS# 21461925Listed by: HARRIS DOYLE HOMES- New
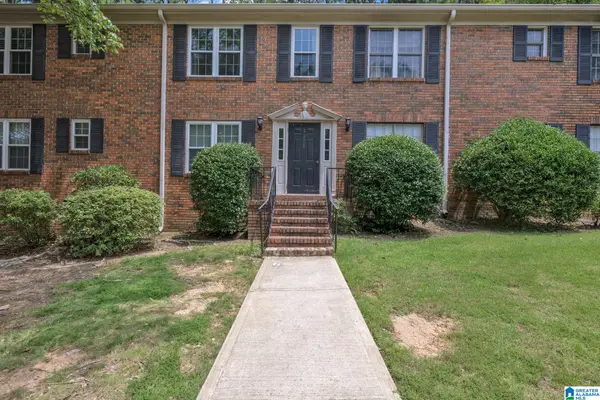 $154,000Active2 beds 1 baths959 sq. ft.
2208 MONTREAT CIRCLE, Vestavia hills, AL 35216
MLS# 21461877Listed by: ARC REALTY - HOOVER - New
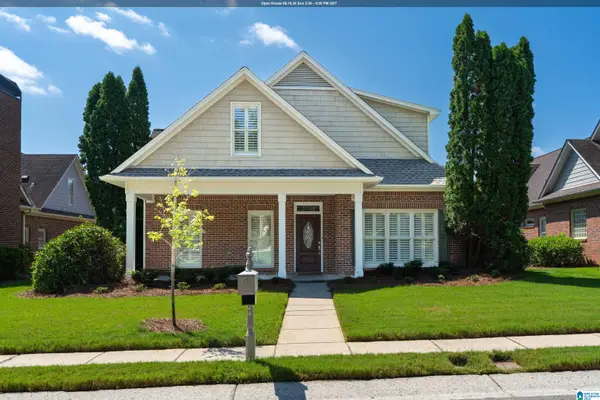 $549,900Active4 beds 3 baths2,770 sq. ft.
4013 ALSTON WAY, Vestavia hills, AL 35242
MLS# 21461864Listed by: REAL BROKER LLC 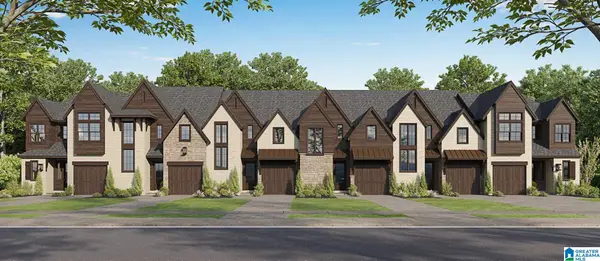 $699,900Active3 beds 3 baths2,017 sq. ft.
3951 WALL STREET, Vestavia hills, AL 35243
MLS# 21454158Listed by: CRE RESIDENTIAL LLC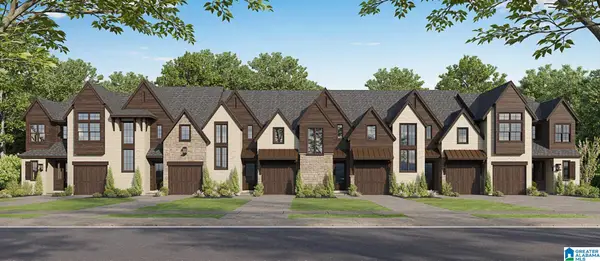 $749,900Active3 beds 3 baths2,101 sq. ft.
3945 WALL STREET, Vestavia hills, AL 35243
MLS# 21453943Listed by: CRE RESIDENTIAL LLC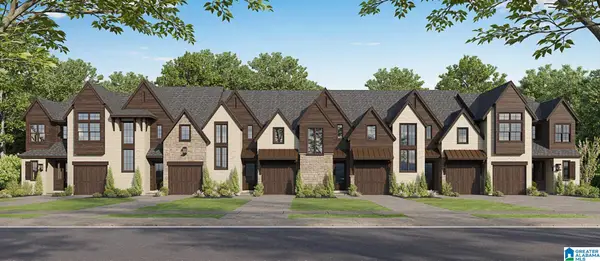 $699,900Active3 beds 3 baths2,017 sq. ft.
3953 WALL STREET, Vestavia hills, AL 35243
MLS# 21453944Listed by: CRE RESIDENTIAL LLC $699,900Active3 beds 3 baths2,017 sq. ft.
3949 WALL STREET, Vestavia hills, AL 35243
MLS# 21454203Listed by: CRE RESIDENTIAL LLC $729,900Active3 beds 3 baths2,069 sq. ft.
3955 WALL STREET, Vestavia hills, AL 35243
MLS# 21454832Listed by: CRE RESIDENTIAL LLC


Protect your home and budget from life's surprises with an Assurant Home Warranty, backed by a partner that supports you through every step of homeownership. Explore Plans.
© 2023 - 2026 ERA Franchise Systems LLC. All rights reserved. ERA Franchise Systems LLC fully supports the principles of the Fair Housing Act and the Equal Opportunity Act. ERA, ERA Real Estate powered, and their respective logos are registered service marks of ERA Franchise Systems LLC. Each office is independently owned and operated.