
1624 LINDA VISTA LANE, Vestavia Hills, AL 35226
Local realty services provided by:ERA King Real Estate Company, Inc.
Listed by: christina james
Office: keller williams realty hoover
MLS#:21463326
Source:AL_BAMLS
Price summary
- Price:$465,000
- Price per sq. ft.:$211.17
About this home
Welcome to 1624 Linda Vista Lane in Gentilly Forest, approximately one mile from Louis Pizitz Middle School. This updated four-bedroom home features fresh contemporary interior and exterior paint. The spacious, sun-filled living areas open to the dining room and kitchen. Sliding glass doors lead to a covered patio overlooking the fully fenced backyard, with room to play, entertain, or plant a garden. Three of the four bedrooms feature new windows. Privately located at the back of the home, the primary suite offers a sitting area, large walk-in closet, and en suite bath. All three bathrooms have been refreshed with new vanities, mirrors, lighting, and plumbing fixtures. The fourth bedroom includes a newly updated private en suite bath with a new shower and flooring -ideal for guests, a home office, or multigenerational living. A storage shed provides space for lawn equipment and outdoor essentials. Enjoy one-level living, mature trees, and convenient access to shopping and dining.
Contact an agent
Home facts
- Year built:1958
- Listing ID #:21463326
- Added:55 day(s) ago
- Updated:October 22, 2026 at 02:41 PM
Rooms and interior
- Bedrooms:4
- Total bathrooms:3
- Full bathrooms:3
- Flooring:Carpet, Hardwood Laminate, Tile Floor
- Dining Description:Dining Room
- Bathrooms Description:Separate Shower, Tub/Shower Combo
- Kitchen Description:Cooktop-Electric, Eating Area, Microwave Built-In, Oven-Electric, Some Stainless Appliances, Stone Counter
- Bedroom Description:Walk-In Closets
- Living area:2,202 sq. ft.
Heating and cooling
- Cooling:Central
- Heating:Central
Structure and exterior
- Year built:1958
- Building area:2,202 sq. ft.
- Lot area:0.44 Acres
- Lot Features:Corner Lot, Some Trees, Subdivision
- Construction Materials:Siding-Wood
- Exterior Features:Covered Patio, Fenced Yard, Storage Building
- Foundation Description:Slab
- Levels:1 Story
Schools
- High school:VESTAVIA HILLS
- Middle school:PIZITZ
- Elementary school:VESTAVIA-WEST
Utilities
- Water:Public Water
- Sewer:Sewer Connected
Finances and disclosures
- Price:$465,000
- Price per sq. ft.:$211.17
Features and amenities
- Appliances:Cooktop - Electric, Microwave Built-In, Oven - Electric, Some Stainless Appliances
- Laundry features:Dryer-Electric, Laundry in Middle Level, Washer Hookup
- Amenities:Pull-Down Attic, Smooth Ceilings, Storage Building
Parking
- Parking description:Driveway Parking
New listings near 1624 LINDA VISTA LANE
- New
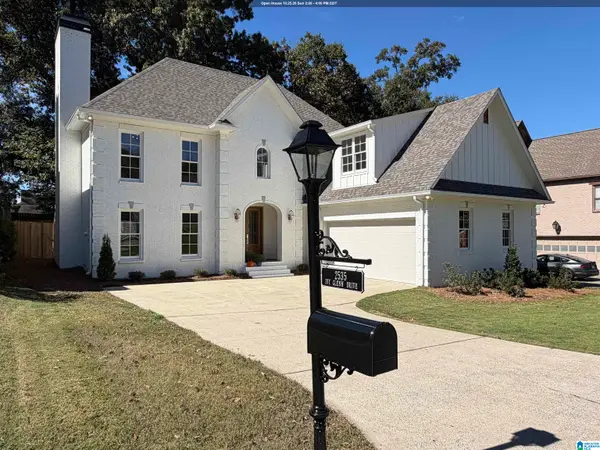 $850,000Active4 beds 4 baths2,966 sq. ft.
2535 IVY GLENN DRIVE, Vestavia hills, AL 35243
MLS# 21468262Listed by: ARC REALTY VESTAVIA - New
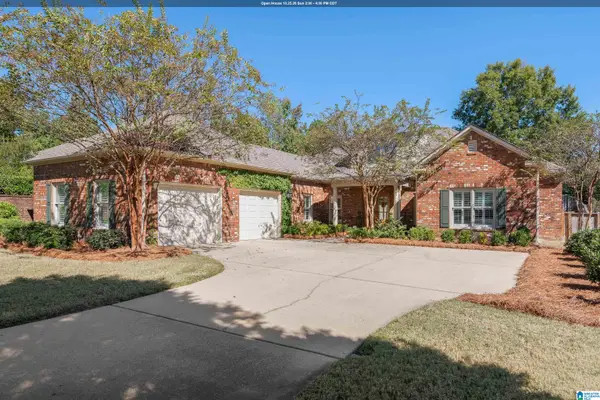 $675,000Active3 beds 4 baths2,847 sq. ft.
293 STRATHDON PLACE, Vestavia hills, AL 35242
MLS# 21468115Listed by: ARC REALTY - HOMEWOOD - New
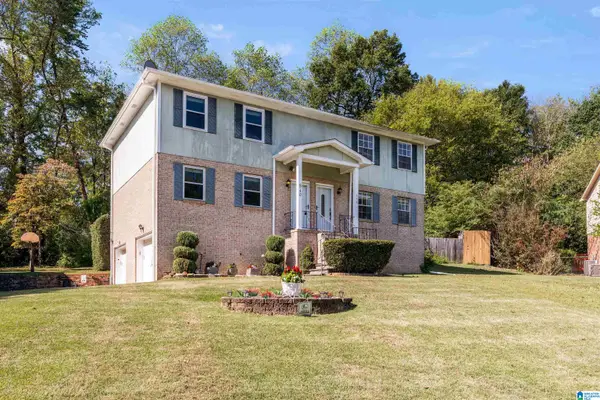 $230,000Active3 beds 3 baths1,576 sq. ft.
840 LINBARD LANE, Vestavia hills, AL 35226
MLS# 21468102Listed by: KELLER WILLIAMS METRO SOUTH - Open Sat, 11am to 3pmNew
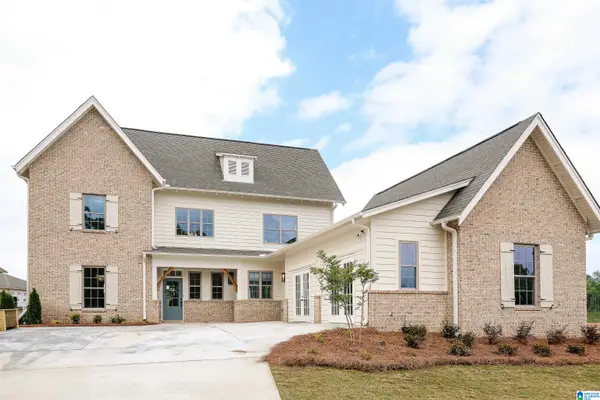 $715,500Active4 beds 4 baths2,983 sq. ft.
1298 BRAYFIELD CREST DRIVE, Vestavia hills, AL 35242
MLS# 21468078Listed by: HARRIS DOYLE HOMES - New
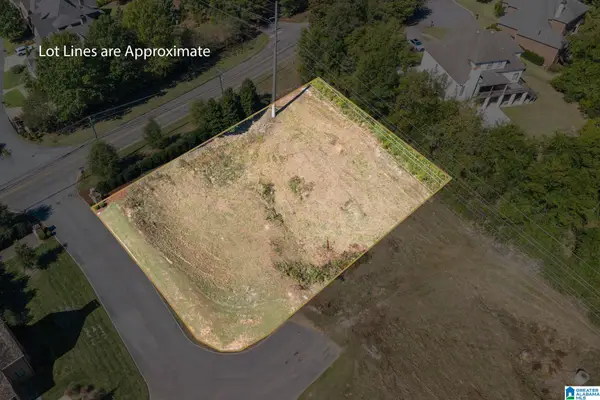 $239,900Active0.68 Acres
1150 ARDEN PLACE, Vestavia hills, AL 35243
MLS# 21468037Listed by: ARC REALTY VESTAVIA - New
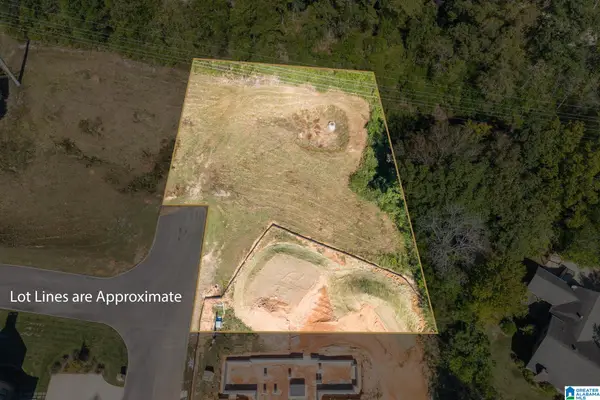 $239,900Active0.75 Acres
1154 ARDEN PLACE, Vestavia hills, AL 35243
MLS# 21468040Listed by: ARC REALTY VESTAVIA - New
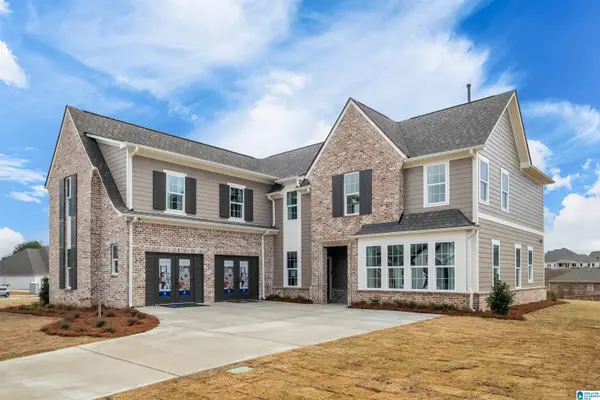 $747,480Active5 beds 5 baths3,392 sq. ft.
1310 BRAYFIELD CREST DRIVE, Vestavia hills, AL 35242
MLS# 21468005Listed by: HARRIS DOYLE HOMES - New
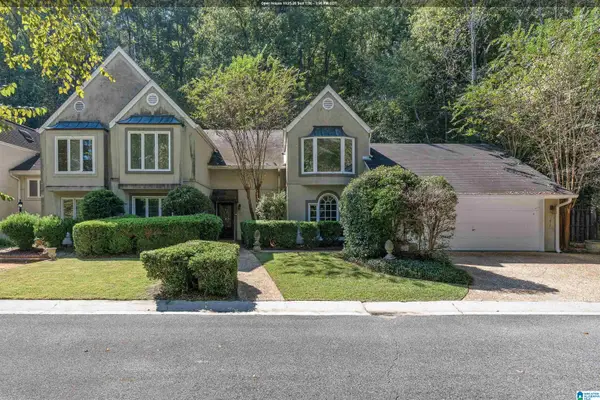 $439,900Active4 beds 3 baths2,882 sq. ft.
3272 SHALLOWFORD CIRCLE, Vestavia hills, AL 35216
MLS# 21467886Listed by: ARC REALTY - HOMEWOOD - New
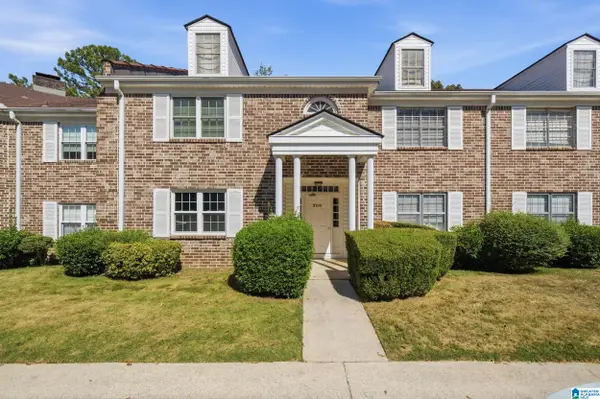 $110,000Active1 beds 1 baths880 sq. ft.
2108 MONTREAT LANE, Vestavia hills, AL 35216
MLS# 21467792Listed by: KELLER WILLIAMS REALTY VESTAVIA - New
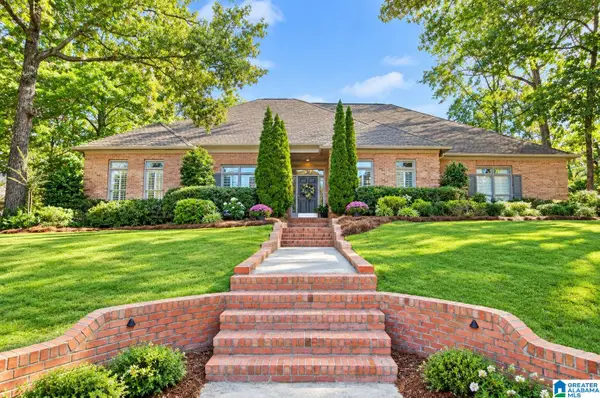 $920,000Active4 beds 3 baths3,135 sq. ft.
2309 COUNTRY RIDGE DRIVE, Birmingham, AL 35243
MLS# 21467758Listed by: RE/MAX ADVANTAGE


Protect your home and budget from life's surprises with an Assurant Home Warranty, backed by a partner that supports you through every step of homeownership. Explore Plans.
© 2023 - 2026 ERA Franchise Systems LLC. All rights reserved. ERA Franchise Systems LLC fully supports the principles of the Fair Housing Act and the Equal Opportunity Act. ERA, ERA Real Estate powered, and their respective logos are registered service marks of ERA Franchise Systems LLC. Each office is independently owned and operated.