
1854 ROCKWOOD ROAD, Vestavia Hills, AL 35216
Local realty services provided by:ERA Waldrop Real Estate
Listed by: jenny headley, jan collier
Office: arc realty vestavia
MLS#:21465076
Source:AL_BAMLS
Price summary
- Price:$249,900
- Price per sq. ft.:$174.51
About this home
Enjoy comfort, convenience, and a low-maintenance lifestyle in one of Vestavia’s sought-after 55+ communities. Ideally located within walking distance of City Center and Publix Shopping Center, this inviting condo offers easy access to shopping, dining, medical facilities, and everyday essentials. The Building has secured Key entry and an elevator to the 2nd floor unit. The spacious family room opens to a dining area, creating a comfortable space for relaxing and entertaining. The galley kitchen blends timeless style with everyday functionality. The nicely sized guest bedroom offers direct access to the full hall bath, making it ideal for visiting family and friends. The private primary suite features a walk-in shower and a large walk-in closet. Step outside to the covered porch and enjoy peaceful mornings or relaxing evenings in your own outdoor retreat. Don’t miss the opportunity to make your home in one of Vestavia’s most desirable adult communities!
Contact an agent
Home facts
- Year built:1980
- Listing ID #:21465076
- Added:1 day(s) ago
- Updated:September 17, 2026 at 11:20 AM
Rooms and interior
- Bedrooms:2
- Total bathrooms:2
- Full bathrooms:2
- Flooring:Carpet, Hardwood, Hardwood Laminate, Tile Floor
- Dining Description:Dining Room
- Bathrooms Description:Linen Closet, Shared Bath, Tub/Shower Combo
- Kitchen Description:Compactor Built-In, Dishwasher Built-In, Disposal, Laminate Counter, Refrigerator, Some Stainless Appliances, Stove-Electric
- Bedroom Description:Walk-In Closets
- Basement Description:Both finished and unfinished, Concrete Block, Partial Basement
- Living area:1,432 sq. ft.
Heating and cooling
- Cooling:Central, Electric
- Heating:Central, Electric
Structure and exterior
- Year built:1980
- Building area:1,432 sq. ft.
- Construction Materials:4 Sides Brick
- Exterior Features:Covered Deck, Porch
- Foundation Description:Basement
- Levels:1 Story
Schools
- High school:VESTAVIA HILLS
- Middle school:PIZITZ
- Elementary school:VESTAVIA-EAST
Utilities
- Water:Public Water
- Sewer:Sewer Connected
Finances and disclosures
- Price:$249,900
- Price per sq. ft.:$174.51
Features and amenities
- Appliances:Dishwasher Built-In, Disposal, Refrigerator, Some Stainless Appliances, Stove - Electric
- Laundry features:Dryer-Electric, Laundry in Middle Level, Washer Hookup
- Amenities:Common Elevator, Crown Molding, Sidewalks
Parking
- Parking description:Unassigned Parking, Uncovered Parking
New listings near 1854 ROCKWOOD ROAD
- New
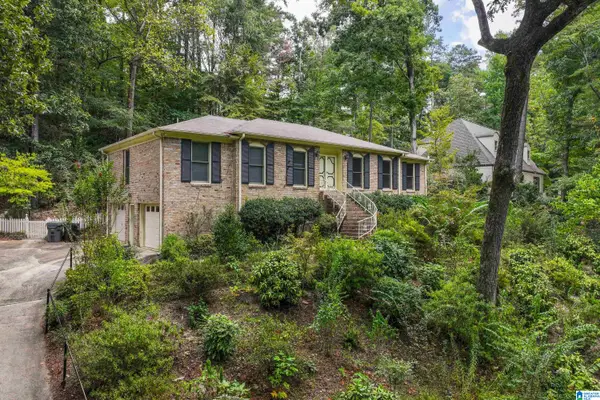 $400,000Active3 beds 2 baths2,475 sq. ft.
1508 BLIND BROOK LANE, Vestavia hills, AL 35216
MLS# 21465006Listed by: ARC REALTY - HOOVER - New
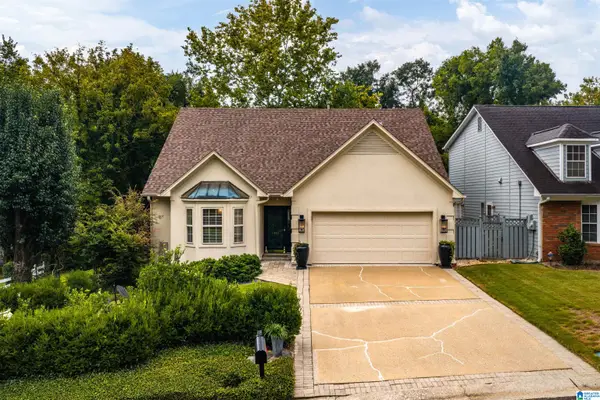 $549,900Active3 beds 2 baths2,294 sq. ft.
2400 CHRISTOPHER PLACE, Vestavia hills, AL 35243
MLS# 21464972Listed by: RAY & POYNOR PROPERTIES - New
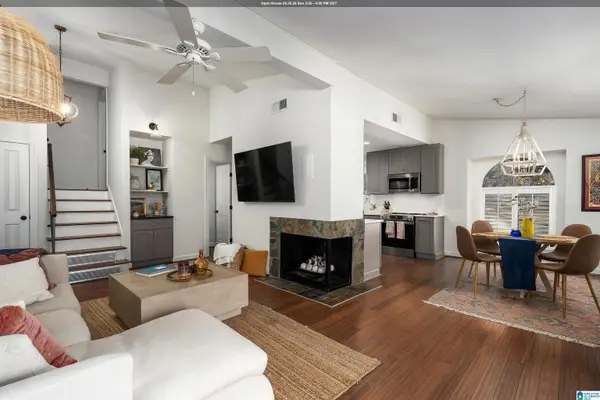 $225,000Active1 beds 2 baths936 sq. ft.
133 BROOKWOOD GREEN, Vestavia hills, AL 35243
MLS# 21464872Listed by: REALTYSOUTH-OTM-ACTON RD - New
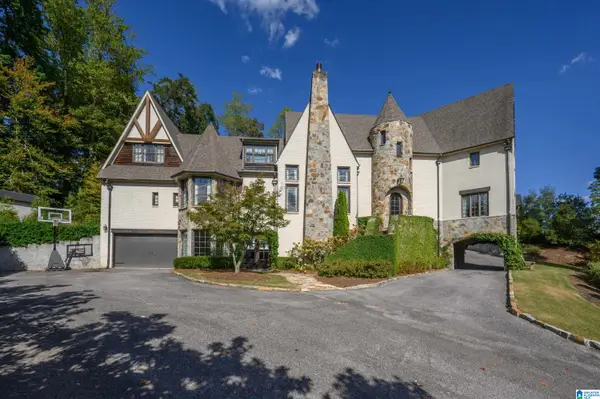 $1,995,000Active6 beds 8 baths7,431 sq. ft.
1982 ROSEMONT PLACE, Vestavia hills, AL 35243
MLS# 21464692Listed by: ARC REALTY VESTAVIA - New
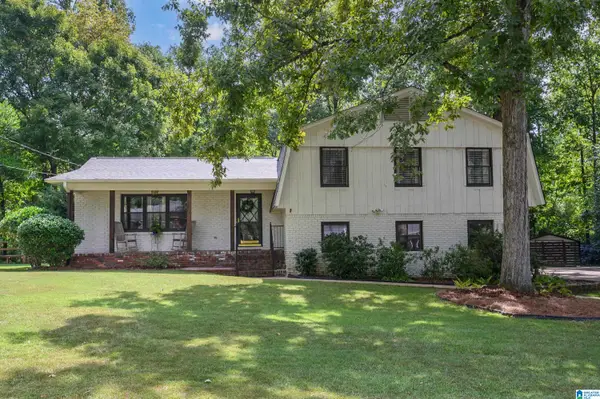 $475,000Active3 beds 2 baths2,184 sq. ft.
2757 ALTADENA LAKE DRIVE, Vestavia hills, AL 35243
MLS# 21464582Listed by: KELLER WILLIAMS REALTY VESTAVIA - New
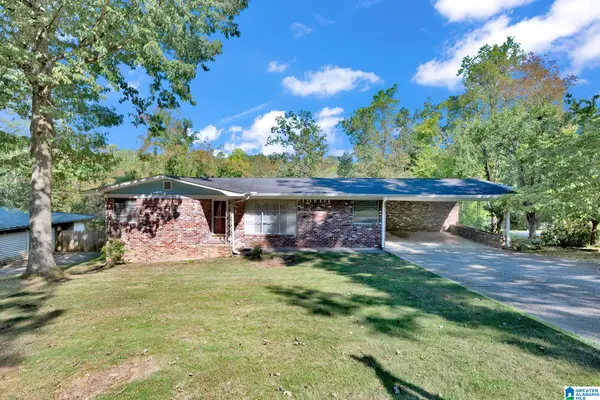 $485,000Active3 beds 2 baths1,492 sq. ft.
1792 OLD CREEK TRAIL, Vestavia hills, AL 35216
MLS# 21464498Listed by: KELLER WILLIAMS METRO NORTH - New
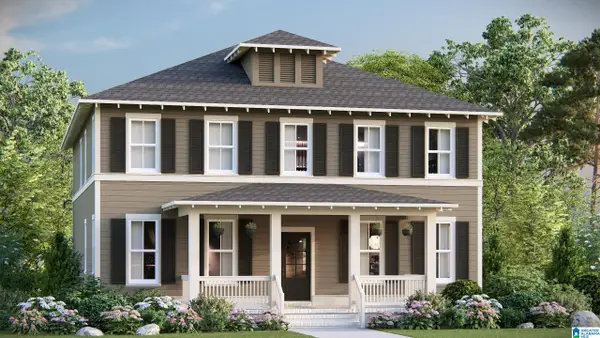 $614,824Active4 beds 4 baths2,890 sq. ft.
928 CALVERT CIRCLE, Birmingham, AL 35242
MLS# 21464401Listed by: ARC REALTY 280 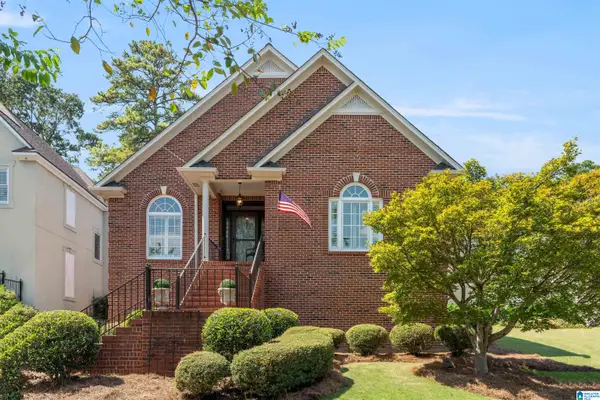 $629,000Active3 beds 2 baths2,152 sq. ft.
1287 DAVENTRY COURT, Vestavia hills, AL 35243
MLS# 21464207Listed by: ARC REALTY ALABAMA $290,000Active2 beds 3 baths1,307 sq. ft.
3909 ASBURY PARK CIRCLE, Vestavia hills, AL 35243
MLS# 21464198Listed by: KELLER WILLIAMS REALTY VESTAVIA


Protect your home and budget from life's surprises with an Assurant Home Warranty, backed by a partner that supports you through every step of homeownership. Explore Plans.
© 2023 - 2026 ERA Franchise Systems LLC. All rights reserved. ERA Franchise Systems LLC fully supports the principles of the Fair Housing Act and the Equal Opportunity Act. ERA, ERA Real Estate powered, and their respective logos are registered service marks of ERA Franchise Systems LLC. Each office is independently owned and operated.