
2118 MONTREAT LANE, Vestavia Hills, AL 35216
Local realty services provided by:ERA Waldrop Real Estate
Listed by: gregory hymer, carolina bratcher
Office: realtysouth-mb-crestline
MLS#:21463089
Source:AL_BAMLS
Price summary
- Price:$158,900
- Price per sq. ft.:$138.9
About this home
Set in a desirable Vestavia Hills location, this two-bedroom condo offers a comfortable, well-designed layout with bright living spaces and a functional kitchen. Enjoy the convenience of a private deck, perfect for morning coffee, relaxing in the evening, or casual outdoor dining. Ideally situated near highly regarded schools, shopping, restaurants, and major roadways, this condo provides both comfort and everyday convenience in a sought-after area.
Contact an agent
Home facts
- Year built:1968
- Listing ID #:21463089
- Added:1 day(s) ago
- Updated:August 25, 2026 at 04:45 PM
Rooms and interior
- Bedrooms:2
- Total bathrooms:2
- Full bathrooms:2
- Flooring:Carpet, Hardwood, Hardwood Laminate, Tile Floor
- Bathrooms Description:Linen Closet, Tub/Shower Combo
- Kitchen Description:Dishwasher Built-In, Microwave Built-In, Refrigerator, Stone Counter, Stove-Electric
- Living area:1,144 sq. ft.
Heating and cooling
- Cooling:Central, Electric
- Heating:Central, Electric
Structure and exterior
- Year built:1968
- Building area:1,144 sq. ft.
- Lot Features:Some Trees
- Construction Materials:4 Sides Brick
- Exterior Features:Covered Deck
- Foundation Description:Crawl Space
- Levels:1 Story
Schools
- High school:VESTAVIA HILLS
- Middle school:PIZITZ
- Elementary school:VESTAVIA-WEST
Utilities
- Water:Public Water
- Sewer:Sewer Connected
Finances and disclosures
- Price:$158,900
- Price per sq. ft.:$138.9
Features and amenities
- Appliances:Dishwasher Built-In, Microwave Built-In, Refrigerator, Stove - Electric
- Laundry features:Dryer-Electric, Laundry in Middle Level, Washer Hookup
- Amenities:Smooth Ceilings
- Pool features:Community, Perimeter Fencing, Pool
Parking
- Parking description:Assigned, Parking (MLVL), Uncovered Parking
New listings near 2118 MONTREAT LANE
- New
 $420,000Active3 beds 2 baths1,425 sq. ft.
2533 YORKMONT DRIVE, Vestavia hills, AL 35226
MLS# 21463029Listed by: KELLER WILLIAMS REALTY VESTAVIA - New
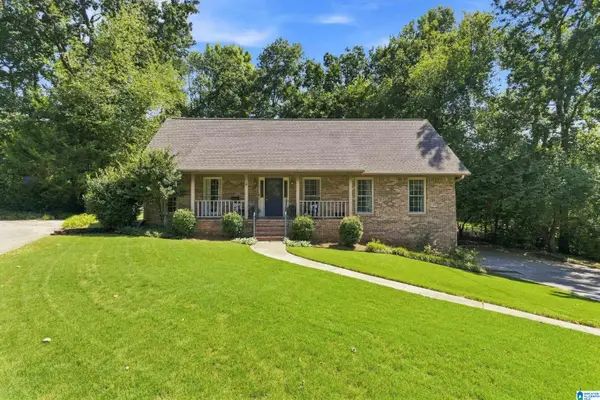 $550,000Active4 beds 2 baths2,923 sq. ft.
845 LEAH LANE, Vestavia hills, AL 35226
MLS# 21462820Listed by: RE/MAX ADVANTAGE - New
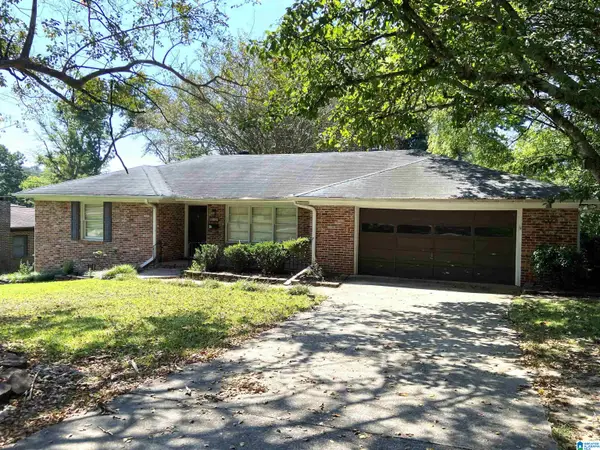 $475,000Active3 beds 2 baths1,568 sq. ft.
2116 PINE CREST DRIVE, Vestavia hills, AL 35216
MLS# 21462799Listed by: SEMAAN REALTY 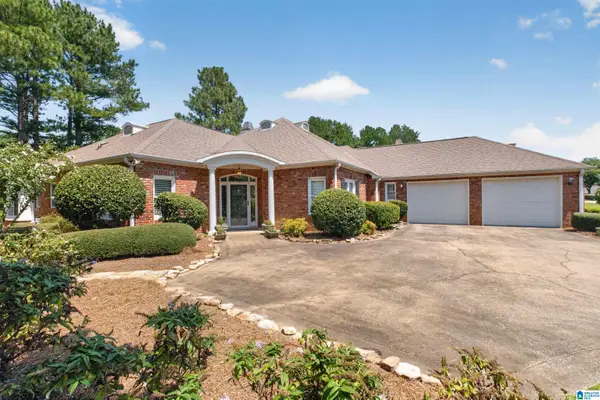 $699,000Pending3 beds 3 baths2,760 sq. ft.
878 CALEDONIAN WAY, Vestavia hills, AL 35243
MLS# 21462748Listed by: ARC REALTY MOUNTAIN BROOK- New
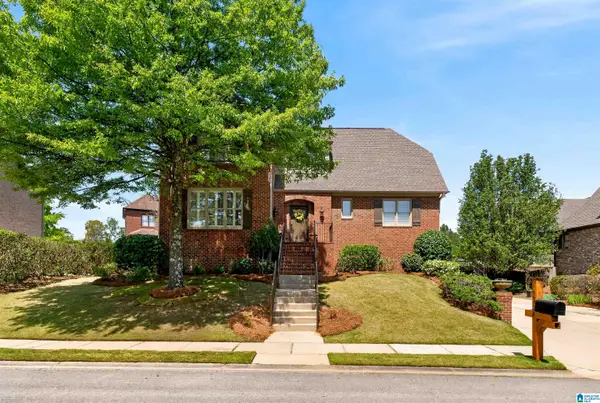 $715,000Active4 beds 5 baths4,102 sq. ft.
4304 PAXTON WAY, Vestavia hills, AL 35242
MLS# 21462730Listed by: ARC REALTY VESTAVIA-LIBERTY PK - New
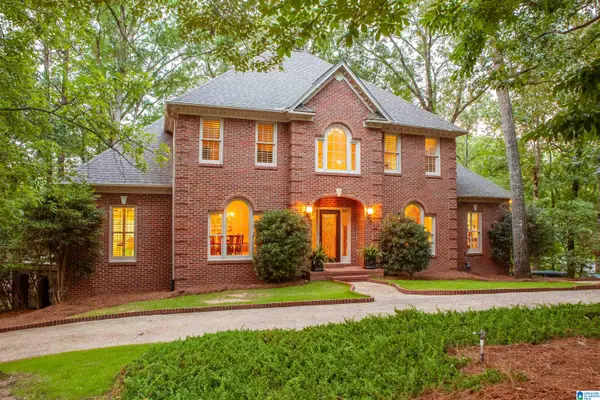 $950,000Active5 beds 5 baths4,545 sq. ft.
2348 COUNTRY RIDGE DRIVE, Vestavia hills, AL 35243
MLS# 21462703Listed by: REALTYSOUTH-OTM-ACTON RD - New
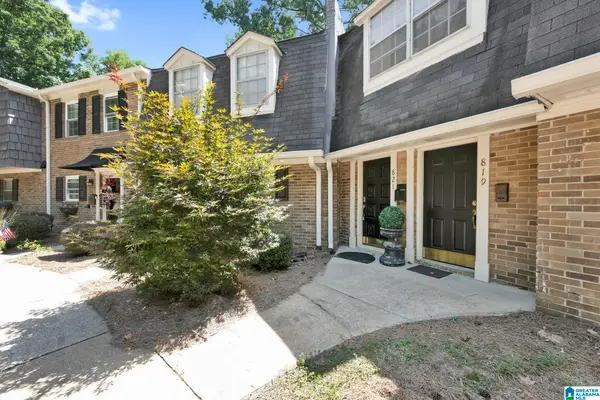 $165,000Active1 beds 2 baths916 sq. ft.
821 VESTAVIA VILLA COURT, Vestavia hills, AL 35226
MLS# 21462712Listed by: REAL BROKER LLC - New
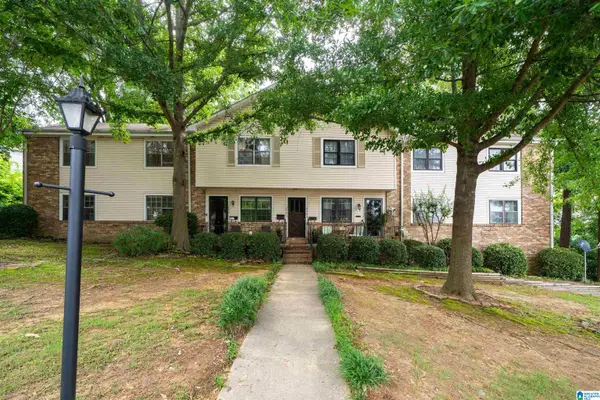 $200,000Active3 beds 2 baths1,397 sq. ft.
2703 SOUTHBURY CIRCLE, Vestavia hills, AL 35216
MLS# 21462695Listed by: RE/MAX MARKETPLACE - New
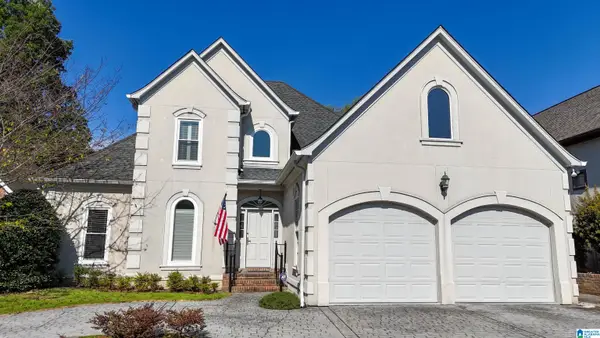 $745,000Active4 beds 3 baths3,680 sq. ft.
1505 EDINBURGH WAY, Vestavia hills, AL 35243
MLS# 21462646Listed by: REALTYSOUTH-MB-CAHABA RD


Protect your home and budget from life's surprises with an Assurant Home Warranty, backed by a partner that supports you through every step of homeownership. Explore Plans.
© 2023 - 2026 ERA Franchise Systems LLC. All rights reserved. ERA Franchise Systems LLC fully supports the principles of the Fair Housing Act and the Equal Opportunity Act. ERA, ERA Real Estate powered, and their respective logos are registered service marks of ERA Franchise Systems LLC. Each office is independently owned and operated.