
2148 MOUNTAIN VIEW DRIVE, Vestavia Hills, AL 35216
Local realty services provided by:ERA Waldrop Real Estate
Listed by: angela stevens
Office: arc realty - homewood
MLS#:21465943
Source:AL_BAMLS
Price summary
- Price:$969,900
- Price per sq. ft.:$534.67
About this home
Rare opportunity to make your mark in the heart of Vestavia Hills! Set on a large, level lot overlooking Hole No. 4 at Vestavia Country Club, this 3-bedroom, 2-bath home pairs a highly sought-after location with the freedom to make it your own. Fresh landscaping welcomes you in, while plentiful natural light brings warmth to the home’s two generous living areas. The 1.5-level floor plan also offers spacious bedrooms, a galley-style kitchen, a primary suite with private deck access, and ample storage throughout. Outside, a spacious patio and expansive deck make the most of the golf course views, with room to unwind or gather with friends. Driveway parking adds convenience. Whether you envision updating the home, adding space, or exploring plans for a new build, this property offers an exciting starting point. Enjoy neighborhood sidewalks, nearby Vestavia Lake, and a location within walking distance of award-winning Vestavia Hills Elementary East. Schedule your showing today!
Contact an agent
Home facts
- Year built:1955
- Listing ID #:21465943
- Added:6 day(s) ago
- Updated:October 01, 2026 at 06:19 PM
Rooms and interior
- Bedrooms:3
- Total bathrooms:2
- Full bathrooms:2
- Flooring:Carpet, Hardwood
- Bathrooms Description:Linen Closet, Separate Shower, Separate Vanities, Tub/Shower Combo
- Kitchen Description:Dishwasher Built-In, Disposal, Eating Area, Laminate Counter, Pantry, Refrigerator, Some Stainless Appliances, Stove-Electric
- Living area:1,814 sq. ft.
Heating and cooling
- Cooling:Central
- Heating:Central
Structure and exterior
- Year built:1955
- Building area:1,814 sq. ft.
- Lot area:0.37 Acres
- Lot Features:Golf Lot, Some Trees
- Construction Materials:4 Sides Brick
- Exterior Features:Open Deck, Open Patio
- Foundation Description:Crawl Space
- Levels:1.5 Stories
Schools
- High school:VESTAVIA HILLS
- Middle school:PIZITZ
- Elementary school:VESTAVIA-EAST
Utilities
- Water:Public Water
- Sewer:Septic
Finances and disclosures
- Price:$969,900
- Price per sq. ft.:$534.67
Features and amenities
- Appliances:Dishwasher Built-In, Disposal, Refrigerator, Some Stainless Appliances, Stove - Electric
- Laundry features:Dryer-Gas, Laundry in Middle Level, Washer Hookup
- Amenities:Crown Molding, Pull-Down Attic, Recess Lighting, Sidewalks, Smooth Ceilings
Parking
- Parking description:Attached, Driveway Parking
- Garage spaces:1
New listings near 2148 MOUNTAIN VIEW DRIVE
- New
 $675,000Active3 beds 3 baths2,924 sq. ft.
309 STRATHDON PLACE, Vestavia hills, AL 35242
MLS# 21466560Listed by: ARC REALTY VESTAVIA-LIBERTY PK - New
 $998,000Active3 beds 2 baths2,274 sq. ft.
2423 VESTAVIA DRIVE, Vestavia hills, AL 35216
MLS# 21466555Listed by: KELLER WILLIAMS HOMEWOOD - New
 $399,000Active3 beds 2 baths1,801 sq. ft.
2718 ALTADENA LAKE DRIVE, Vestavia hills, AL 35243
MLS# 21466530Listed by: ARC REALTY VESTAVIA - New
 $925,000Active5 beds 5 baths4,545 sq. ft.
2348 COUNTRY RIDGE DRIVE, Vestavia hills, AL 35243
MLS# 21466481Listed by: REALTYSOUTH-OTM-ACTON RD  $735,800Pending5 beds 5 baths3,392 sq. ft.
1302 BRAYFIELD CREST DRIVE, Vestavia hills, AL 35242
MLS# 21466275Listed by: HARRIS DOYLE HOMES- New
 $749,900Active3 beds 3 baths3,086 sq. ft.
2429 HIGH BLUFF ROAD, Vestavia hills, AL 35216
MLS# 21466160Listed by: REALTYSOUTH-MB-CRESTLINE - New
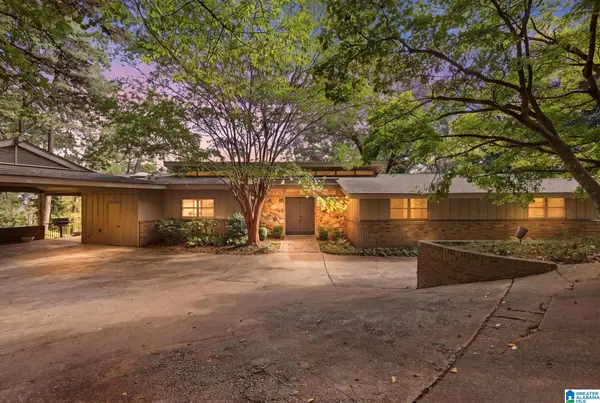 $629,900Active4 beds 3 baths3,502 sq. ft.
3107 RENFRO ROAD, Vestavia hills, AL 35216
MLS# 21466074Listed by: KELLER WILLIAMS HOMEWOOD - New
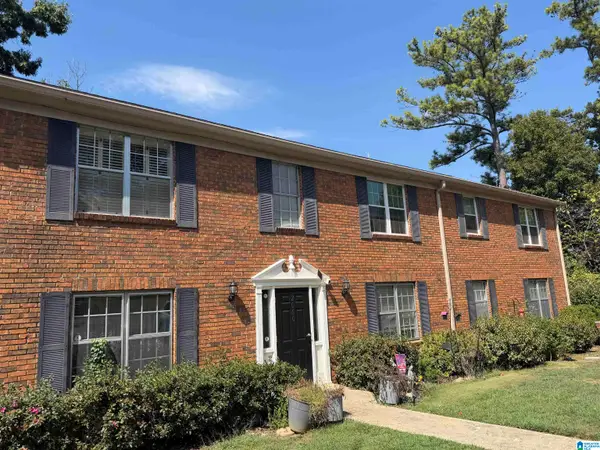 $220,000Active3 beds 2 baths1,258 sq. ft.
2060 MONTREAT DRIVE, Vestavia hills, AL 35216
MLS# 21466035Listed by: AREA REAL ESTATE INC. - New
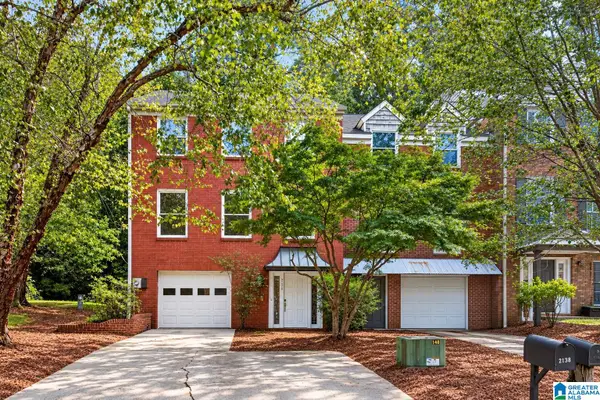 $399,900Active4 beds 4 baths2,185 sq. ft.
2138 MONTREAT PARKWAY, Vestavia hills, AL 35216
MLS# 21466009Listed by: KELLER WILLIAMS REALTY HOOVER - New
 $475,000Active3 beds 2 baths1,629 sq. ft.
3763 POE DRIVE, Vestavia hills, AL 35223
MLS# 21466001Listed by: ARC REALTY - HOMEWOOD


Protect your home and budget from life's surprises with an Assurant Home Warranty, backed by a partner that supports you through every step of homeownership. Explore Plans.
© 2023 - 2026 ERA Franchise Systems LLC. All rights reserved. ERA Franchise Systems LLC fully supports the principles of the Fair Housing Act and the Equal Opportunity Act. ERA, ERA Real Estate powered, and their respective logos are registered service marks of ERA Franchise Systems LLC. Each office is independently owned and operated.