
2633 ALTA GLEN DRIVE, Vestavia Hills, AL 35243
Local realty services provided by:ERA Waldrop Real Estate
2633 ALTA GLEN DRIVE,Vestavia Hills, AL 35243
$499,900
- 4 Beds
- 3 Baths
- 3,682 sq. ft.
- Single family
- Pending
Listed by: cathy rogoff
Office: arc realty vestavia
MLS#:21461445
Source:AL_BAMLS
Price summary
- Price:$499,900
- Price per sq. ft.:$135.77
About this home
This home sits on 3+ acres in the County at the end of a cul-de-sac amongst million dollar homes. Drive right up to main level living with hardwood floors, spacious living room/dining room, large kitchen open to den with a wonderful fireplace and a glassed in porch off den w/a beautiful view of the mountains. The primary is spacious, walk-in closet, and a bathroom w/double vanity. Down the hall are 2 more spacious bedrooms and a shared bathroom. Downstairs features are a bedroom, bathroom, large den w/fireplace, office, laundry room, workshop, two car garage. This home has huge potential. Make it your dream home!
Contact an agent
Home facts
- Year built:1969
- Listing ID #:21461445
- Added:4 day(s) ago
- Updated:August 11, 2026 at 10:34 AM
Rooms and interior
- Bedrooms:4
- Total bathrooms:3
- Full bathrooms:3
- Flooring:Carpet, Hardwood, Tile Floor
- Dining Description:Dining Room
- Bathrooms Description:Linen Closet, Tub/Shower Combo
- Kitchen Description:Cooktop-Gas, Laminate Counter, Pantry, Self-Cleaning, Some Stainless Appliances, Stove-Gas
- Bedroom Description:Walk-In Closets
- Basement Description:Both finished and unfinished, Concrete Block, Daylight Basement, Full Basement
- Living area:3,682 sq. ft.
Heating and cooling
- Cooling:Central
- Heating:Central
Structure and exterior
- Year built:1969
- Building area:3,682 sq. ft.
- Lot area:3.01 Acres
- Lot Features:Acreage
- Construction Materials:Siding-Wood, Stone
- Exterior Features:Covered Patio, Fenced Yard, Open Deck, Porch Screened
- Foundation Description:Basement
- Levels:1 Story
Schools
- High school:SHADES VALLEY
- Middle school:IRONDALE
- Elementary school:GRANTSWOOD
Utilities
- Water:Public Water
- Sewer:Septic
Finances and disclosures
- Price:$499,900
- Price per sq. ft.:$135.77
Features and amenities
- Appliances:Cooktop - Gas, Some Stainless Appliances, Stove - Gas
- Laundry features:Dryer-Electric, Laundry in Basement, Laundry in Middle Level, Washer Hookup
- Amenities:Bay Window, Crown Molding, Pull-Down Attic, Recess Lighting, Smooth Ceilings
- Pool features:In-Ground, Personal Pool, Pool
Parking
- Parking description:Basement Parking, Circular Drive, Driveway Parking
- Garage spaces:2
New listings near 2633 ALTA GLEN DRIVE
- New
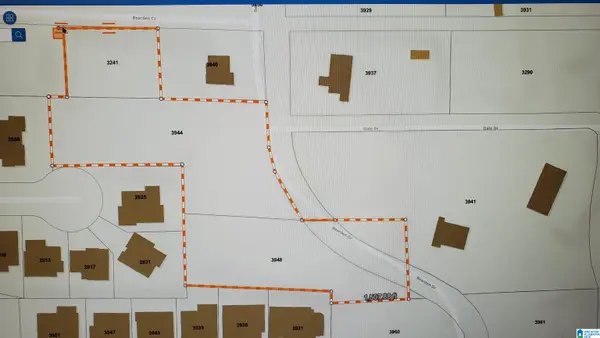 $825,000Active1.37 Acres
3948 BEARDEN DRIVE, Vestavia hills, AL 35243
MLS# 21461582Listed by: WORLD PROPERTIES - New
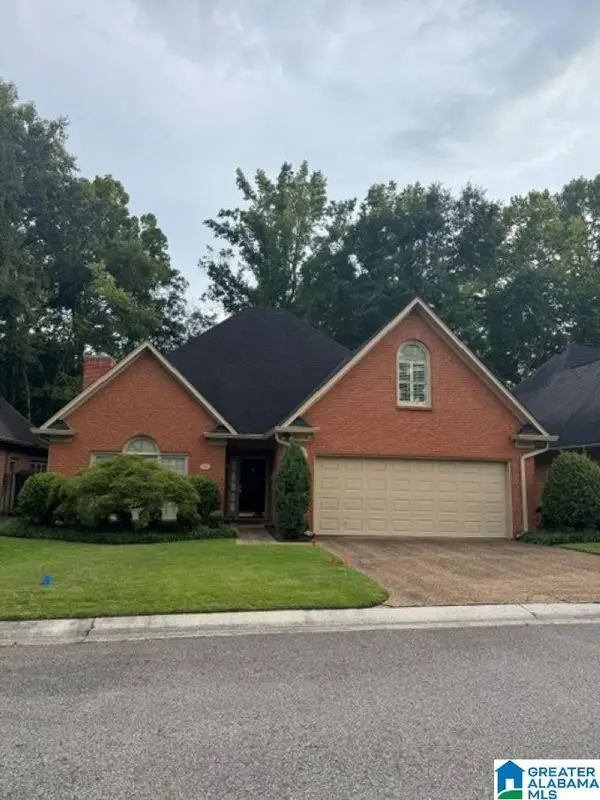 $579,900Active3 beds 3 baths2,404 sq. ft.
1525 ASHLEY WOOD CIRCLE, Vestavia hills, AL 35216
MLS# 21461542Listed by: ARC REALTY VESTAVIA - New
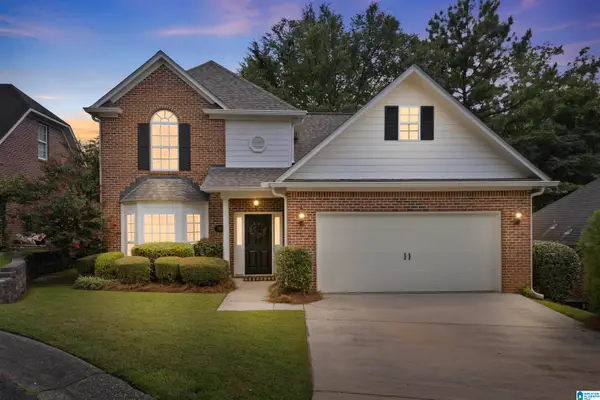 $499,900Active3 beds 3 baths2,171 sq. ft.
2813 CAHABA CIRCLE, Vestavia hills, AL 35243
MLS# 21461388Listed by: ARC REALTY VESTAVIA - New
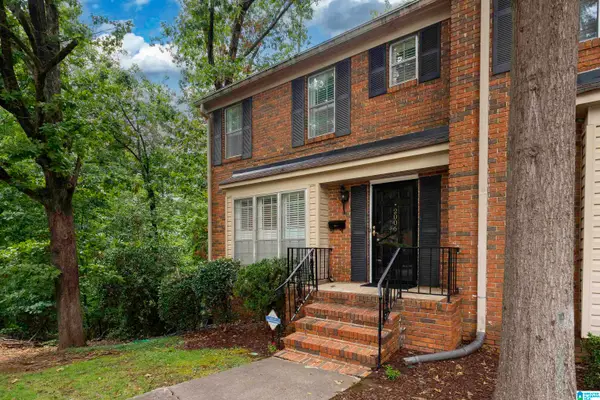 $194,900Active2 beds 3 baths1,472 sq. ft.
2006 MONTREAT PARKWAY, Vestavia hills, AL 35216
MLS# 21461354Listed by: RE/MAX MARKETPLACE - New
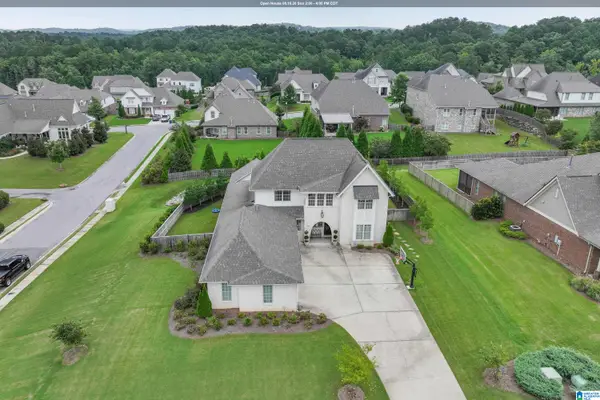 $850,000Active4 beds 4 baths3,204 sq. ft.
875 VESTLAKE RIDGE DRIVE, Vestavia hills, AL 35242
MLS# 21461342Listed by: ARC REALTY VESTAVIA-LIBERTY PK - New
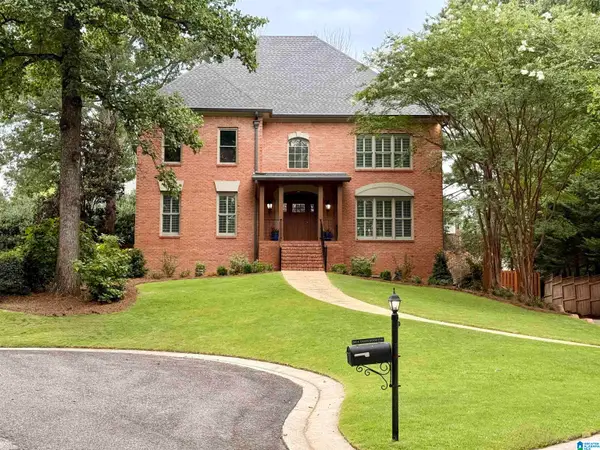 $649,900Active4 beds 4 baths3,944 sq. ft.
2804 CROSSWOOD CIRCLE, Vestavia hills, AL 35216
MLS# 21461262Listed by: REALTYSOUTH-MB-CRESTLINE 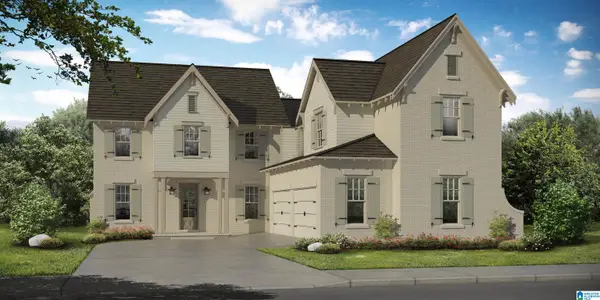 $832,959Pending5 beds 4 baths3,889 sq. ft.
1305 BRAYFIELD CREST DRIVE, Vestavia hills, AL 35242
MLS# 21461204Listed by: HARRIS DOYLE HOMES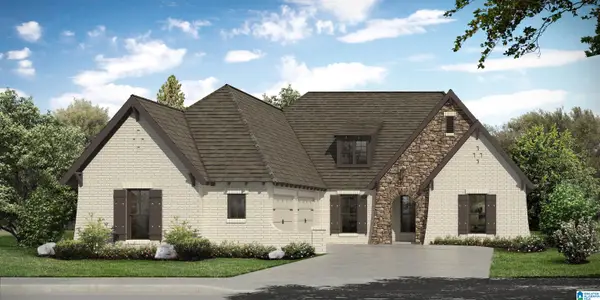 $726,050Pending3 beds 2 baths2,280 sq. ft.
1294 BRAYFIELD CREST DRIVE, Vestavia hills, AL 35242
MLS# 21461203Listed by: HARRIS DOYLE HOMES- New
 $245,000Active1.71 Acres
4029 RIVER VIEW DRIVE, Vestavia hills, AL 35243
MLS# 21461175Listed by: ARC REALTY VESTAVIA


Protect your home and budget from life's surprises with an Assurant Home Warranty, backed by a partner that supports you through every step of homeownership. Explore Plans.
© 2023 - 2026 ERA Franchise Systems LLC. All rights reserved. ERA Franchise Systems LLC fully supports the principles of the Fair Housing Act and the Equal Opportunity Act. ERA, ERA Real Estate powered, and their respective logos are registered service marks of ERA Franchise Systems LLC. Each office is independently owned and operated.