
2703 SOUTHBURY CIRCLE, Vestavia Hills, AL 35216
Local realty services provided by:ERA Waldrop Real Estate
Listed by: kimberly cobb
Office: re/max marketplace
MLS#:21462695
Source:AL_BAMLS
Price summary
- Price:$200,000
- Price per sq. ft.:$143.16
- Monthly HOA dues:$350
About this home
Updated 3 bedroom, 2 bath, ONE LEVEL condo in Vestavia Hills, priced UNDER MARKET VALUE, only 1 MINUTE from interstates, restaurants, entertainment, and shopping! BRAND NEW: HVAC, LVP flooring, ceiling fans, lighting, interior paint, back deck, built-in computer desk, and stackable washer and dryer that will REMAIN! The oversized livingroom features a custom-built, entryway mudroom cubby, as well as a built-in computer station/desk. The airy kitchen boasts newer appliances, eat-in area, countertop server, and freshly painted, solid wood cabinetry. The spacious Master Bedroom and Master Bath are found at the back of the home for added privacy, and two additional bedrooms and a second full-bathroom complete a warm and open layout. Enjoy a newly-railed deck with privacy screen that overlooks a quiet, wooded, completely shaded yard, perfect for entertaining! Live maintenance-free! HOA covers Clubhouse, Community Pool, trash and water. This one won't last long, call for a tour TODAY!
Contact an agent
Home facts
- Year built:1970
- Listing ID #:21462695
- Added:1 day(s) ago
- Updated:August 20, 2026 at 04:44 PM
Rooms and interior
- Bedrooms:3
- Total bathrooms:2
- Full bathrooms:2
- Flooring:Hardwood Laminate
- Bathrooms Description:Tub/Shower Combo
- Kitchen Description:Cooktop-Electric, Dishwasher Built-In, Eating Area, Laminate Counter, Microwave Built-In, Oven-Electric, Refrigerator, Stove-Electric
- Bedroom Description:Walk-In Closets
- Living area:1,397 sq. ft.
Heating and cooling
- Cooling:Central, Electric
- Heating:Central, Electric
Structure and exterior
- Year built:1970
- Building area:1,397 sq. ft.
- Lot Features:Subdivision
- Construction Materials:2 Sides Brick, Siding-Vinyl
- Exterior Features:Lighting System, Open Deck
- Foundation Description:Crawl Space
- Levels:1 Story
Schools
- High school:VESTAVIA HILLS
- Middle school:PIZITZ
- Elementary school:VESTAVIA-WEST
Utilities
- Water:Public Water
- Sewer:Sewer Connected
Finances and disclosures
- Price:$200,000
- Price per sq. ft.:$143.16
Features and amenities
- Appliances:Cooktop - Electric, Dishwasher Built-In, Microwave Built-In, Oven - Electric, Refrigerator, Stove - Electric
- Laundry features:Dryer-Electric, Laundry in Middle Level, Washer Hookup
- Amenities:Clubhouse, Smooth Ceilings, Street Lights
- Pool features:Community, In-Ground, Perimeter Fencing, Pool
Parking
- Parking description:Uncovered Parking
New listings near 2703 SOUTHBURY CIRCLE
- New
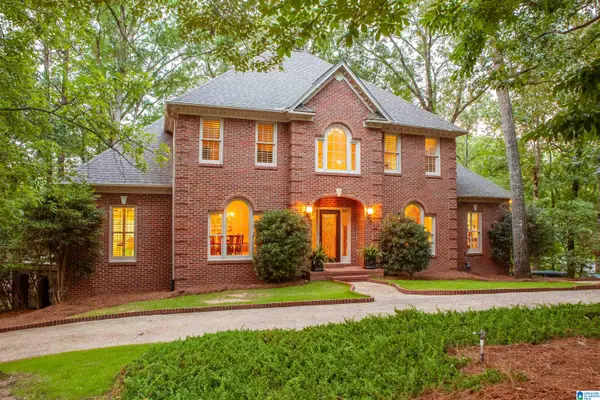 $950,000Active5 beds 5 baths4,545 sq. ft.
2348 COUNTRY RIDGE DRIVE, Vestavia hills, AL 35243
MLS# 21462703Listed by: REALTYSOUTH-OTM-ACTON RD - New
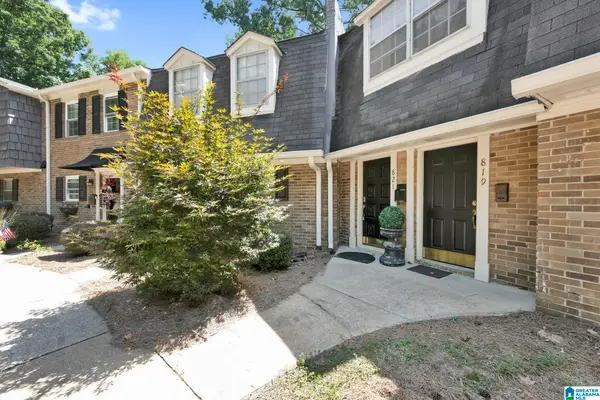 $165,000Active1 beds 2 baths916 sq. ft.
821 VESTAVIA VILLA COURT, Vestavia hills, AL 35226
MLS# 21462712Listed by: REAL BROKER LLC 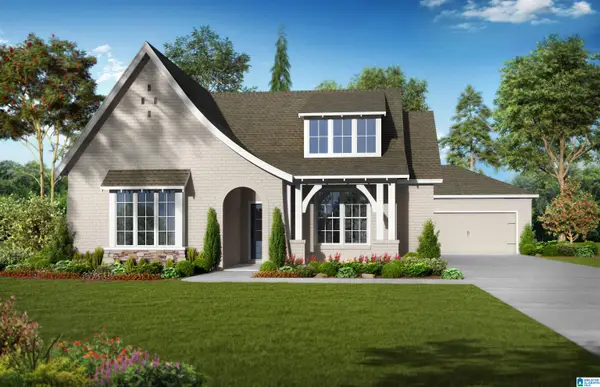 $657,550Pending3 beds 2 baths2,254 sq. ft.
1271 BRAYFIELD CREST DRIVE, Vestavia hills, AL 35242
MLS# 21462632Listed by: HARRIS DOYLE HOMES- New
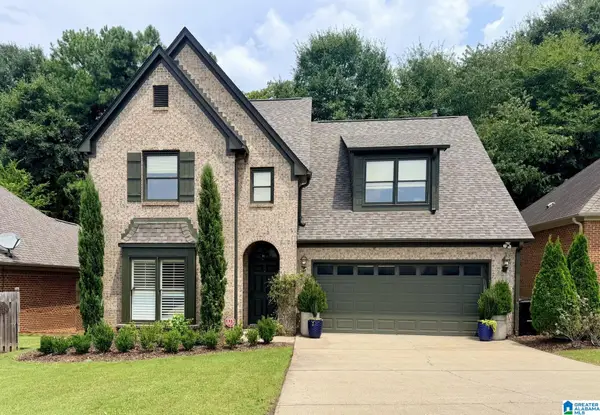 $509,500Active4 beds 3 baths2,656 sq. ft.
3608 COURTYARD LANE, Vestavia hills, AL 35216
MLS# 21462497Listed by: SELL YOUR HOME SERVICES - New
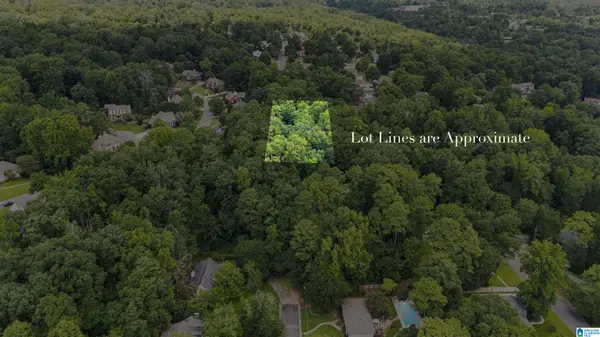 $80,000Active0.76 Acres
537 CREEKWOOD PLACE, Vestavia hills, AL 35216
MLS# 21462443Listed by: RE/MAX ADVANTAGE - New
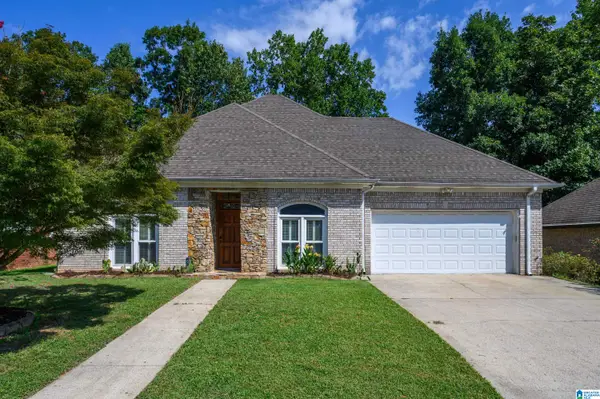 $324,900Active2 beds 2 baths1,342 sq. ft.
1586 BENT RIVER CIRCLE, Vestavia hills, AL 35216
MLS# 21462427Listed by: U BUILD REALTY LLC - New
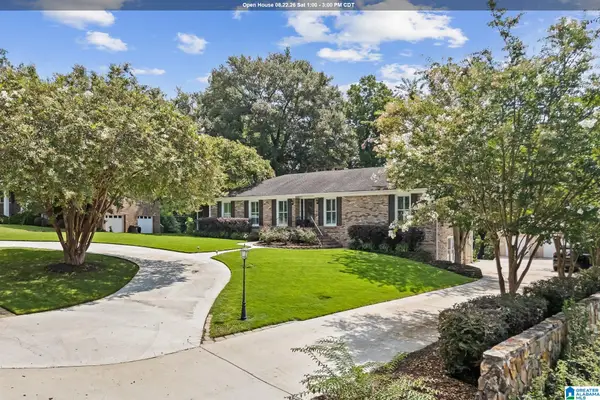 $824,900Active5 beds 5 baths3,953 sq. ft.
1417 ROUND HILL ROAD, Vestavia hills, AL 35216
MLS# 21462350Listed by: ARC REALTY - HOOVER 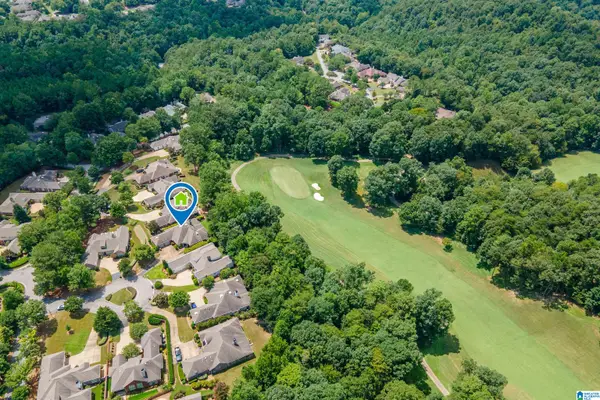 $675,000Pending3 beds 3 baths2,924 sq. ft.
309 STRATHDON PLACE, Vestavia hills, AL 35242
MLS# 21462246Listed by: ARC REALTY VESTAVIA-LIBERTY PK- New
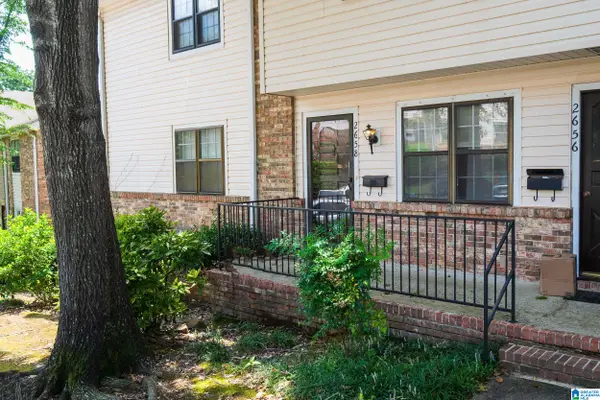 $210,000Active2 beds 2 baths1,115 sq. ft.
2658 SOUTHBURY CIRCLE, Vestavia hills, AL 35216
MLS# 21462219Listed by: EXIT REALTY BIRMINGHAM


Protect your home and budget from life's surprises with an Assurant Home Warranty, backed by a partner that supports you through every step of homeownership. Explore Plans.
© 2023 - 2026 ERA Franchise Systems LLC. All rights reserved. ERA Franchise Systems LLC fully supports the principles of the Fair Housing Act and the Equal Opportunity Act. ERA, ERA Real Estate powered, and their respective logos are registered service marks of ERA Franchise Systems LLC. Each office is independently owned and operated.