
3608 COURTYARD LANE, Vestavia Hills, AL 35216
Local realty services provided by:ERA King Real Estate Company, Inc.
Listed by: daniel demers
Office: sell your home services
MLS#:21462497
Source:AL_BAMLS
Price summary
- Price:$509,500
- Price per sq. ft.:$191.83
About this home
Location, Location, Location. Rare find in Charleston Square on a cul-de-sac! From the gleaming hardwoods, elegant stone and 9ft ceilings, this home is a stunner from top to bottom. The open concept living and dining area is an entertainers dream. The spacious kitchen includes an eat-in area + 2 pantries. The large main level primary suite leads into the primary bath with double vanities, garden tub and separate shower. The primary closet is huge and has a seasonal closet inset. Upstairs you will find 3 large bedrooms, with impressive walk-in closets for each. The media/bonus room includes built-in's and recessed lighting. A perfectly positioned bath is convenient from all rooms. Step outside and you'll find the perfect spot to relax in your secluded and fenced backyard. Come home to The Courtyard of Charleston. 2023-New Microwave, Fresh paint throughout, under cabinet lighting in bath & kitchen, new landscaping2024-Back Patio Renovation2025-New roof, New water heater
Contact an agent
Home facts
- Year built:2006
- Listing ID #:21462497
- Added:1 day(s) ago
- Updated:August 18, 2026 at 08:57 PM
Rooms and interior
- Bedrooms:4
- Total bathrooms:3
- Full bathrooms:2
- Half bathrooms:1
- Flooring:Carpet, Hardwood, Tile Floor
- Bathrooms Description:Garden Tub, Linen Closet, Separate Shower, Separate Vanities
- Kitchen Description:Dishwasher Built-In, Disposal, Microwave Built-In, Pantry, Refrigerator, Self-Cleaning, Some Stainless Appliances, Stone Counter, Stove-Gas
- Bedroom Description:Walk-In Closets
- Living area:2,656 sq. ft.
Heating and cooling
- Cooling:Central
- Heating:Gas Heat, Heat Pump
Structure and exterior
- Year built:2006
- Building area:2,656 sq. ft.
- Lot area:0.12 Acres
- Lot Features:Cul-de-sac
- Construction Materials:4 Sides Brick
- Exterior Features:Fenced Yard, Open Patio
- Foundation Description:Slab
- Levels:2 Stories
Schools
- High school:SHADES VALLEY
- Middle school:IRONDALE
- Elementary school:GRANTSWOOD
Utilities
- Water:Public Water
- Sewer:Sewer Connected
Finances and disclosures
- Price:$509,500
- Price per sq. ft.:$191.83
Features and amenities
- Appliances:Dishwasher Built-In, Disposal, Microwave Built-In, Refrigerator, Some Stainless Appliances, Stove - Gas
- Laundry features:Dryer-Electric, Laundry in Middle Level, Washer Hookup
- Amenities:Crown Molding, Recess Lighting, Security System, Smooth Ceilings, Walk-In Attic
Parking
- Parking description:Attached
- Garage spaces:2
New listings near 3608 COURTYARD LANE
- New
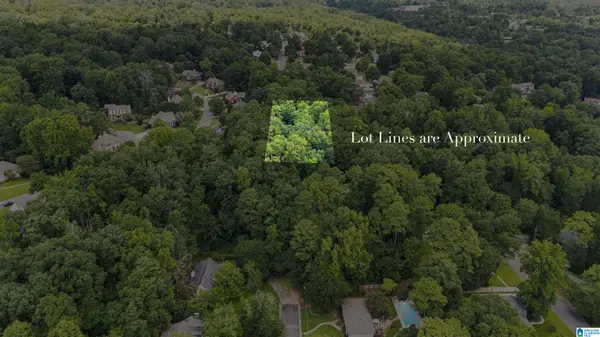 $80,000Active0.76 Acres
537 CREEKWOOD PLACE, Vestavia hills, AL 35216
MLS# 21462443Listed by: RE/MAX ADVANTAGE 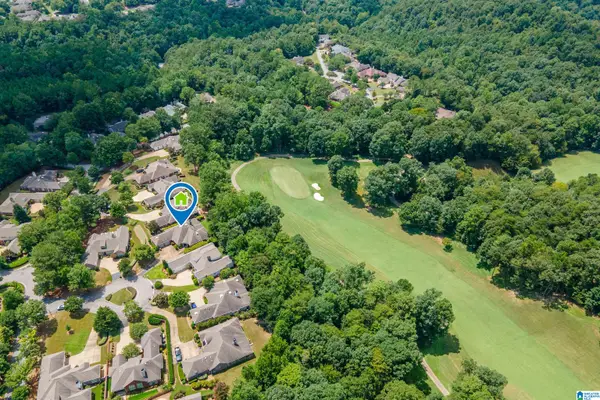 $675,000Pending3 beds 3 baths2,924 sq. ft.
309 STRATHDON PLACE, Vestavia hills, AL 35242
MLS# 21462246Listed by: ARC REALTY VESTAVIA-LIBERTY PK- New
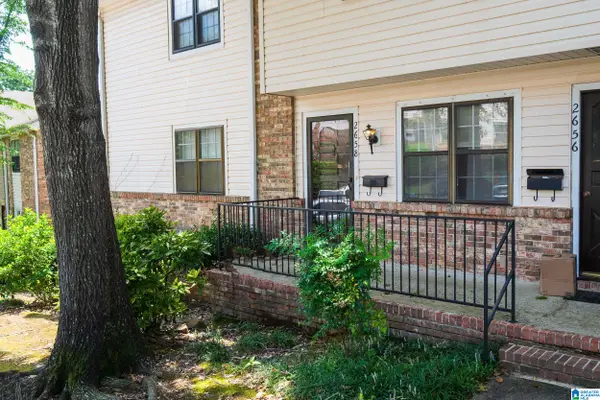 $210,000Active2 beds 2 baths1,115 sq. ft.
2658 SOUTHBURY CIRCLE, Vestavia hills, AL 35216
MLS# 21462219Listed by: EXIT REALTY BIRMINGHAM - New
 $225,000Active3 beds 2 baths1,392 sq. ft.
1912 LAUREL ROAD, Vestavia hills, AL 35216
MLS# 21462130Listed by: LAH SOTHEBY'S INTERNATIONAL REALTY MOUNTAIN BROOK - New
 $289,900Active2 beds 3 baths1,560 sq. ft.
3038 MASSEY ROAD, Vestavia hills, AL 35216
MLS# 21462136Listed by: ARC REALTY 280 - New
 $1,599,000Active5 beds 5 baths5,442 sq. ft.
321 VESCLUB DRIVE, Vestavia hills, AL 35216
MLS# 21462101Listed by: SILVER REAL ESTATE GROUP LLC - New
 $349,900Active2 beds 3 baths2,789 sq. ft.
3924 KNOLLWOOD TRACE, Vestavia hills, AL 35243
MLS# 21461938Listed by: RAY & POYNOR PROPERTIES - New
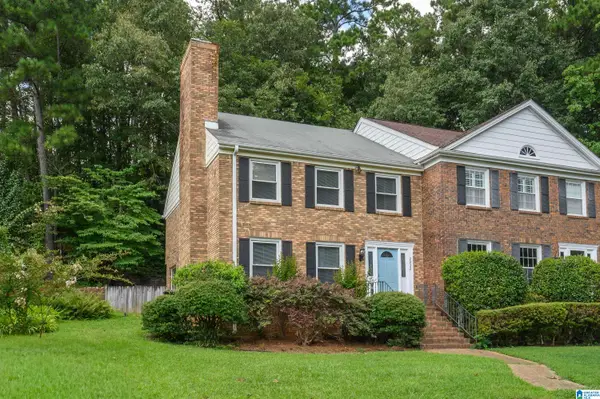 $259,000Active3 beds 3 baths1,750 sq. ft.
2232 MONTREAT DRIVE, Vestavia hills, AL 35216
MLS# 21461927Listed by: KELLER WILLIAMS REALTY HOOVER  $730,550Pending4 beds 4 baths3,089 sq. ft.
1306 BRAYFIELD CREST DRIVE, Vestavia hills, AL 35242
MLS# 21461919Listed by: HARRIS DOYLE HOMES


Protect your home and budget from life's surprises with an Assurant Home Warranty, backed by a partner that supports you through every step of homeownership. Explore Plans.
© 2023 - 2026 ERA Franchise Systems LLC. All rights reserved. ERA Franchise Systems LLC fully supports the principles of the Fair Housing Act and the Equal Opportunity Act. ERA, ERA Real Estate powered, and their respective logos are registered service marks of ERA Franchise Systems LLC. Each office is independently owned and operated.