
3038 MASSEY ROAD, Vestavia Hills, AL 35216
Local realty services provided by:ERA Waldrop Real Estate
Listed by: jana hanna
Office: realtysouth-otm-acton rd
MLS#:21453246
Source:AL_BAMLS
Price summary
- Price:$289,900
- Price per sq. ft.:$185.83
About this home
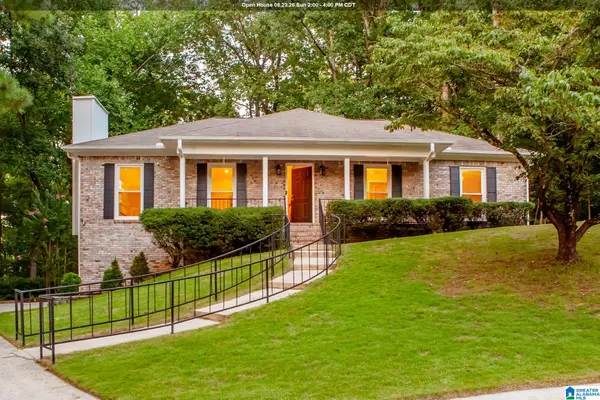
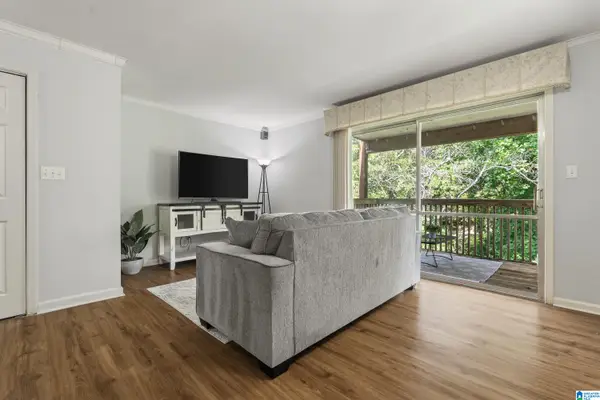
Welcome home to 3038 Massey Road! This meticulously maintained Vestavia Terrace condominium is located on the top-floor and offers effortless living in a highly convenient location! The peaceful views, abundance of natural light and decorator color scheme are just a few of the things that make this unit special. When you enter, you are sure to admire the open-concept layout with spacious living areas designed for comfortable everyday living and entertaining! Interior features include gorgeous kitchen (w/updated appliances and pantry), formal dining room, den, master suite (with walk-in closet), guest bath, another large bedroom (and bath) and laundry room. Residence is conveniently located near dining, shopping and minutes from UAB/Samford. Showings start Wednesday May 20th. Schedule your appointment today to view this fabulous top-floor condo!
Contact an agent
Home facts
- Year built:2006
- Listing ID #:21453246
- Added:97 day(s) ago
- Updated:August 22, 2026 at 04:08 PM
Rooms and interior
- Bedrooms:2
- Total bathrooms:3
- Full bathrooms:2
- Half bathrooms:1
- Flooring:Carpet, Hardwood, Tile Floor
- Dining Description:Dining Room
- Bathrooms Description:Separate Shower, Separate Vanities
- Kitchen Description:Breakfast Bar, Dishwasher Built-In, Disposal, Microwave Built-In, Pantry, Refrigerator, Some Stainless Appliances, Stone Counter
- Bedroom Description:Walk-In Closets
- Living area:1,560 sq. ft.
Heating and cooling
- Cooling:Central
- Heating:Central
Structure and exterior
- Year built:2006
- Building area:1,560 sq. ft.
- Construction Materials:3 Sides Brick, Siding-Vinyl
- Exterior Features:Balcony, Covered Deck, Lighting System
- Foundation Description:Slab
- Levels:1 Story
Schools
- High school:VESTAVIA HILLS
- Middle school:PIZITZ
- Elementary school:VESTAVIA-WEST
Utilities
- Water:Public Water
- Sewer:Sewer Connected
Finances and disclosures
- Price:$289,900
- Price per sq. ft.:$185.83
Features and amenities
- Appliances:Dishwasher Built-In, Disposal, Microwave Built-In, Refrigerator, Some Stainless Appliances
- Laundry features:Dryer-Electric, Laundry in Middle Level, Washer Hookup
- Amenities:Crown Molding, Elevator, Recess Lighting, Smooth Ceilings
Parking
- Parking description:Assigned
New listings near 3038 MASSEY ROAD
- New
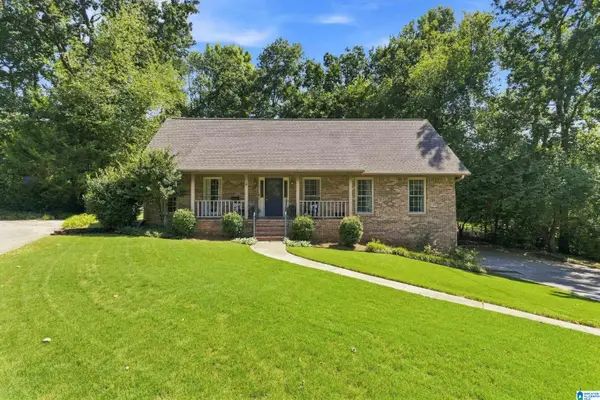 $550,000Active4 beds 2 baths2,923 sq. ft.
845 LEAH LANE, Vestavia hills, AL 35226
MLS# 21462820Listed by: RE/MAX ADVANTAGE - New
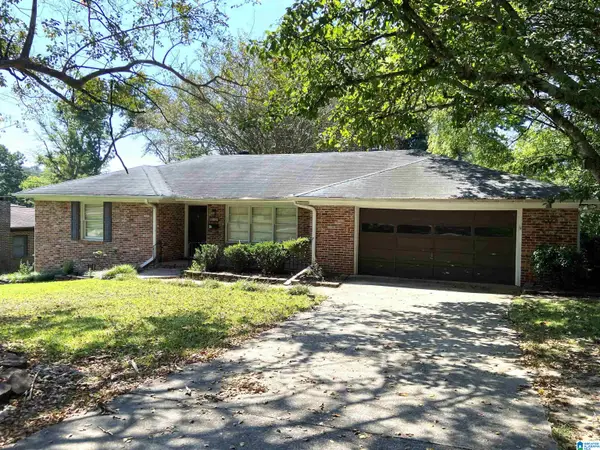 $475,000Active3 beds 2 baths1,568 sq. ft.
2116 PINE CREST DRIVE, Vestavia hills, AL 35216
MLS# 21462799Listed by: SEMAAN REALTY - Open Sun, 2 to 4pmNew
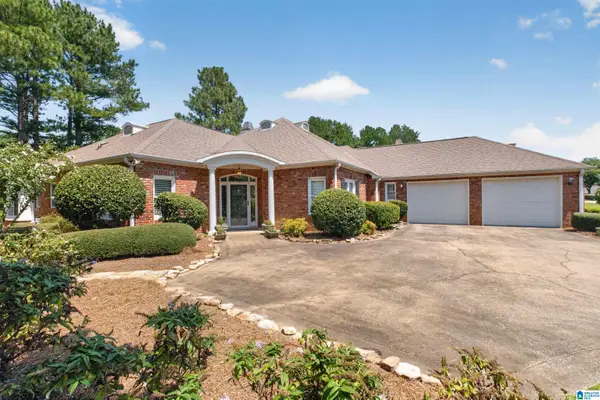 $699,000Active3 beds 3 baths2,760 sq. ft.
878 CALEDONIAN WAY, Vestavia hills, AL 35243
MLS# 21462748Listed by: ARC REALTY MOUNTAIN BROOK - New
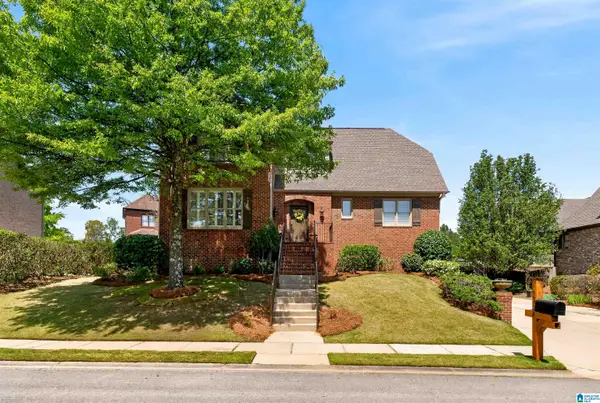 $715,000Active4 beds 5 baths4,102 sq. ft.
4304 PAXTON WAY, Vestavia hills, AL 35242
MLS# 21462730Listed by: ARC REALTY VESTAVIA-LIBERTY PK - New
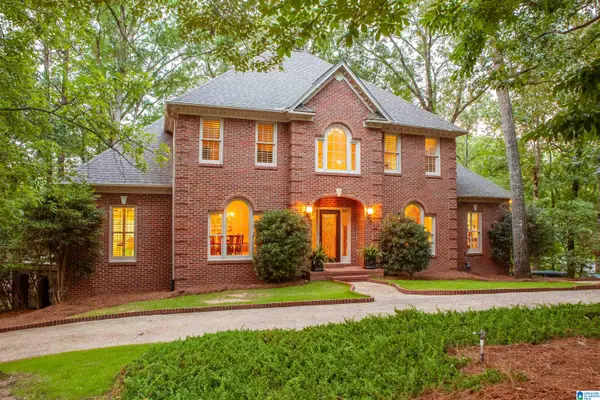 $950,000Active5 beds 5 baths4,545 sq. ft.
2348 COUNTRY RIDGE DRIVE, Vestavia hills, AL 35243
MLS# 21462703Listed by: REALTYSOUTH-OTM-ACTON RD - New
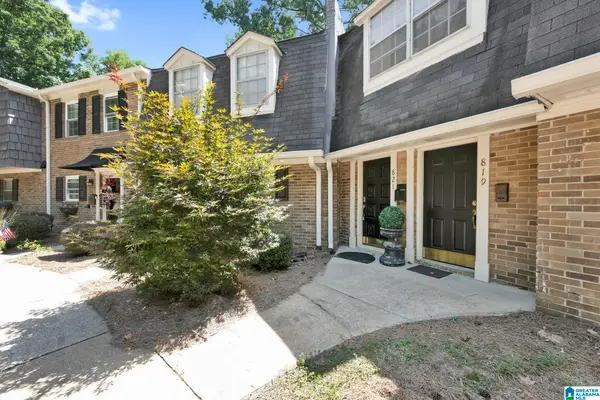 $165,000Active1 beds 2 baths916 sq. ft.
821 VESTAVIA VILLA COURT, Vestavia hills, AL 35226
MLS# 21462712Listed by: REAL BROKER LLC - New
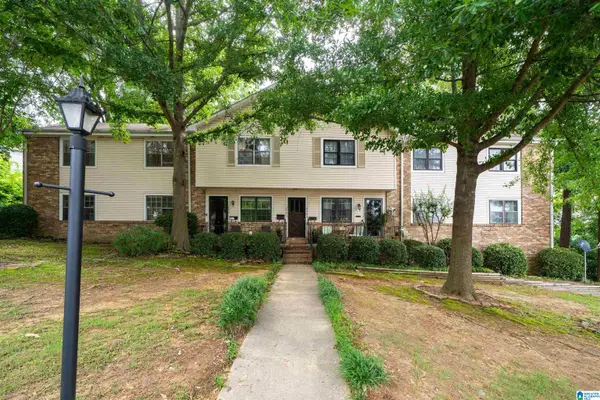 $200,000Active3 beds 2 baths1,397 sq. ft.
2703 SOUTHBURY CIRCLE, Vestavia hills, AL 35216
MLS# 21462695Listed by: RE/MAX MARKETPLACE 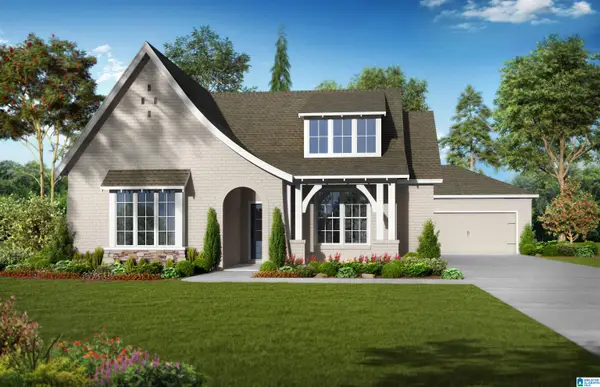 $657,550Pending3 beds 2 baths2,254 sq. ft.
1271 BRAYFIELD CREST DRIVE, Vestavia hills, AL 35242
MLS# 21462632Listed by: HARRIS DOYLE HOMES- New
 $445,000Active3 beds 2 baths1,451 sq. ft.
3216 CAHABA BROOK CIRCLE, Vestavia hills, AL 35243
MLS# 21462586Listed by: REALTYSOUTH-OTM-ACTON RD - New
 $115,000Active1 beds 1 baths778 sq. ft.
2112 MONTREAT LANE, Vestavia hills, AL 35216
MLS# 21462559Listed by: KELLER WILLIAMS REALTY VESTAVIA


Protect your home and budget from life's surprises with an Assurant Home Warranty, backed by a partner that supports you through every step of homeownership. Explore Plans.
© 2023 - 2026 ERA Franchise Systems LLC. All rights reserved. ERA Franchise Systems LLC fully supports the principles of the Fair Housing Act and the Equal Opportunity Act. ERA, ERA Real Estate powered, and their respective logos are registered service marks of ERA Franchise Systems LLC. Each office is independently owned and operated.