
3117 RENFRO ROAD, Vestavia Hills, AL 35216
Local realty services provided by:ERA Waldrop Real Estate
Listed by: janet bourassa
Office: arc realty 280
MLS#:21467499
Source:AL_BAMLS
Price summary
- Price:$709,900
- Price per sq. ft.:$162.3
About this home
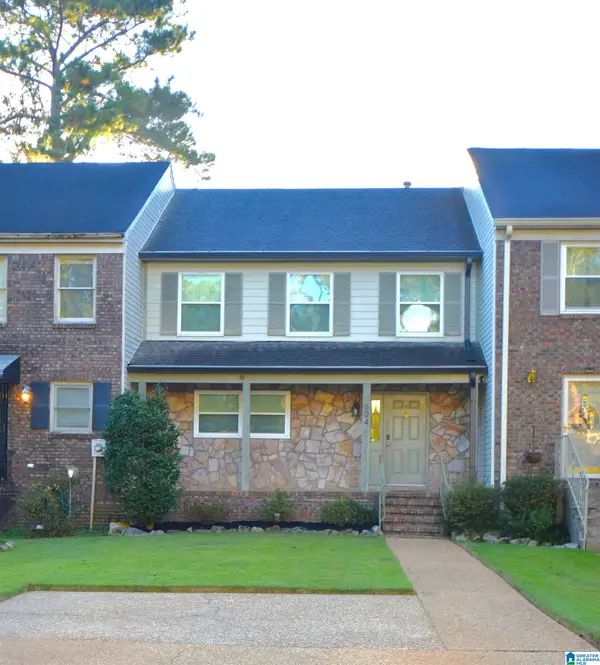
A stunning 4BR, 4.5BA on .085 acres in the heart of Vestavia, situated mins from Panorama Dr & Vestavia High School. Tons of natural light, home offers privacy, spacious rooms & extensive updates. Also .3 acre parcel included at the rear. The main level has been beautifully updated modern tones & neutral flooring throughout. The chef's kitchen features oversized island with built in microwave, quartz countertops & ample cabinetry, perfect for entertaining! Huge laundry room just off kitchen. The family room with 20' vaulted ceilings has been transformed, a dramatic floor to ceiling stone woodburning/gas fireplace, creates an impressive focal point in the room! Large primary BA with incredible double head shower, & double quartz vanities. Upstairs has 2BR's w/ individual baths. The daylight Basement has the 4th BR and bath with extra space for your needs. As well unfinished space w/ high ceilings for future expansion. Serene fenced yard, two-Tier deck, double access onto the property.
Contact an agent
Home facts
- Year built:1983
- Listing ID #:21467499
- Added:2 day(s) ago
- Updated:October 15, 2026 at 11:17 AM
Rooms and interior
- Bedrooms:4
- Total bathrooms:5
- Full bathrooms:4
- Half bathrooms:1
- Flooring:Carpet, Hardwood
- Dining Description:Dining Room
- Bathrooms Description:Double Shower, Linen Closet, Separate Shower, Separate Vanities, Shared Bath, Tub/Shower Combo
- Kitchen Description:Dishwasher Built-In, Double Oven, Microwave Built-In, Refrigerator, Stone Counter, Stove-Electric
- Bedroom Description:Sitting Area in Master, Walk-In Closets
- Basement Description:Both finished and unfinished, Daylight Basement, Full Basement
- Living area:4,374 sq. ft.
Heating and cooling
- Cooling:Central, Electric
- Heating:Central, Gas Heat
Structure and exterior
- Year built:1983
- Building area:4,374 sq. ft.
- Lot area:0.85 Acres
- Construction Materials:Siding-Vinyl, Stone
- Exterior Features:Covered Patio, Fenced Yard, Open Deck, Porch
- Foundation Description:Basement
- Levels:2 Stories
Schools
- High school:VESTAVIA HILLS
- Middle school:PIZITZ
- Elementary school:VESTAVIA-DOLLY RIDGE
Utilities
- Water:Public Water
- Sewer:Septic
Finances and disclosures
- Price:$709,900
- Price per sq. ft.:$162.3
Features and amenities
- Appliances:Dishwasher Built-In, Double Oven, Microwave Built-In, Refrigerator, Stove - Electric
- Laundry features:Dryer-Electric, Laundry in Middle Level, Utility Sink, Washer Hookup
- Amenities:Bay Window, Cathedral/Vaulted, Crown Molding, Pull-Down Attic, Recess Lighting, Safe Room/Storm Cellar, Smooth Ceilings, Walk-In Attic, Workshop
Parking
- Parking description:Assigned, Driveway Parking, Parking (MLVL)
- Garage spaces:2
New listings near 3117 RENFRO ROAD
- New
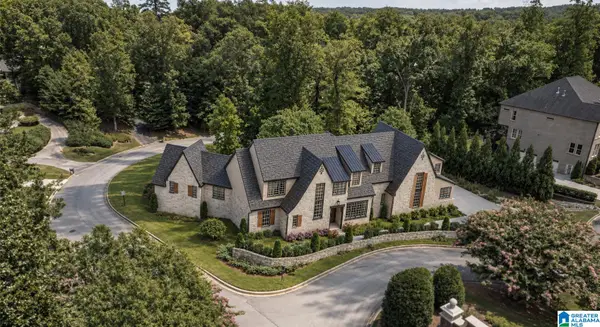 $2,200,000Active6 beds 8 baths6,549 sq. ft.
1856 ROSEMONT LANE, Vestavia hills, AL 35243
MLS# 21467661Listed by: CRE RESIDENTIAL LLC 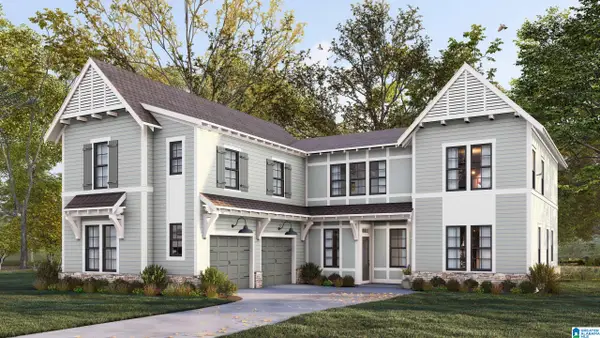 $914,646Pending6 beds 5 baths4,238 sq. ft.
1274 BRAYFIELD CREST DRIVE, Vestavia hills, AL 35242
MLS# 21467613Listed by: HARRIS DOYLE HOMES- New
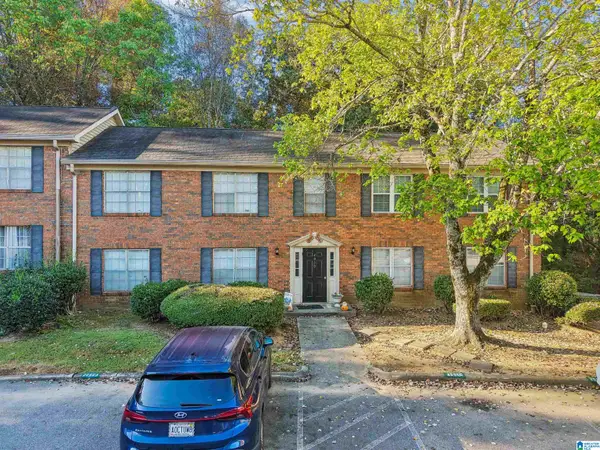 $129,000Active1 beds 1 baths744 sq. ft.
2050 MONTREAT PARKWAY, Vestavia hills, AL 35216
MLS# 21467621Listed by: KELLER WILLIAMS 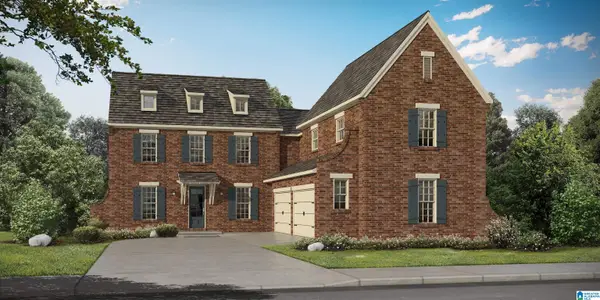 $910,980Pending5 beds 4 baths3,889 sq. ft.
1286 BRAYFIELD CREST DRIVE, Vestavia hills, AL 35242
MLS# 21467598Listed by: HARRIS DOYLE HOMES- New
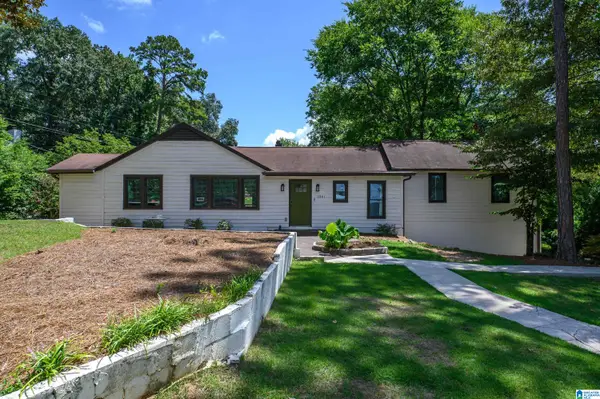 $399,900Active3 beds 3 baths2,207 sq. ft.
2301 JACOBS ROAD, Vestavia hills, AL 35216
MLS# 21467576Listed by: LAH SOTHEBY'S INTERNATIONAL REALTY HOMEWOOD - New
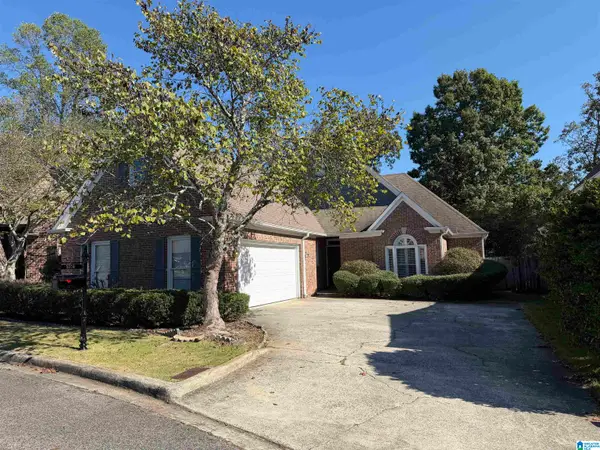 $499,900Active3 beds 2 baths1,786 sq. ft.
2209 STERLING RIDGE CIRCLE, Vestavia hills, AL 35216
MLS# 21467555Listed by: KELLER WILLIAMS HOMEWOOD - New
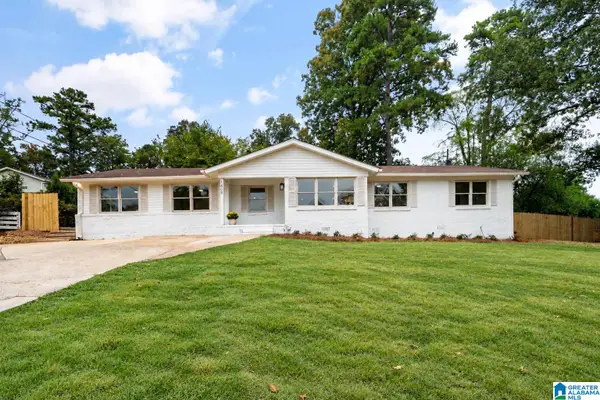 $554,900Active5 beds 3 baths2,527 sq. ft.
1408 HOLLY OAK DRIVE, Vestavia hills, AL 35226
MLS# 21467491Listed by: ARC REALTY VESTAVIA - New
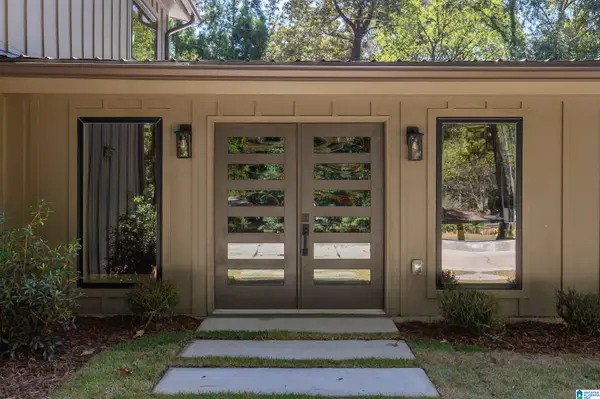 $900,000Active5 beds 4 baths3,894 sq. ft.
4505 CAHABA RIVER ROAD, Vestavia hills, AL 35243
MLS# 21467368Listed by: ARC REALTY VESTAVIA - New
 $200,000Active2 beds 2 baths1,400 sq. ft.
604 OLD ROCKY RIDGE LANE, Vestavia hills, AL 35216
MLS# 21467281Listed by: ARC REALTY VESTAVIA


Protect your home and budget from life's surprises with an Assurant Home Warranty, backed by a partner that supports you through every step of homeownership. Explore Plans.
© 2023 - 2026 ERA Franchise Systems LLC. All rights reserved. ERA Franchise Systems LLC fully supports the principles of the Fair Housing Act and the Equal Opportunity Act. ERA, ERA Real Estate powered, and their respective logos are registered service marks of ERA Franchise Systems LLC. Each office is independently owned and operated.