
1408 HOLLY OAK DRIVE, Vestavia Hills, AL 35226
Local realty services provided by:ERA Waldrop Real Estate
Listed by: kristin martin
Office: arc realty vestavia
MLS#:21467491
Source:AL_BAMLS
Price summary
- Price:$554,900
- Price per sq. ft.:$219.59
About this home
If one level living with 5 bedrooms and a new outdoor hardscape in a cozy Vestavia neighborhood speaks to you, welcome home to 1408 Holly Oak Dr. With over 2500 square feet of living space, this sprawling ranch offers the perfect blend of comfort and functionality. An open floor plan with new floors, new windows, and recessed lighting create a warm and inviting atmosphere. But the real showstopper is just outside! The brand-new hardscape creates an entirely new additional living space, perfect for football Saturdays, grilling, entertaining, or simply relaxing while the kids play in the yard. Quiet neighborhood but still minutes away from Vestavia schools, restaurants, and shopping. Convenient to Hwy 31, I65, and Lakeshore. HVAC and windows both 2026. Call your favorite agent or Kristin to schedule your showing today! (Yard photo has been enhanced to show grass in the growing season.)
Contact an agent
Home facts
- Year built:1959
- Listing ID #:21467491
- Added:12 day(s) ago
- Updated:October 24, 2026 at 07:45 PM
Rooms and interior
- Bedrooms:5
- Total bathrooms:3
- Full bathrooms:3
- Flooring:Hardwood Laminate, Tile Floor
- Bathrooms Description:Separate Shower, Tub/Shower Combo
- Kitchen Description:Dishwasher Built-In, Disposal, Eating Area, Some Stainless Appliances, Stone Counter, Stove-Electric
- Living area:2,527 sq. ft.
Heating and cooling
- Cooling:Central
- Heating:Central
Structure and exterior
- Year built:1959
- Building area:2,527 sq. ft.
- Lot area:0.37 Acres
- Lot Features:Some Trees
- Construction Materials:4 Sides Brick
- Exterior Features:Covered Patio, Fenced Yard, Open Patio, Porch
- Foundation Description:Crawl Space
- Levels:1 Story
Schools
- High school:VESTAVIA HILLS
- Middle school:PIZITZ
- Elementary school:VESTAVIA-WEST
Utilities
- Water:Public Water
- Sewer:Sewer Connected
Finances and disclosures
- Price:$554,900
- Price per sq. ft.:$219.59
Features and amenities
- Appliances:Dishwasher Built-In, Disposal, Some Stainless Appliances, Stove - Electric
- Laundry features:Dryer-Electric, Laundry in Middle Level, Washer Hookup
- Amenities:Pull-Down Attic, Recess Lighting, Smooth Ceilings, Trey Ceilings
Parking
- Parking description:Parking (MLVL)
New listings near 1408 HOLLY OAK DRIVE
- New
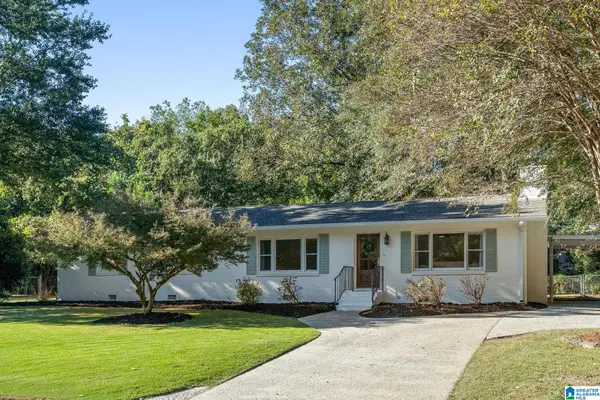 $499,000Active3 beds 2 baths1,656 sq. ft.
4024 MEADOWLAWN DRIVE, Vestavia hills, AL 35243
MLS# 21468536Listed by: KELLER WILLIAMS REALTY HOOVER - Open Sun, 2 to 4pmNew
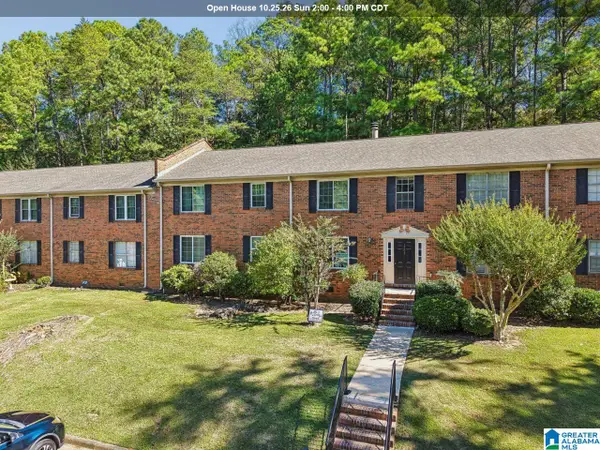 $179,900Active3 beds 2 baths1,245 sq. ft.
2202 MONTREAT CIRCLE, Vestavia hills, AL 35216
MLS# 21468382Listed by: KELLER WILLIAMS REALTY VESTAVIA - Open Sun, 2 to 4pmNew
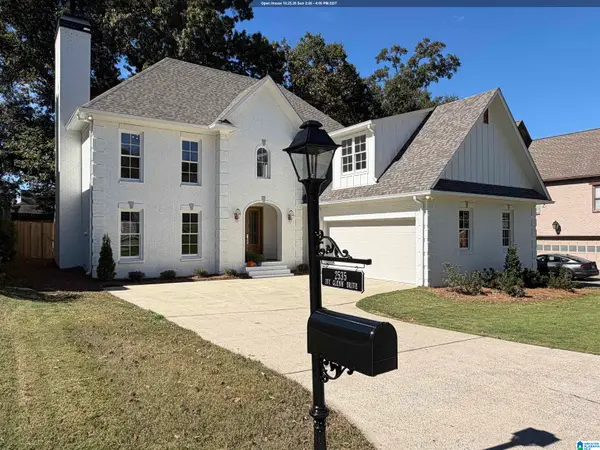 $850,000Active4 beds 4 baths2,966 sq. ft.
2535 IVY GLENN DRIVE, Vestavia hills, AL 35243
MLS# 21468262Listed by: ARC REALTY VESTAVIA - New
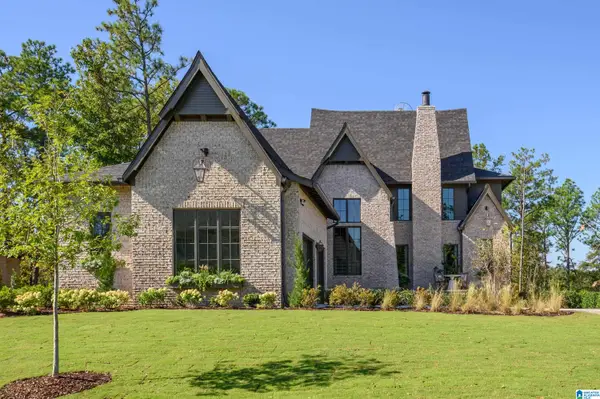 $1,999,000Active6 beds 6 baths5,844 sq. ft.
1609 CHATEAU CREST LANE, Vestavia hills, AL 35216
MLS# 21468266Listed by: LIST BIRMINGHAM - New
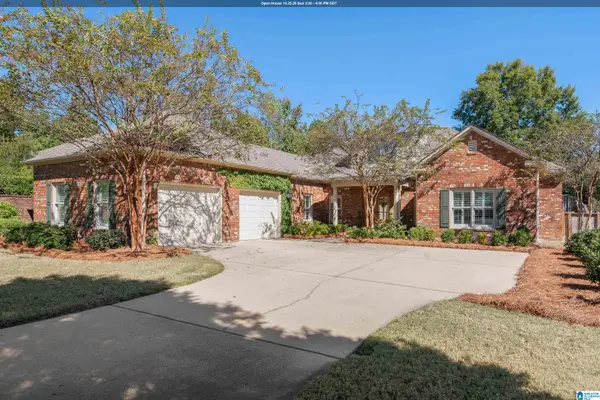 $675,000Active3 beds 4 baths2,847 sq. ft.
293 STRATHDON PLACE, Vestavia hills, AL 35242
MLS# 21468115Listed by: ARC REALTY - HOMEWOOD - New
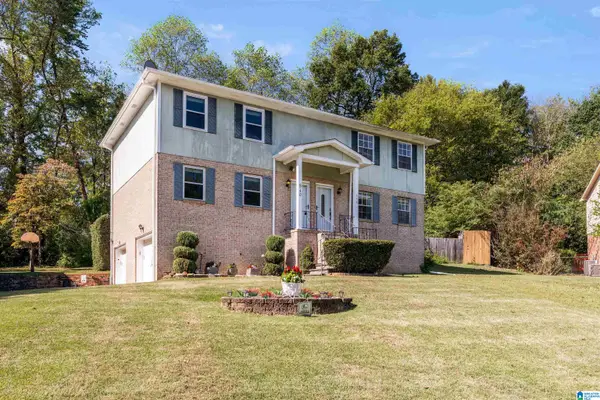 $230,000Active3 beds 3 baths1,576 sq. ft.
840 LINBARD LANE, Vestavia hills, AL 35226
MLS# 21468102Listed by: KELLER WILLIAMS METRO SOUTH - Open Sat, 11am to 3pmNew
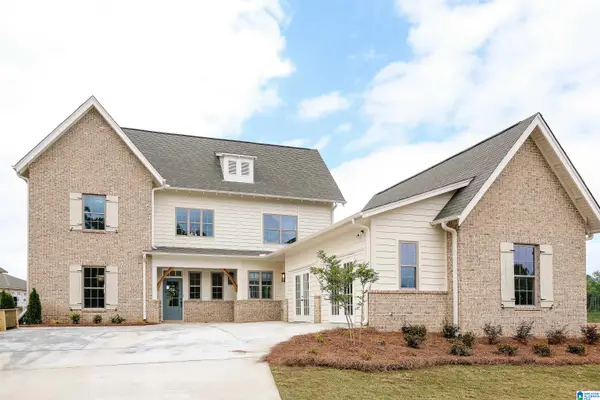 $715,500Active4 beds 4 baths2,983 sq. ft.
1298 BRAYFIELD CREST DRIVE, Vestavia hills, AL 35242
MLS# 21468078Listed by: HARRIS DOYLE HOMES - New
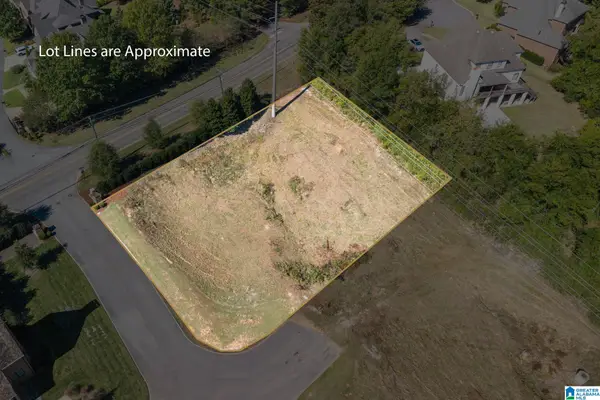 $239,900Active0.68 Acres
1150 ARDEN PLACE, Vestavia hills, AL 35243
MLS# 21468037Listed by: ARC REALTY VESTAVIA - New
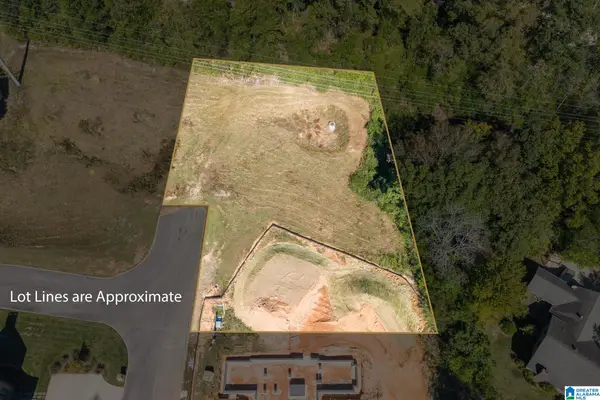 $239,900Active0.75 Acres
1154 ARDEN PLACE, Vestavia hills, AL 35243
MLS# 21468040Listed by: ARC REALTY VESTAVIA - New
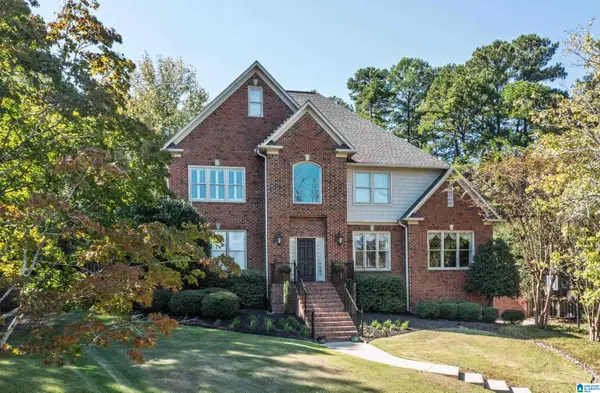 $825,000Active4 beds 5 baths4,266 sq. ft.
9000 PARK CREST ROAD, Vestavia hills, AL 35242
MLS# 21468039Listed by: MD REALTY LLC


Protect your home and budget from life's surprises with an Assurant Home Warranty, backed by a partner that supports you through every step of homeownership. Explore Plans.
© 2023 - 2026 ERA Franchise Systems LLC. All rights reserved. ERA Franchise Systems LLC fully supports the principles of the Fair Housing Act and the Equal Opportunity Act. ERA, ERA Real Estate powered, and their respective logos are registered service marks of ERA Franchise Systems LLC. Each office is independently owned and operated.