
3924 KNOLLWOOD TRACE, Vestavia Hills, AL 35243
Local realty services provided by:ERA Waldrop Real Estate
Listed by: bridget sikora
Office: ray & poynor properties
MLS#:21461938
Source:AL_BAMLS
Price summary
- Price:$349,900
- Price per sq. ft.:$125.46
About this home
Location, location, location! This spacious 2-bedroom, 3-full-bath garden home is tucked away on a private cul-de-sac in the heart of Cahaba Heights. Just minutes from Cahaba Heights Village, including CALA Coffee & Food Bar, this home offers incredible convenience to UAB, downtown Birmingham, Hwy 280, I-459 and The Summit. The great room is the heart of the home, featuring a vaulted ceiling, fireplace and beautiful windows that fill the space with natural light. With three full bathrooms and generous living space, there are plenty of options for comfortable living, guests, a home office or future updates. This home needs some love, but it offers wonderful space, a desirable floor plan and an exceptional location. If you’re looking for a Cahaba Heights home with convenience, potential and a private neighborhood setting, come take a look!
Contact an agent
Home facts
- Year built:1989
- Listing ID #:21461938
- Added:7 day(s) ago
- Updated:August 20, 2026 at 05:39 PM
Rooms and interior
- Bedrooms:2
- Total bathrooms:3
- Full bathrooms:3
- Flooring:Carpet, Parquet, Tile Floor
- Bathrooms Description:Linen Closet, Separate Shower, Shared Bath, Tub/Shower Combo
- Kitchen Description:Cooktop-Electric, Dishwasher Built-In, Disposal, Double Oven, Eating Area, Ice Maker Built-In, Laminate Counter, Oven-Electric, Refrigerator, Self-Cleaning, Some Stainless Appliances, Stove-Electric
- Bedroom Description:Walk-In Closets
- Living area:2,789 sq. ft.
Heating and cooling
- Cooling:Central, Dual Systems
- Heating:Central, Gas Heat
Structure and exterior
- Year built:1989
- Building area:2,789 sq. ft.
- Lot area:0.1 Acres
- Lot Features:Interior Lot, Some Trees
- Construction Materials:EIFS, Siding-Hardiplank
- Exterior Features:Open Patio
- Foundation Description:Slab
- Levels:1.5 Stories
Schools
- High school:VESTAVIA HILLS
- Middle school:PIZITZ
- Elementary school:VESTAVIA CAHABA HEIGHTS
Utilities
- Water:Public Water
- Sewer:Sewer Connected
Finances and disclosures
- Price:$349,900
- Price per sq. ft.:$125.46
Features and amenities
- Appliances:Cooktop - Electric, Dishwasher Built-In, Disposal, Double Oven, Oven - Electric, Refrigerator, Some Stainless Appliances, Stove - Electric
- Laundry features:Dryer-Electric, Laundry in Middle Level, Washer Hookup
- Amenities:Cathedral/Vaulted, Crown Molding, French Doors, Recess Lighting, Security System, Smooth Ceilings, Walk-In Attic, Wet Bar
Parking
- Parking description:Off Street Parking, Parking (MLVL)
- Garage spaces:2
New listings near 3924 KNOLLWOOD TRACE
- New
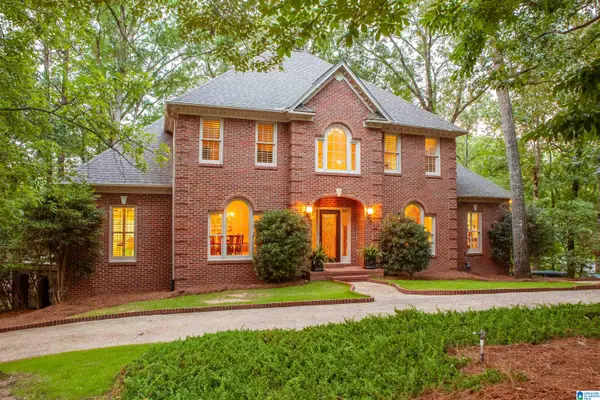 $950,000Active5 beds 5 baths4,545 sq. ft.
2348 COUNTRY RIDGE DRIVE, Vestavia hills, AL 35243
MLS# 21462703Listed by: REALTYSOUTH-OTM-ACTON RD - New
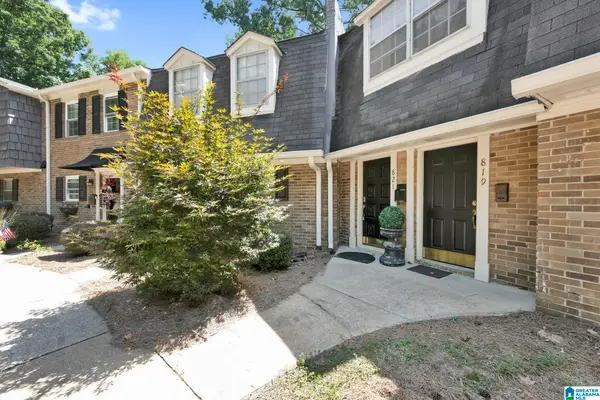 $165,000Active1 beds 2 baths916 sq. ft.
821 VESTAVIA VILLA COURT, Vestavia hills, AL 35226
MLS# 21462712Listed by: REAL BROKER LLC - New
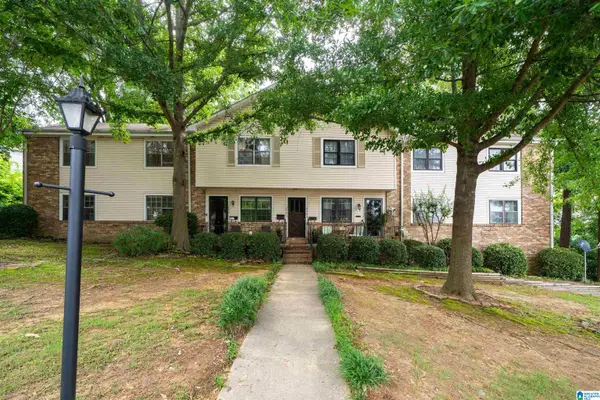 $200,000Active3 beds 2 baths1,397 sq. ft.
2703 SOUTHBURY CIRCLE, Vestavia hills, AL 35216
MLS# 21462695Listed by: RE/MAX MARKETPLACE 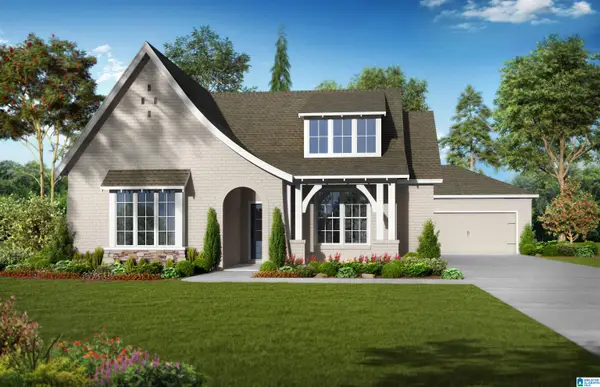 $657,550Pending3 beds 2 baths2,254 sq. ft.
1271 BRAYFIELD CREST DRIVE, Vestavia hills, AL 35242
MLS# 21462632Listed by: HARRIS DOYLE HOMES- New
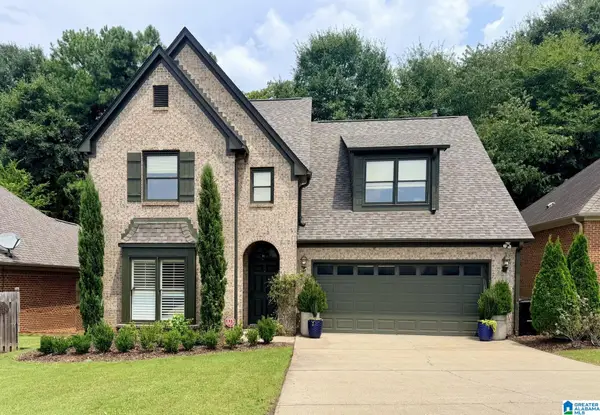 $509,500Active4 beds 3 baths2,656 sq. ft.
3608 COURTYARD LANE, Vestavia hills, AL 35216
MLS# 21462497Listed by: SELL YOUR HOME SERVICES - New
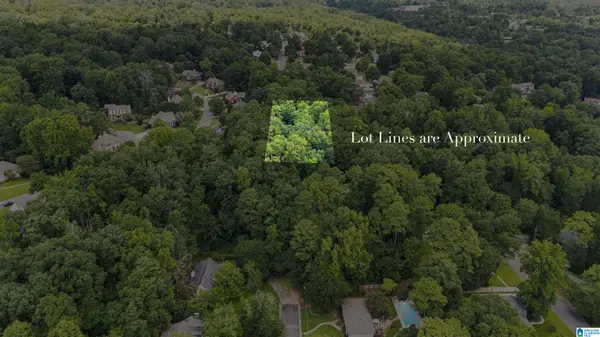 $80,000Active0.76 Acres
537 CREEKWOOD PLACE, Vestavia hills, AL 35216
MLS# 21462443Listed by: RE/MAX ADVANTAGE - New
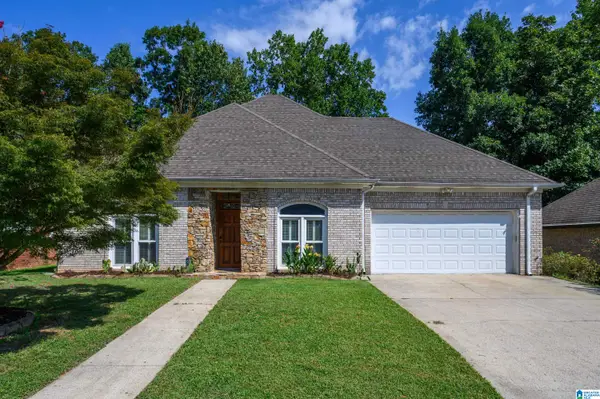 $324,900Active2 beds 2 baths1,342 sq. ft.
1586 BENT RIVER CIRCLE, Vestavia hills, AL 35216
MLS# 21462427Listed by: U BUILD REALTY LLC - New
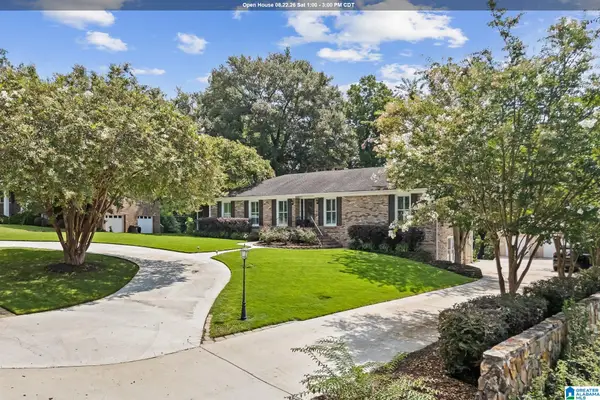 $824,900Active5 beds 5 baths3,953 sq. ft.
1417 ROUND HILL ROAD, Vestavia hills, AL 35216
MLS# 21462350Listed by: ARC REALTY - HOOVER 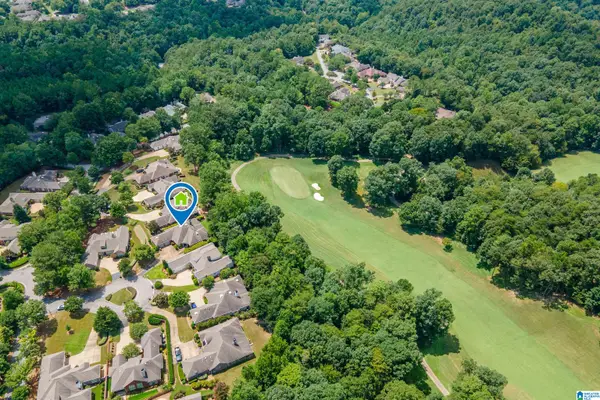 $675,000Pending3 beds 3 baths2,924 sq. ft.
309 STRATHDON PLACE, Vestavia hills, AL 35242
MLS# 21462246Listed by: ARC REALTY VESTAVIA-LIBERTY PK- New
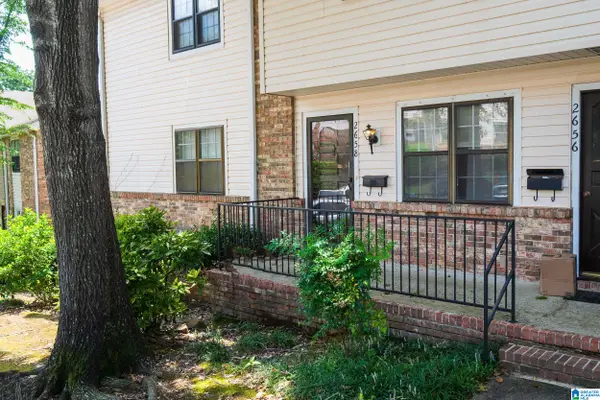 $210,000Active2 beds 2 baths1,115 sq. ft.
2658 SOUTHBURY CIRCLE, Vestavia hills, AL 35216
MLS# 21462219Listed by: EXIT REALTY BIRMINGHAM


Protect your home and budget from life's surprises with an Assurant Home Warranty, backed by a partner that supports you through every step of homeownership. Explore Plans.
© 2023 - 2026 ERA Franchise Systems LLC. All rights reserved. ERA Franchise Systems LLC fully supports the principles of the Fair Housing Act and the Equal Opportunity Act. ERA, ERA Real Estate powered, and their respective logos are registered service marks of ERA Franchise Systems LLC. Each office is independently owned and operated.