
3951 WALL STREET, Vestavia Hills, AL 35243
Local realty services provided by:ERA King Real Estate Company, Inc.
Listed by: jessica armstrong, kelli mack
Office: cre residential llc.
MLS#:21453944
Source:AL_BAMLS
Price summary
- Price:$699,900
- Price per sq. ft.:$341.25
About this home
Welcome to Wall Street in the heart of Cahaba Heights — an exclusive collection of six luxury townhomes offering modern convenience with timeless design. This particular residence features main-level living with thoughtfully designed open-concept spaces, elevated finishes, and low-maintenance luxury just minutes from The Summit, Grandview, UAB, & downtown Birmingham. This intimate collection of townhomes was thoughtfully designed to blend sophisticated architecture with functional everyday living, offering the feel of a custom home with the ease of a lock-and-leave lifestyle. Features include a spacious main-level primary suite, dedicated office space, designer kitchen finishes, generous entertaining areas, and main-level garage parking. This unit has an unfinished basement that can provide ample storage or be finished out at additional cost. A rare opportunity in one of Birmingham’s most desirable locations. Reach out today to discuss available floor plans.
Contact an agent
Home facts
- Year built:2026
- Listing ID #:21453944
- Added:1 day(s) ago
- Updated:May 24, 2026 at 03:48 AM
Rooms and interior
- Bedrooms:3
- Total bathrooms:3
- Full bathrooms:2
- Half bathrooms:1
- Flooring:Carpet, Hardwood, Tile Floor
- Dining Description:Dining Room
- Bathrooms Description:Separate Shower, Separate Vanities
- Kitchen Description:Cooktop-Gas, Microwave Built-In, Oven-Gas, Self-Cleaning, Some Stainless Appliances, Stove-Gas, Tile Counter
- Living area:2,051 sq. ft.
Heating and cooling
- Cooling:Central
- Heating:Heat Pump
Structure and exterior
- Year built:2026
- Building area:2,051 sq. ft.
- Construction Materials:3 Sides Brick, Siding-Wood, Stone
- Exterior Features:Open Deck
- Foundation Description:Crawl Space
- Levels:2 Stories
Schools
- High school:VESTAVIA HILLS
- Middle school:LIBERTY PARK
- Elementary school:VESTAVIA-LIBERTY PARK
Utilities
- Water:Public Water
- Sewer:Sewer Connected
Finances and disclosures
- Price:$699,900
- Price per sq. ft.:$341.25
Features and amenities
- Appliances:Cooktop - Gas, Microwave Built-In, Oven - Gas, Some Stainless Appliances, Stove - Gas
- Laundry features:Dryer-Electric, Laundry in Middle Level, Washer Hookup
- Amenities:Crown Molding, Pull-Down Attic, Recess Lighting, Smooth Ceilings
Parking
- Parking description:Attached
- Garage spaces:1
New listings near 3951 WALL STREET
- New
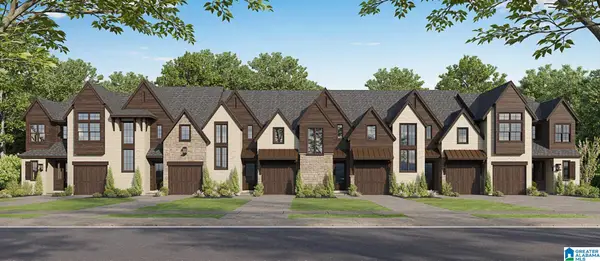 $749,900Active3 beds 3 baths2,051 sq. ft.
3951 WALL STREET, Vestavia hills, AL 35243
MLS# 21453943Listed by: CRE RESIDENTIAL LLC - New
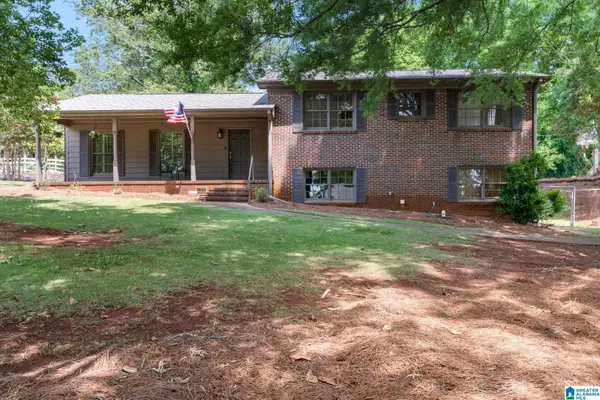 $599,000Active4 beds 3 baths3,276 sq. ft.
1900 POST OAK ROAD, Vestavia hills, AL 35216
MLS# 21453712Listed by: KELLER WILLIAMS HOMEWOOD 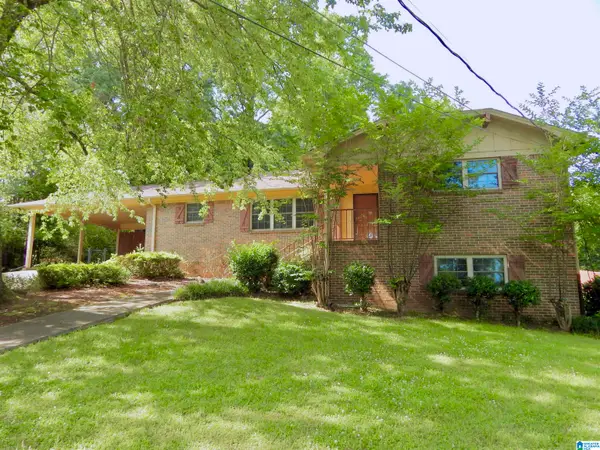 $375,000Pending3 beds 2 baths2,776 sq. ft.
1832 JACOBS LANE, Vestavia hills, AL 35216
MLS# 21453612Listed by: ARC REALTY VESTAVIA- New
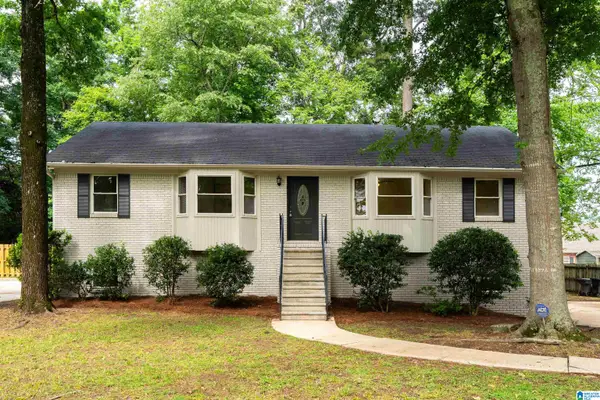 $550,000Active4 beds 3 baths2,120 sq. ft.
4038 IDA LANE, Vestavia hills, AL 35243
MLS# 21453562Listed by: KELLER WILLIAMS REALTY VESTAVIA - New
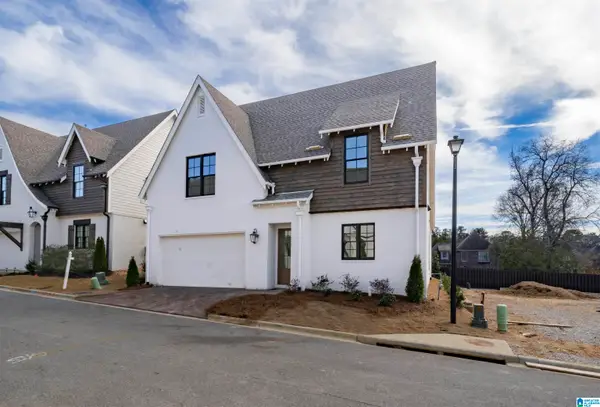 $724,900Active4 beds 4 baths2,590 sq. ft.
1125 NINA'S WAY, County, AL 35243
MLS# 21453532Listed by: CRE RESIDENTIAL LLC - New
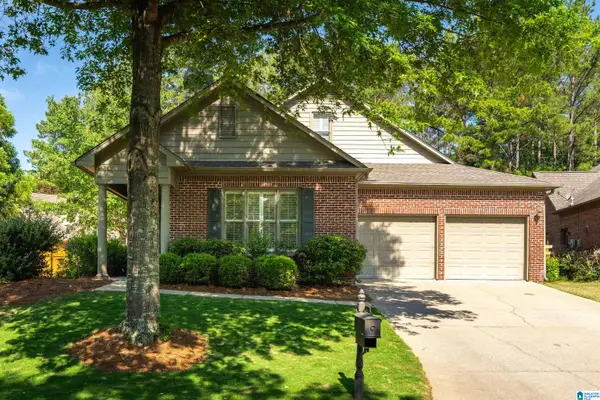 $585,000Active3 beds 3 baths3,014 sq. ft.
569 ALSTON PARK DRIVE, Birmingham, AL 35242
MLS# 21453349Listed by: KELLER WILLIAMS REALTY VESTAVIA - New
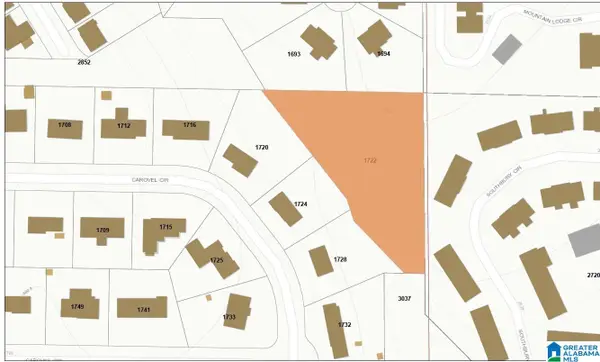 $18,000Active1 Acres
1722 CAROVEL CIRCLE, Vestavia hills, AL 35216
MLS# 21453356Listed by: BIRMINGHAM REALTY LLC - New
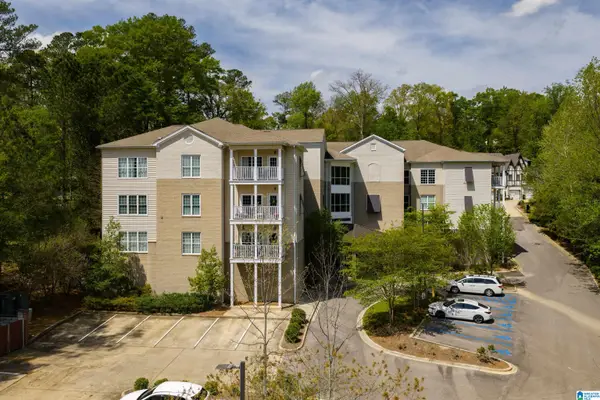 $299,900Active2 beds 3 baths1,560 sq. ft.
3038 MASSEY ROAD, Vestavia hills, AL 35216
MLS# 21453246Listed by: REALTYSOUTH-OTM-ACTON RD - New
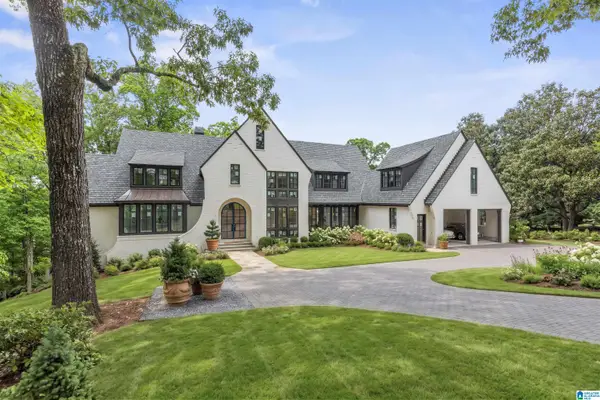 $3,995,000Active7 beds 7 baths8,155 sq. ft.
2624 DOLLY RIDGE ROAD, Vestavia hills, AL 35243
MLS# 21453192Listed by: ARC REALTY VESTAVIA


Protect your home and budget from life's surprises with an Assurant Home Warranty, backed by a partner that supports you through every step of homeownership. Explore Plans.
© 2023 - 2026 ERA Franchise Systems LLC. All rights reserved. ERA Franchise Systems LLC fully supports the principles of the Fair Housing Act and the Equal Opportunity Act. ERA, ERA Real Estate powered, and their respective logos are registered service marks of ERA Franchise Systems LLC. Each office is independently owned and operated.