
4000 ALSTON WAY, Vestavia Hills, AL 35242
Local realty services provided by:ERA King Real Estate Company, Inc.
Listed by: daniel demers
Office: sell your home services
MLS#:21458137
Source:AL_BAMLS
Price summary
- Price:$599,000
- Price per sq. ft.:$197.3
About this home
Welcome to one of the largest floor plans in Alston Meadows, just a couple of blocks to the community pool and Liberty Park Elementary and Middle School. This spacious 4-bedroom, 3-bath home offers an open floor plan designed for everyday living and entertaining. The main level features a large living room, kitchen, and breakfast area, plus a spacious primary suite with an en suite bath and walk-in closet, two additional bedrooms, a full bath, formal dining room, foyer, laundry room, and an attached two-car garage with extra storage. Upstairs includes a fourth bedroom, full bath, family den with office nook, flexible bonus space for a playroom or office, a large walk-in closet, and abundant walk-in attic storage. Don't miss this opportunity to own one of Alston Meadows' largest and most versatile floor plans in the heart of Liberty Park.
Contact an agent
Home facts
- Year built:2001
- Listing ID #:21458137
- Added:29 day(s) ago
- Updated:August 05, 2026 at 02:48 PM
Rooms and interior
- Bedrooms:4
- Total bathrooms:3
- Full bathrooms:3
- Flooring:Carpet, Hardwood, Tile Floor
- Dining Description:Dining Room
- Bathrooms Description:Garden Tub, Linen Closet, Separate Shower, Tub/Shower Combo
- Kitchen Description:Breakfast Bar, Cooktop-Electric, Dishwasher Built-In, Disposal, Eating Area, Freezer, Microwave Built-In, Oven-Electric, Pantry, Plumbed for Gas in Kitchen, Refrigerator, Some Stainless Appliances, Stove-Electric, Tile Counter
- Bedroom Description:Walk-In Closets
- Living area:3,036 sq. ft.
Heating and cooling
- Cooling:Central, Dual Systems, Electric, Heat Pump
- Heating:Dual Systems, Electric, Forced Air, Heat Pump
Structure and exterior
- Year built:2001
- Building area:3,036 sq. ft.
- Lot area:0.24 Acres
- Lot Features:Some Trees, Subdivision
- Construction Materials:4 Sides Brick, Wood
- Exterior Features:Covered Patio, Porch
- Foundation Description:Slab
- Levels:2 Stories
Schools
- High school:VESTAVIA HILLS
- Middle school:LIBERTY PARK
- Elementary school:VESTAVIA-LIBERTY PARK
Utilities
- Water:Public Water
- Sewer:Sewer Connected
Finances and disclosures
- Price:$599,000
- Price per sq. ft.:$197.3
Features and amenities
- Appliances:Cooktop - Electric, Dishwasher Built-In, Disposal, Microwave Built-In, Oven - Electric, Refrigerator, Some Stainless Appliances, Stove - Electric
- Laundry features:Dryer-Electric, Laundry in Middle Level, Washer Hookup
- Amenities:BBQ Area, Crown Molding, Golf Cart Path, Park, Private Lake, Pull-Down Attic, Recess Lighting, Sidewalks, Smooth Ceilings, Tennis Courts, Walk-In Attic, Walking Paths, Water Access
- Pool features:Community, In-Ground, Pool
Parking
- Parking description:Attached, Driveway Parking, Off Street Parking, Parking (MLVL)
- Garage spaces:2
New listings near 4000 ALSTON WAY
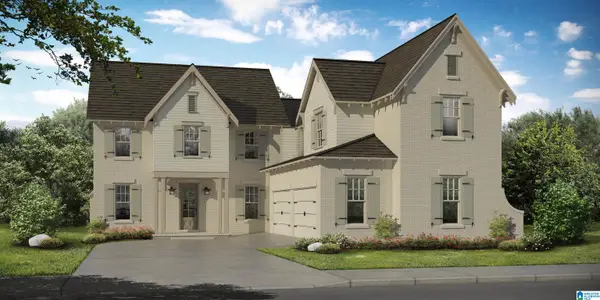 $832,959Pending5 beds 4 baths3,889 sq. ft.
1305 BRAYFIELD CREST DRIVE, Vestavia hills, AL 35242
MLS# 21461204Listed by: HARRIS DOYLE HOMES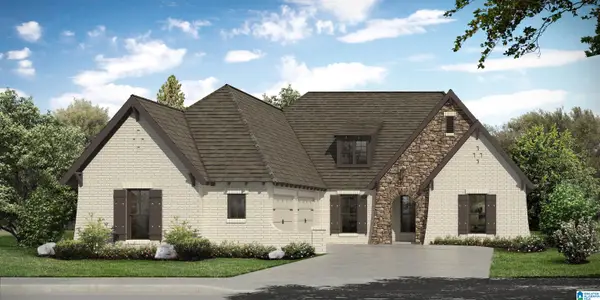 $726,050Pending3 beds 2 baths2,280 sq. ft.
1294 BRAYFIELD CREST DRIVE, Vestavia hills, AL 35242
MLS# 21461203Listed by: HARRIS DOYLE HOMES- New
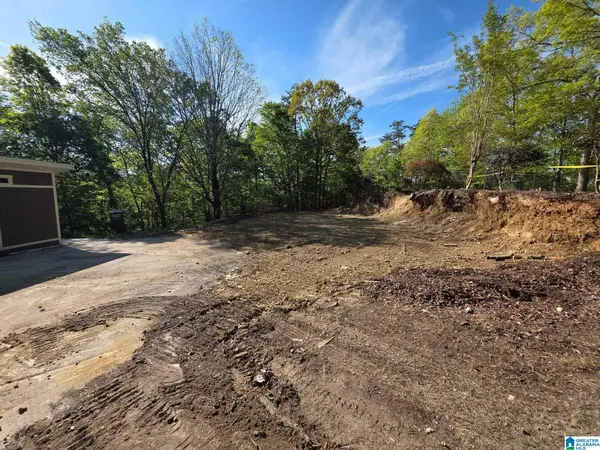 $245,000Active1.71 Acres
4029 RIVER VIEW DRIVE, Vestavia hills, AL 35243
MLS# 21461175Listed by: ARC REALTY VESTAVIA - New
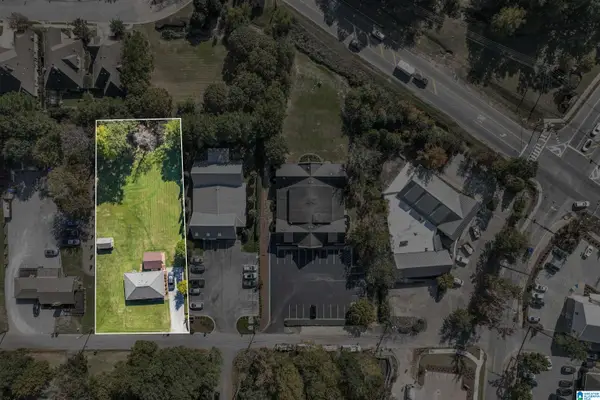 $599,900Active2 beds 2 baths1,134 sq. ft.
4513 PINE TREE CIRCLE, Vestavia hills, AL 35243
MLS# 21461100Listed by: LIST BIRMINGHAM - Open Sun, 2 to 4pmNew
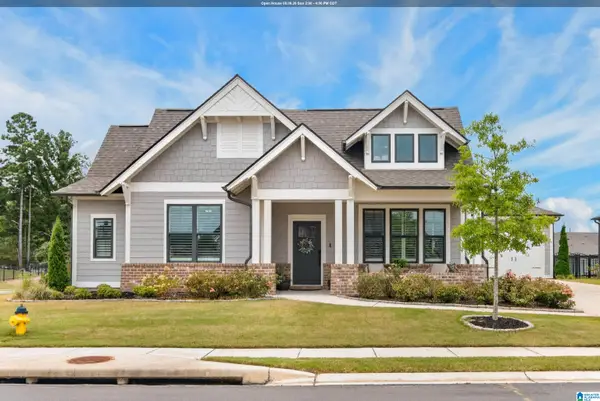 $685,000Active4 beds 3 baths2,423 sq. ft.
1195 TALUS ROAD, Vestavia hills, AL 35242
MLS# 21461017Listed by: ARC REALTY VESTAVIA-LIBERTY PK - New
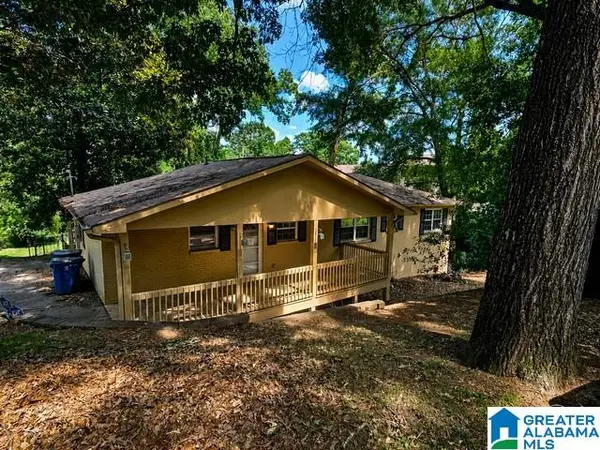 $304,000Active5 beds 3 baths2,800 sq. ft.
615 STAFFORDSHIRE LANE, Hoover, AL 35226
MLS# 21460888Listed by: NEW IMAGE REALTY - New
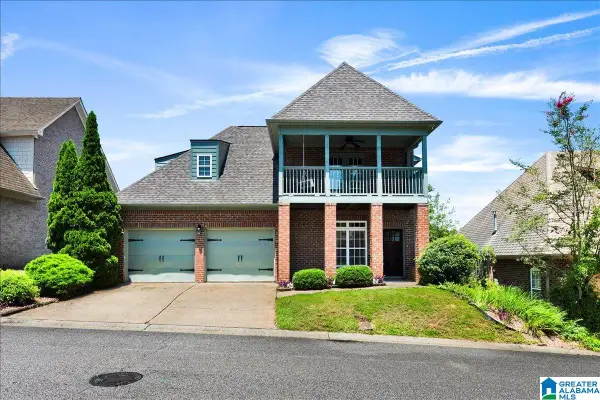 $435,000Active3 beds 3 baths1,962 sq. ft.
120 CASTLEHILL DRIVE, Vestavia hills, AL 35226
MLS# 21460814Listed by: KELLER WILLIAMS REALTY VESTAVIA - New
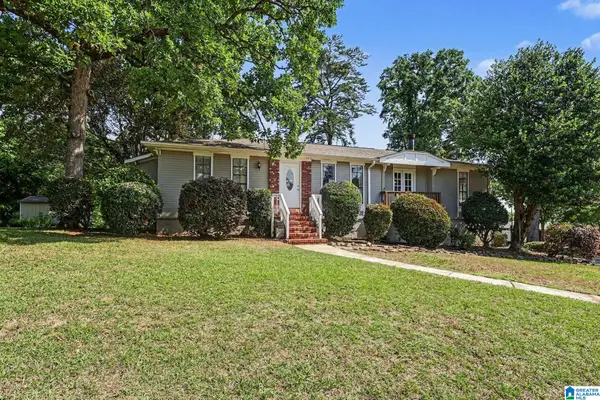 $385,000Active3 beds 2 baths2,148 sq. ft.
3326 PIPELINE ROAD, Vestavia hills, AL 35243
MLS# 21460763Listed by: EXP REALTY, LLC CENTRAL - New
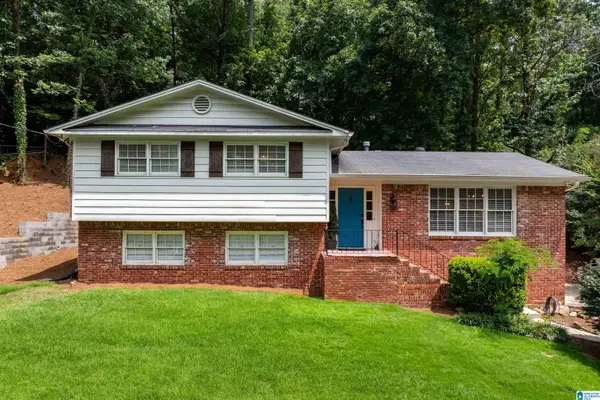 $475,000Active4 beds 3 baths2,262 sq. ft.
3217 WISTERIA DRIVE, Vestavia hills, AL 35216
MLS# 21460693Listed by: EXP REALTY, LLC CENTRAL - New
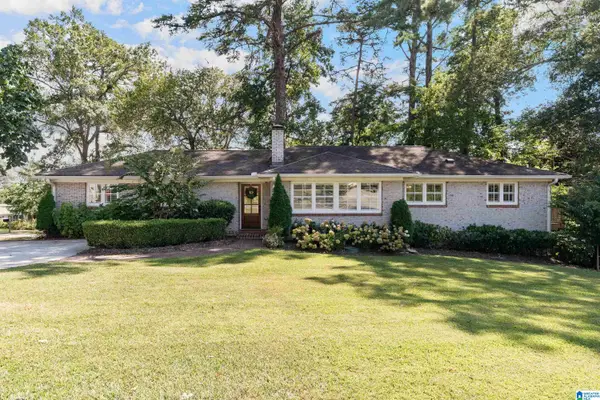 $749,900Active3 beds 3 baths1,821 sq. ft.
2025 HICKORY ROAD, Vestavia hills, AL 35216
MLS# 21460701Listed by: ARC REALTY VESTAVIA


Protect your home and budget from life's surprises with an Assurant Home Warranty, backed by a partner that supports you through every step of homeownership. Explore Plans.
© 2023 - 2026 ERA Franchise Systems LLC. All rights reserved. ERA Franchise Systems LLC fully supports the principles of the Fair Housing Act and the Equal Opportunity Act. ERA, ERA Real Estate powered, and their respective logos are registered service marks of ERA Franchise Systems LLC. Each office is independently owned and operated.