
408 VESCLUB LANE, Vestavia Hills, AL 35216
Local realty services provided by:ERA Waldrop Real Estate
Listed by: rachel powell
Office: red hills realty, llc.
MLS#:21462167
Source:AL_BAMLS
Price summary
- Price:$650,999
- Price per sq. ft.:$210.54
About this home
Welcome to 408 Vesclub Lane—a lovingly maintained, one-owner treasure ready for its next chapter. Tucked away on a quiet dead-end street and zoned for East, this home blends comfort, character, and convenience all in one. A kitchen built for everyday living and entertaining—Corian counters, wine fridge, ice maker, warming drawer in the island, and ample storage. Large eat-in area overlooks the private backyard, plus a separate dining room for hosting. The large great room features beautiful wood floors and a cozy gas-log fireplace—ideal for relaxing evenings! Fresh paint + new carpet in the main level bedrooms. 4th room can be used as a bedroom or office. The finished basement includes an additional bedroom, large entertainment space, and full bath with jetted tub. Enjoy the peaceful outdoors on the Durante deck (2021). Roof replaced in 2020. Location? Unbeatable. Minutes to schools, shopping, dining, and all the conveniences of Vestavia Hills.
Contact an agent
Home facts
- Year built:1982
- Listing ID #:21462167
- Added:17 day(s) ago
- Updated:September 01, 2026 at 02:41 PM
Rooms and interior
- Bedrooms:5
- Total bathrooms:3
- Full bathrooms:3
- Flooring:Carpet, Hardwood, Tile Floor
- Dining Description:Dining Room
- Bathrooms Description:Jetted Tub
- Kitchen Description:Dishwasher Built-In, Ice Maker Built-In, Microwave Built-In, Refrigerator, Stove-Electric, Tile Counter, Warming Drawer
- Basement Description:All Finished, Daylight Basement, Full Basement
- Living area:3,092 sq. ft.
Heating and cooling
- Cooling:Central
- Heating:Gas Heat
Structure and exterior
- Year built:1982
- Building area:3,092 sq. ft.
- Lot area:0.97 Acres
- Construction Materials:4 Sides Brick
- Exterior Features:Open Deck, Sprinkler System
- Foundation Description:Basement
- Levels:1 Story
Schools
- High school:VESTAVIA HILLS
- Middle school:PIZITZ
- Elementary school:VESTAVIA-EAST
Utilities
- Water:Public Water
- Sewer:Sewer Connected
Finances and disclosures
- Price:$650,999
- Price per sq. ft.:$210.54
Features and amenities
- Appliances:Dishwasher Built-In, Microwave Built-In, Refrigerator, Stove - Electric, Warming Drawer
- Laundry features:Dryer-Electric, Laundry in Middle Level, Washer Hookup
- Amenities:Crown Molding, Pull-Down Attic, Recess Lighting, Smooth Ceilings, Sprinkler System
Parking
- Parking description:Basement Parking, Driveway Parking
- Garage spaces:2
New listings near 408 VESCLUB LANE
- New
 $734,900Active4 beds 4 baths2,749 sq. ft.
1133 NINA'S WAY, Vestavia hills, AL 35243
MLS# 21463690Listed by: CRE RESIDENTIAL LLC - New
 $599,000Active4 beds 3 baths3,108 sq. ft.
618 WINWOOD DRIVE, Vestavia hills, AL 35226
MLS# 21463553Listed by: ARC REALTY - HOOVER - New
 $1,999,900Active4 beds 6 baths7,304 sq. ft.
7713 KENMORE PLACE, Vestavia hills, AL 35242
MLS# 21463531Listed by: ARC REALTY VESTAVIA-LIBERTY PK - New
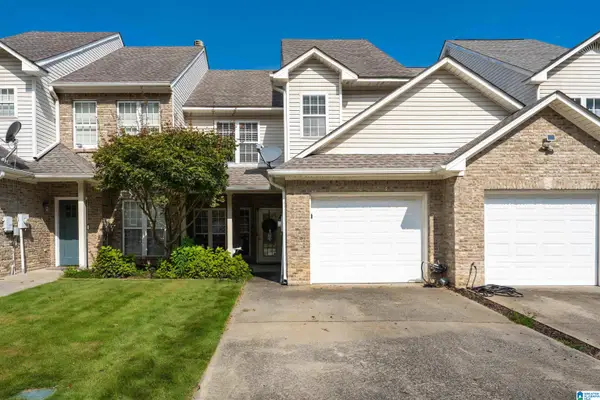 $274,800Active3 beds 3 baths1,536 sq. ft.
1448 RIVER WALK CIRCLE, Vestavia hills, AL 35216
MLS# 21463414Listed by: REALTYSOUTH CHELSEA BRANCH - New
 $465,000Active4 beds 3 baths2,202 sq. ft.
1624 LINDA VISTA LANE, Vestavia hills, AL 35226
MLS# 21463326Listed by: KELLER WILLIAMS REALTY HOOVER - New
 $950,000Active4 beds 3 baths3,315 sq. ft.
1789 HELEN RIDGE CIRCLE, Vestavia hills, AL 35242
MLS# 21463244Listed by: EXP REALTY, LLC CENTRAL  $619,900Pending3 beds 3 baths2,480 sq. ft.
2516 IVY GLENN DRIVE, Vestavia hills, AL 35243
MLS# 21463223Listed by: ARC REALTY - HOOVER- New
 $574,900Active4 beds 3 baths3,036 sq. ft.
4000 ALSTON WAY, Vestavia hills, AL 35242
MLS# 21463197Listed by: REALTYSOUTH-OTM-ACTON RD - New
 $639,000Active3 beds 2 baths2,634 sq. ft.
909 GRANBURY ROAD, Vestavia hills, AL 35216
MLS# 21463179Listed by: EXP REALTY, LLC CENTRAL - New
 $449,000Active3 beds 2 baths1,248 sq. ft.
4044 MEADOWVIEW CIRCLE, Vestavia hills, AL 35243
MLS# 21463150Listed by: RAY & POYNOR PROPERTIES


Protect your home and budget from life's surprises with an Assurant Home Warranty, backed by a partner that supports you through every step of homeownership. Explore Plans.
© 2023 - 2026 ERA Franchise Systems LLC. All rights reserved. ERA Franchise Systems LLC fully supports the principles of the Fair Housing Act and the Equal Opportunity Act. ERA, ERA Real Estate powered, and their respective logos are registered service marks of ERA Franchise Systems LLC. Each office is independently owned and operated.