
649 PADEN DRIVE, Vestavia Hills, AL 35226
Local realty services provided by:ERA King Real Estate Company, Inc.
Upcoming open houses
- Sat, Aug 2201:00 pm - 03:00 pm
Listed by: timothy mcginnis
Office: arc realty 280
MLS#:21457877
Source:AL_BAMLS
Price summary
- Price:$550,000
- Price per sq. ft.:$285.86
About this home
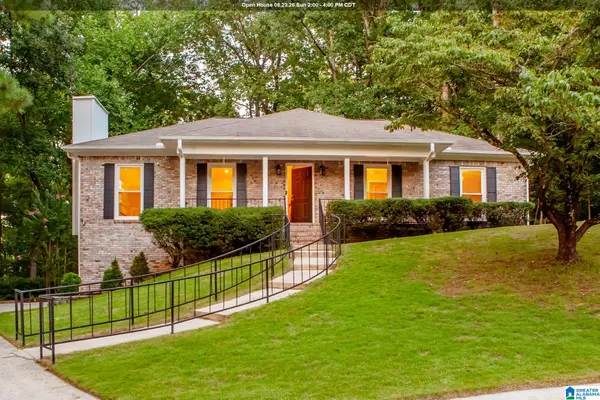
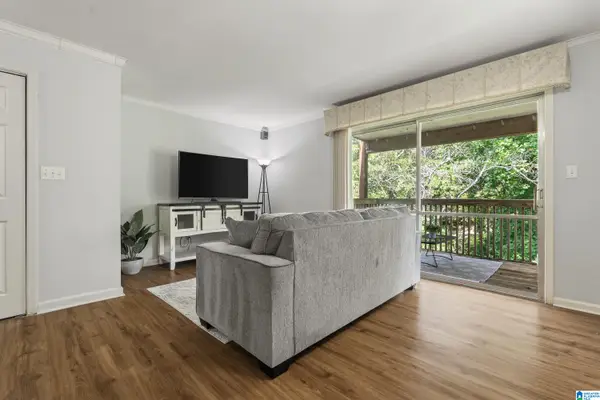
Beautifully renovated from top to bottom, this home in the sought-after Vestavia Hills school district blends comfort, style, and everyday function. Two spacious living areas and a backyard built for making memories make it perfect for both relaxing and entertaining. The renovated eat-in kitchen features quartz countertops, black stainless appliances, an induction cooktop oven, under-cabinet lighting, instant hot water, and a beverage refrigerator, with serene backyard views. 2024 updates include new LVP flooring and carpet, fresh paint, double-pane windows and sliding glass doors, new garage doors, a Bosch high-efficiency heat pump HVAC with Nest thermostat, hot water heater, electrical panel, and an EV-ready garage. Outside, enjoy a fully fenced backyard with a new patio, custom playhouse with electricity, cable, and AC, playset, storage shed, and generous green space. Move-in ready and thoughtfully updated inside and out. Schedule your private showing today!
Contact an agent
Home facts
- Year built:1967
- Listing ID #:21457877
- Added:51 day(s) ago
- Updated:August 22, 2026 at 09:39 PM
Rooms and interior
- Bedrooms:4
- Total bathrooms:2
- Full bathrooms:2
- Flooring:Carpet, Hardwood Laminate
- Dining Description:Breakfast Room, Dining Room
- Bathrooms Description:Linen Closet, Tub/Shower Combo
- Kitchen Description:Dishwasher Built-In, Eating Area, Island, Pantry, Refrigerator, Some Stainless Appliances, Stone Counter
- Basement Description:Both finished and unfinished, Daylight Basement, Partial Basement
- Living area:1,924 sq. ft.
Heating and cooling
- Cooling:Central, Electric, Heat Pump
- Heating:Central, Electric, Forced Air, Heat Pump
Structure and exterior
- Year built:1967
- Building area:1,924 sq. ft.
- Lot area:0.4 Acres
- Lot Features:Some Trees, Subdivision
- Construction Materials:4 Sides Brick, Shingle, Siding-Hardiplank
- Exterior Features:Fenced Yard, Open Patio, Storage Building
- Foundation Description:Basement
- Levels:1.5 Stories
Schools
- High school:VESTAVIA HILLS
- Middle school:PIZITZ
- Elementary school:VESTAVIA-WEST
Utilities
- Water:Public Water
- Sewer:Sewer Connected
Finances and disclosures
- Price:$550,000
- Price per sq. ft.:$285.86
Features and amenities
- Appliances:Dishwasher Built-In, Refrigerator, Some Stainless Appliances
- Laundry features:Dryer-Electric, Laundry in Basement, Utilities in Garage, Washer Hookup
- Amenities:Recess Lighting, Smooth Ceilings, Storage Building
Parking
- Parking description:Attached, Basement Parking, Driveway Parking, Uncovered Parking
- Garage spaces:2
New listings near 649 PADEN DRIVE
- New
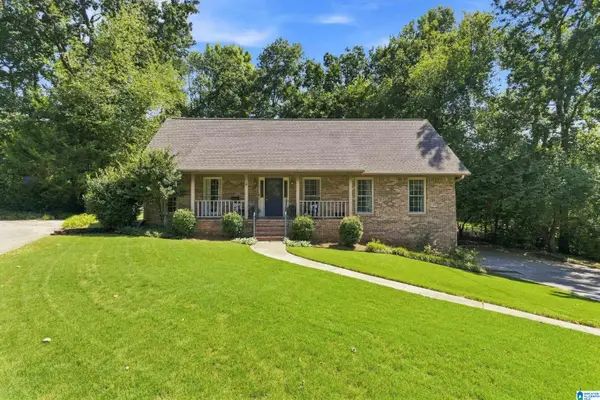 $550,000Active4 beds 2 baths2,923 sq. ft.
845 LEAH LANE, Vestavia hills, AL 35226
MLS# 21462820Listed by: RE/MAX ADVANTAGE - New
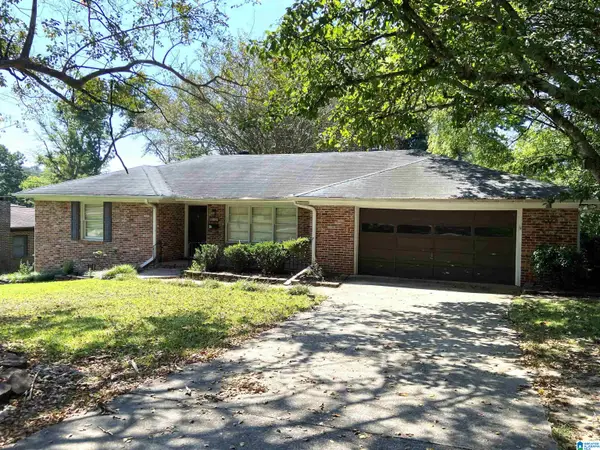 $475,000Active3 beds 2 baths1,568 sq. ft.
2116 PINE CREST DRIVE, Vestavia hills, AL 35216
MLS# 21462799Listed by: SEMAAN REALTY - Open Sun, 2 to 4pmNew
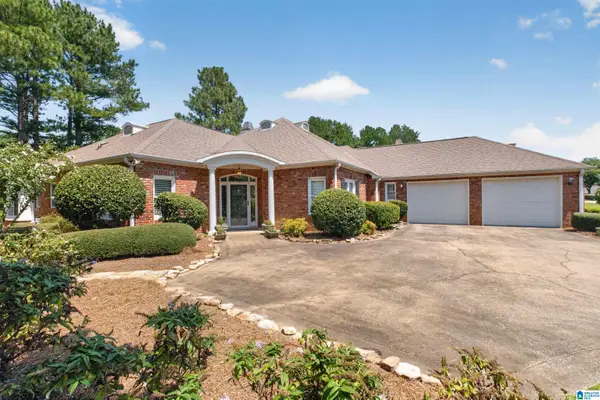 $699,000Active3 beds 3 baths2,760 sq. ft.
878 CALEDONIAN WAY, Vestavia hills, AL 35243
MLS# 21462748Listed by: ARC REALTY MOUNTAIN BROOK - New
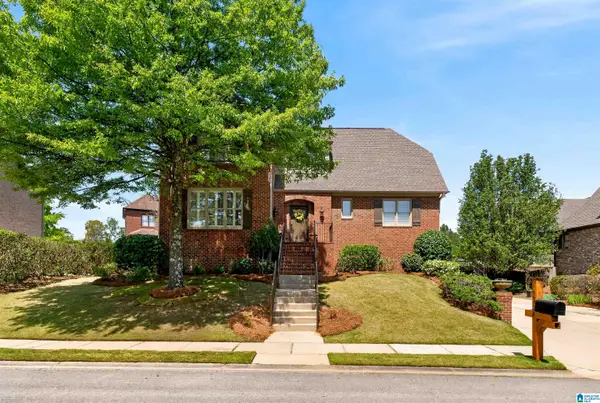 $715,000Active4 beds 5 baths4,102 sq. ft.
4304 PAXTON WAY, Vestavia hills, AL 35242
MLS# 21462730Listed by: ARC REALTY VESTAVIA-LIBERTY PK - New
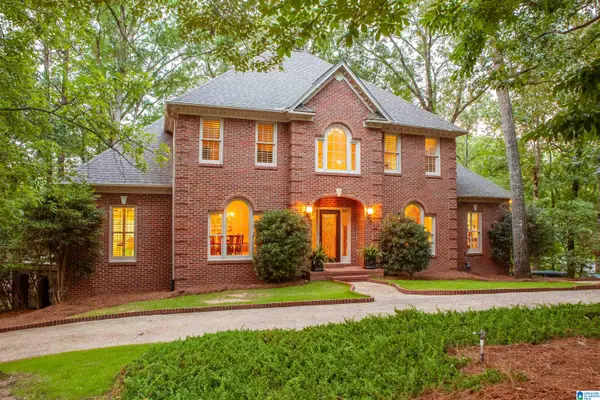 $950,000Active5 beds 5 baths4,545 sq. ft.
2348 COUNTRY RIDGE DRIVE, Vestavia hills, AL 35243
MLS# 21462703Listed by: REALTYSOUTH-OTM-ACTON RD - New
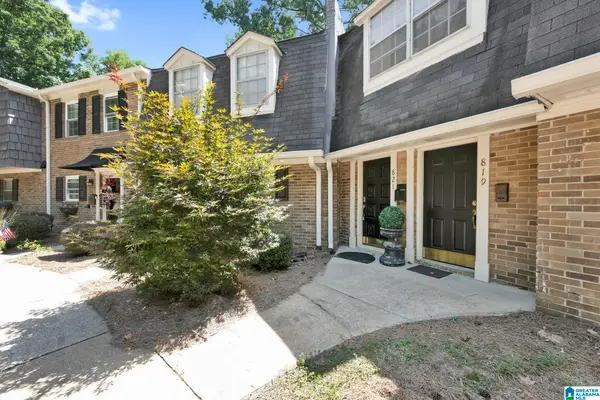 $165,000Active1 beds 2 baths916 sq. ft.
821 VESTAVIA VILLA COURT, Vestavia hills, AL 35226
MLS# 21462712Listed by: REAL BROKER LLC - New
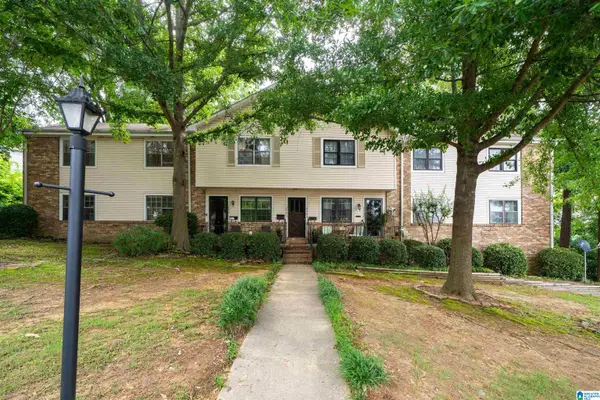 $200,000Active3 beds 2 baths1,397 sq. ft.
2703 SOUTHBURY CIRCLE, Vestavia hills, AL 35216
MLS# 21462695Listed by: RE/MAX MARKETPLACE 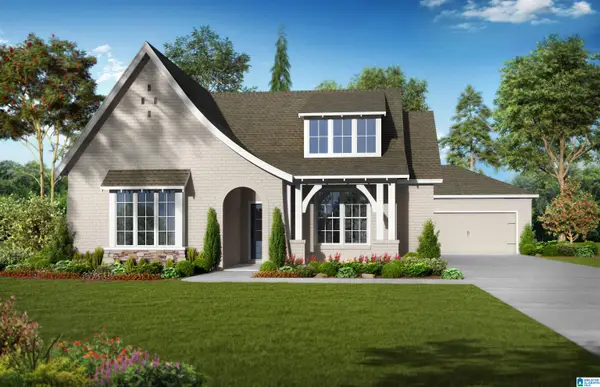 $657,550Pending3 beds 2 baths2,254 sq. ft.
1271 BRAYFIELD CREST DRIVE, Vestavia hills, AL 35242
MLS# 21462632Listed by: HARRIS DOYLE HOMES- New
 $445,000Active3 beds 2 baths1,451 sq. ft.
3216 CAHABA BROOK CIRCLE, Vestavia hills, AL 35243
MLS# 21462586Listed by: REALTYSOUTH-OTM-ACTON RD - New
 $115,000Active1 beds 1 baths778 sq. ft.
2112 MONTREAT LANE, Vestavia hills, AL 35216
MLS# 21462559Listed by: KELLER WILLIAMS REALTY VESTAVIA


Protect your home and budget from life's surprises with an Assurant Home Warranty, backed by a partner that supports you through every step of homeownership. Explore Plans.
© 2023 - 2026 ERA Franchise Systems LLC. All rights reserved. ERA Franchise Systems LLC fully supports the principles of the Fair Housing Act and the Equal Opportunity Act. ERA, ERA Real Estate powered, and their respective logos are registered service marks of ERA Franchise Systems LLC. Each office is independently owned and operated.