
104 W HIGHLAND DRIVE, Vincent, AL 35178
Local realty services provided by:ERA King Real Estate Company, Inc.
Listed by: marcella ridgeway
Office: tmi real estate
MLS#:21455221
Source:AL_BAMLS
Price summary
- Price:$309,900
- Price per sq. ft.:$151.76
About this home
Move-in ready and sitting on 1.72 acres, this beautifully updated home offers room for everyone! Recent improvements include a remodeled kitchen, updated bathrooms and fresh paint throughout. The main level features 3 bedrooms and 2 full bathrooms, while the finished basement provides a 4th bedroom, full bath, den and bonus room. Ideal for guest, a home office, gym, or media room. Outside, you will find a detached workshop and plenty of space to enjoy outdoor living, gardening or recreation. Don't miss this opportunity to own a versatile property with modern updates and acreage in a great location!
Contact an agent
Home facts
- Year built:1969
- Listing ID #:21455221
- Added:87 day(s) ago
- Updated:September 01, 2026 at 02:42 PM
Rooms and interior
- Bedrooms:4
- Total bathrooms:3
- Full bathrooms:3
- Flooring:Hardwood Laminate
- Bathrooms Description:Tub/Shower Combo
- Kitchen Description:Cooktop-Electric, Dishwasher Built-In, Microwave Built-In, Oven-Electric, Stone Counter
- Bedroom Description:Split Bedrooms, Walk-In Closets
- Basement Description:Both finished and unfinished, Daylight Basement, Full Basement
- Living area:2,042 sq. ft.
Heating and cooling
- Cooling:Central, Heat Pump
- Heating:Central, Heat Pump
Structure and exterior
- Year built:1969
- Building area:2,042 sq. ft.
- Lot area:1.72 Acres
- Construction Materials:2 Sides Brick, Siding-Vinyl
- Exterior Features:Open Patio, Storage Building, Workshop
- Foundation Description:Basement
- Levels:2 Stories
Schools
- High school:VINCENT
- Middle school:VINCENT
- Elementary school:VINCENT
Utilities
- Water:Public Water
- Sewer:Septic
Finances and disclosures
- Price:$309,900
- Price per sq. ft.:$151.76
Features and amenities
- Appliances:Cooktop - Electric, Dishwasher Built-In, Microwave Built-In, Oven - Electric
- Laundry features:Dryer-Electric, Laundry in Middle Level, Washer Hookup
- Amenities:Pull-Down Attic, Smooth Ceilings, Storage Building, Workshop
Parking
- Parking description:Basement Parking, Boat Parking, Carport 2 Cars, Parking (MLVL), RV Parking
- Carport spaces:2
New listings near 104 W HIGHLAND DRIVE
- New
 $420,000Active4 beds 4 baths2,590 sq. ft.
182 COTTON CIRCLE, Vincent, AL 35178
MLS# 21463047Listed by: EXP REALTY LLC  $99,900Active2 beds 1 baths993 sq. ft.
105 HOLLIS COURT ROAD, Vincent, AL 35178
MLS# 21461679Listed by: WEBB & COMPANY REALTY $599,000Active2 beds 2 baths1,600 sq. ft.
99 BUCKS LANE, Vincent, AL 35178
MLS# 21461250Listed by: CREED LAND COMPANY LLC $880,000Active3 beds 2 baths2,850 sq. ft.
900 RIVERCREST DRIVE, Vincent, AL 35178
MLS# 21461103Listed by: KELLY RIGHT REAL ESTATE OF ALA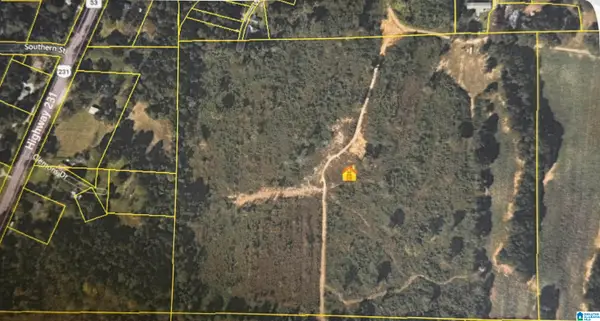 $377,000Active52 Acres
O HIGHWAY 60, Vincent, AL 35178
MLS# 21460260Listed by: REAL BROKER LLC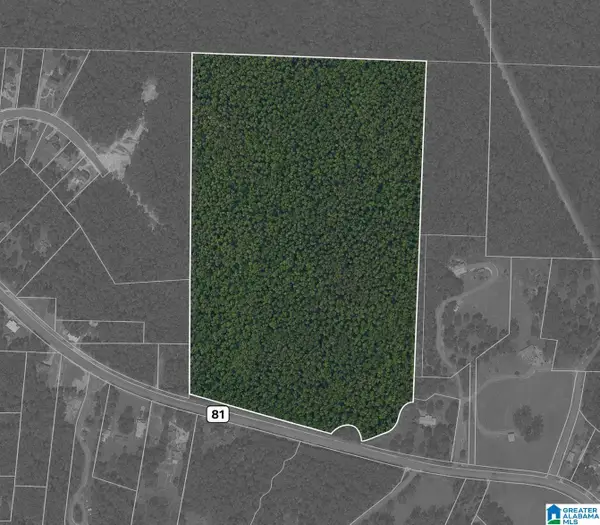 $399,000Active39.36 Acres
0 HIGHWAY 81, Vincent, AL 35178
MLS# 21459247Listed by: AVAST REALTY- BIRMINGHAM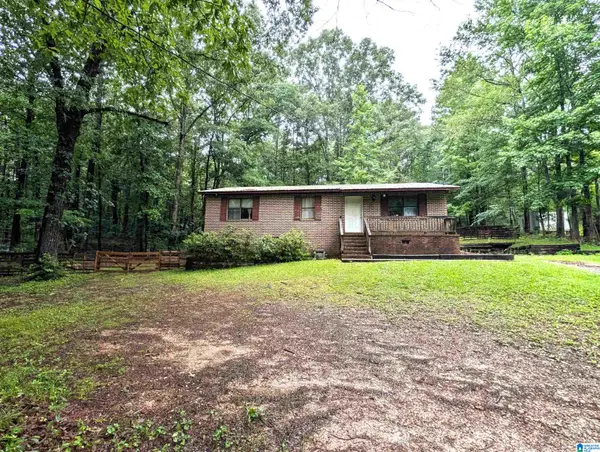 $149,900Active3 beds 1 baths1,125 sq. ft.
3215 PINEY WOODS ROAD, Vincent, AL 35178
MLS# 21456527Listed by: EXIT COOSA RIVER REALTY LLC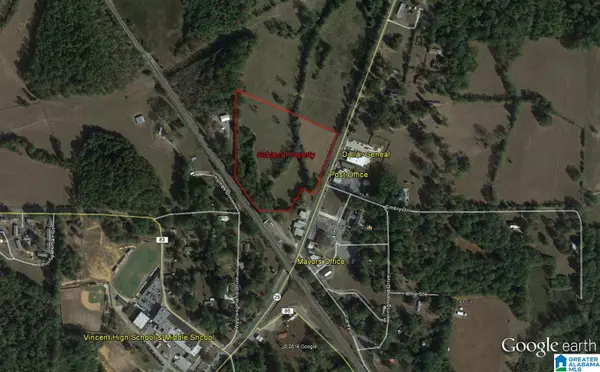 $220,000Active10 Acres
0 US HWY 231, Vincent, AL 35178
MLS# 21454643Listed by: X3 LAND GROUP INC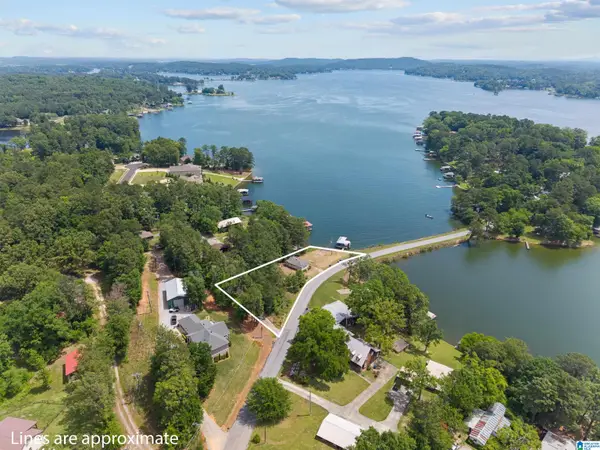 $375,000Pending3 beds 1 baths1,104 sq. ft.
325 TREADWELL ISLAND ROAD, Vincent, AL 35178
MLS# 21453242Listed by: IMPACT REALTY ADVISORS


Protect your home and budget from life's surprises with an Assurant Home Warranty, backed by a partner that supports you through every step of homeownership. Explore Plans.
© 2023 - 2026 ERA Franchise Systems LLC. All rights reserved. ERA Franchise Systems LLC fully supports the principles of the Fair Housing Act and the Equal Opportunity Act. ERA, ERA Real Estate powered, and their respective logos are registered service marks of ERA Franchise Systems LLC. Each office is independently owned and operated.